On 57 acres in the heart of Keswick, including a stunning 21-acre buildable parcel with sweeping views of the Southwest Mountains, this is one of the area's most compelling opportunities. An existing home, beautiful lake, rolling hills, proper privacy, and endless possibilities combine to create an offering unlike anything else currently available in Keswick. The residence is an architecturally distinctive, light-filled home that lives entirely on one level. It was thoughtfully designed to celebrate its extraordinary surroundings, with pastoral and water views from nearly every room. A primary suite with two walk-in closets and a sitting room, a great room with a dramatic stone fireplace and soaring ceilings, a generous kitchen, two additional bedrooms, and an artist's studio create inviting spaces perfectly suited for everyday living. Outside, a pool, a fireplace, patios and terraces, mature landscaping, the lakeside setting, and pretty mountain vistas create an entertainer's paradise and peaceful retreat all at once. This is prime land, unique architecture, and the potential for future development, all in one of Central Virginia's most coveted locations. There is little else like it.
Active
$1,950,000
4798 Barn Field Dr, Keswick, VA 22947
3beds
3,463sqft
Single Family Residence
Built in 1998
57.27 Acres Lot
$1,796,900 Zestimate®
$563/sqft
$-- HOA
What's special
Pretty mountain vistasLakeside settingArchitecturally distinctive light-filled homeProper privacyMature landscapingPatios and terracesGenerous kitchen
- 58 days
- 973
- 91
Zillow last checked:
Listing updated:
Listed by:
MACON GUNTER 434-242-7772,
NEST REALTY GROUP 434-566-0121
Source: CAAR,MLS#: 680852 Originating MLS: Charlottesville Area Association of Realtors
Originating MLS: Charlottesville Area Association of RealtorsFacts & features
Interior
Bedrooms & bathrooms
- Bedrooms: 3
- Bathrooms: 4
- Full bathrooms: 3
- 1/2 bathrooms: 1
- Main level bathrooms: 4
- Main level bedrooms: 3
Rooms
- Room types: Bathroom, Bedroom, Den, Dining Room, Full Bath, Foyer, Great Room, Half Bath, Kitchen, Study
Primary bedroom
- Level: First
Bedroom
- Level: First
Primary bathroom
- Level: First
Bathroom
- Level: First
Den
- Level: First
Dining room
- Level: First
Foyer
- Level: First
Great room
- Level: First
Half bath
- Level: First
Kitchen
- Level: First
Other
- Level: First
Study
- Level: First
Heating
- Heat Pump
Cooling
- Central Air
Appliances
- Included: Dishwasher, Electric Cooktop, Electric Range, Disposal, Microwave, Refrigerator, Dryer, Washer
Features
- Double Vanity, Primary Downstairs, Sitting Area in Primary, Walk-In Closet(s), Breakfast Bar, Entrance Foyer, Kitchen Island, Recessed Lighting, Vaulted Ceiling(s)
- Flooring: Carpet, Ceramic Tile
- Windows: Screens, Transom Window(s)
- Has basement: No
- Number of fireplaces: 1
- Fireplace features: One, Stone, Wood Burning
Interior area
- Total structure area: 4,271
- Total interior livable area: 3,463 sqft
- Finished area above ground: 3,463
- Finished area below ground: 0
Property
Parking
- Total spaces: 2
- Parking features: Attached, Electricity, Garage, Garage Door Opener
- Attached garage spaces: 2
Features
- Levels: One
- Stories: 1
- Patio & porch: Covered, Front Porch, Patio, Porch, Stone
- Has private pool: Yes
- Pool features: Pool, Private
- On waterfront: Yes
Lot
- Size: 57.27 Acres
- Features: Farm, Landscaped, Partially Cleared, Private, Wooded, Waterfront
- Topography: Rolling
Details
- Parcel number: 08100000007900 and 08100000007400
- Zoning description: RA Rural Area
Construction
Type & style
- Home type: SingleFamily
- Property subtype: Single Family Residence
Materials
- Stick Built, Stucco
- Foundation: Block
- Roof: Metal,Other
Condition
- New construction: No
- Year built: 1998
Details
- Builder name: TOM SELLINGER
Utilities & green energy
- Sewer: Septic Tank
- Water: Private, Well
- Utilities for property: Fiber Optic Available
Community & HOA
Community
- Features: Pond
- Security: Security System, Surveillance System
- Subdivision: VIRGINIA FARMS
HOA
- Has HOA: Yes
- Amenities included: None
Location
- Region: Keswick
Financial & listing details
- Price per square foot: $563/sqft
- Tax assessed value: $1,964,500
- Annual tax amount: $16,032
- Date on market: 8/19/2026
- Cumulative days on market: 59 days
Estimated market value
$1,796,900
$1.71M - $1.89M
$4,264/mo
Price history
| Date | Event | Price |
|---|---|---|
| 8/19/2026 | Listed for sale | $1,950,000-26.4%$563/sqft |
Source:  CAAR #680852 Report a problem CAAR #680852 Report a problem | ||
| 4/30/2026 | Listing removed | $2,650,000+6%$765/sqft |
Source:  Long & Foster Broker Feed #670493 Report a problem Long & Foster Broker Feed #670493 Report a problem | ||
| 4/2/2026 | Price change | $2,499,000-5.7%$722/sqft |
Source: CAAR #670493 Report a problem | ||
| 11/9/2025 | Listed for sale | $2,650,000$765/sqft |
Source: CAAR #670493 Report a problem | ||
Public tax history
| Year | Property taxes | Tax assessment |
|---|---|---|
| 2025 | $10,651 +7.9% | $1,964,500 +15.8% |
| 2024 | $9,869 -3.3% | $1,696,800 -3.7% |
| 2023 | $10,201 +23.3% | $1,761,600 +22.7% |
| 2022 | $8,271 +10.1% | $1,435,900 +7.2% |
| 2021 | $7,515 -2.5% | $1,339,300 -2.2% |
| 2020 | $7,706 -0.7% | $1,369,900 +2.5% |
| 2019 | $7,759 +2.6% | $1,337,000 +4.9% |
| 2018 | $7,564 +98.8% | $1,274,800 -0.7% |
| 2017 | $3,805 -48.5% | $1,283,200 +45.6% |
| 2016 | $7,392 +105.2% | $881,100 +0.1% |
| 2015 | $3,603 | $879,900 -0.2% |
| 2014 | -- | $881,600 +0.2% |
| 2013 | -- | $879,500 -2.8% |
| 2012 | -- | $905,300 -0.8% |
| 2011 | -- | $912,300 -0.9% |
| 2010 | -- | $920,900 -3.2% |
| 2009 | -- | $951,400 -4.6% |
| 2008 | -- | $997,700 -3.7% |
| 2007 | -- | $1,035,600 +18.9% |
| 2006 | -- | $870,700 |
| 2005 | -- | $870,700 +19.8% |
| 2004 | -- | $726,700 |
| 2003 | -- | $726,700 +15.3% |
| 2002 | -- | $630,000 |
| 2001 | -- | $630,000 |
Find assessor info on the county website
Monthly payment
Est. payment
Payment breakdown
Explore the cost of this home by adjusting the details. Changes won't be saved.Climate risks
Neighborhood: 22947
Nearby schools
Schools provided by the listing agent
- Elementary: Stone-Robinson
- Middle: Burley
- High: Monticello
Source: CAAR. This data may not be complete. We recommend contacting the local school district to confirm school assignments for this home.
Similar homes
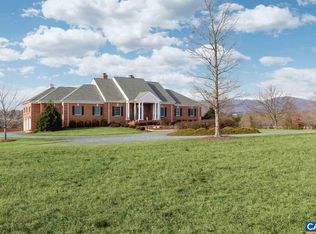
- $2,475,0004 bd4 ba3.9k sqft880 Club Dr, Keswick, VA 22947For Sale
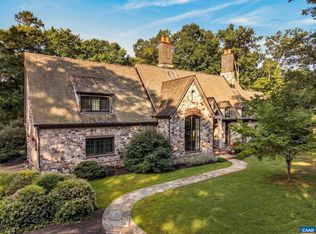
 MLS ID #673250, LORING WOODRIFF, LORING WOODRIFF REAL ESTATE ASSOCIATES. CAAR
 - $1,650,0005 bd5 ba2.7k sqft5401 Cismont Ln, Keswick, VA 22947For Sale
 MLS ID #682747, LORRIE NICHOLSON, NEST REALTY GROUP. CAAR
 - $1,475,0005 bd5 ba3.7k sqft100 Campbell Rd, Keswick, VA 22947For Sale
 MLS ID #676660, GARY PALMER, TOWN REALTY. CAAR
 - $2,395,0003 bd3 ba3.2k sqft5432 Stony Point Pass, Keswick, VA 22947For Sale
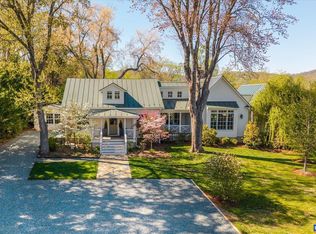 MLS ID #681653, LINDSAY MILBY, LORING WOODRIFF REAL ESTATE ASSOCIATES. CAAR
 - $1,095,0003 bd2 ba3k sqft5515 Gordonsville Rd, Keswick, VA 22947For SaleMLS ID #682599, SHARON DONOVAN, MCLEAN FAULCONER INC., REALTOR. CAAR
- $1,175,0004 bd5 ba3.9k sqft3430 Keswick Rd, Keswick, VA 22947For SaleMLS ID #678875, DENISE RAMEY TEAM, LONG & FOSTER - CHARLOTTESVILLE WEST. CAAR
- $1,795,0003 bd3 ba2.7k sqft2646 Frays Mill Rd, Ruckersville, VA 22968For SaleMLS ID #678946, JOHN INCE, CHARLOTTESVILLE COUNTRY PROPERTIES, LLC. CAAR
- $1,695,0004 bd5 ba4.1k sqft12048 Louisa Rd, Gordonsville, VA 22942For SaleMLS ID #674232, MIKE GAFFNEY, MONTAGUE, MILLER & CO. - WESTFIELD. CAAR
- $1,789,0004 bd4 ba5k sqft840 Murray Ln, Charlottesville, VA 22903For SaleMLS ID #677318, DAVID FERRALL, MOUNTAIN AREA NEST REALTY. CAAR
- $1,969,0005 bd4 ba3.4k sqft616 Rugby Rd, Charlottesville, VA 22903For SaleMLS ID #682692, CHARLOTTE DAMMANN, MCLEAN FAULCONER INC., REALTOR. CAAR
- $1,795,0005 bd4 ba3.8k sqft23 Old Farm Rd, Charlottesville, VA 22903For SaleMLS ID #681853, CHARLOTTE DAMMANN, MCLEAN FAULCONER INC., REALTOR. CAAR
- $1,885,0003 bd3 ba4.1k sqft889 Old Garth Rd, Charlottesville, VA 22901For SaleMLS ID #676570, STEVE WHITE, MCLEAN FAULCONER INC., REALTOR. CAAR
- $1,800,0004 bd6 ba5k sqft715 Tanglewood Rd, Charlottesville, VA 22901For SaleMLS ID #678650, JIM MCVAY, HOWARD HANNA ROY WHEELER REALTY CO.- CHARLOTTESVILLE. CAAR
- $2,000,0003 bd3 ba3.3k sqft2353 Holland Creek Rd, Louisa, VA 23093For SaleMLS ID #679886, LUCY WATKINS, SAMSON PROPERTIES. CAAR
- $1,250,0003 bd3 ba2.5k sqft3795 Five Forks Ln, Barboursville, VA 22923For SaleMLS ID #682409, KATIE PEARL, KELLER WILLIAMS ALLIANCE - CHARLOTTESVILLE. CAAR
- $2,695,0003 bd4 ba5k sqft504 Rookwood Pl, Charlottesville, VA 22903For SaleMLS ID #682721, SALLY DU BOSE, SALLY DU BOSE REAL ESTATE PARTNERS. CAAR
- $995,0004 bd5 ba3.9k sqft2085 Bentivar Dr, Charlottesville, VA 22911For SaleMLS ID #679251, JAMIE WHITE, JAMIE WHITE REAL ESTATE. CAAR
- $1,475,0005 bd4 ba2.9k sqft7810 Albevanna Spring Rd, Scottsville, VA 24590For SaleMLS ID #682681, JORDAN SUMMERS, FRANK HARDY SOTHEBY'S INTERNATIONAL REALTY. CAAR
- $1,590,0005 bd3 ba3.7k sqft104 Buckingham Rd, Charlottesville, VA 22903For SaleMLS ID #682022, KATELYN MANCINI, HOWARD HANNA ROY WHEELER REALTY CO.- CHARLOTTESVILLE. CAAR
- $1,295,0005 bd5 ba4.1k sqft21 Deer Path, Charlottesville, VA 22903For SaleMLS ID #681306, MAZI VOGLER, TOWN REALTY. CAAR
