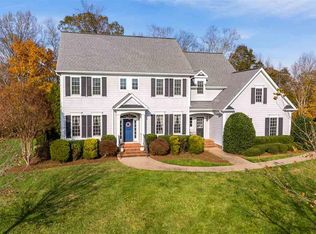
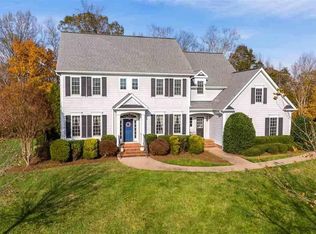
Located just five miles west of Charlottesville in the sought-after Old Ballard Farm neighborhood, this elegant brick Georgian residence offers exceptional quality, comfort, and space on two landscaped acres. Built circa 2006 and meticulously crafted, the home showcases beautiful moldings, custom cabinetry, and timeless architectural details throughout. Designed for both everyday living and entertaining, the floor plan features a spacious first-floor primary suite, a superb eat-in kitchen, multiple family gathering spaces, and abundant storage. Two staircases provide convenient access to the upper level, while family rooms on all three levels offer flexibility for a variety of lifestyles. The walk-out terrace level opens to a large fenced rear yard, ideal for recreation and outdoor enjoyment. Located within the highly regarded Western Albemarle school district, Old Ballard Farm is a welcoming neighborhood known for its strong sense of community and appeal to families of all ages. Ready for an immediate move-in, this home offers an opportunity to settle into one of Albemarle County's most desirable neighborhoods in time for the new school year.
Active
$2,750,000
1955 Old Ballard Farm Ln, Charlottesville, VA 22901
5beds
6,943sqft
Single Family Residence
Built in 2006
2.04 Acres Lot
$2,605,300 Zestimate®
$396/sqft
$-- HOA
What's special
Large fenced rear yardSpacious first-floor primary suiteElegant brick georgian residenceTimeless architectural detailsWalk-out terrace levelAbundant storageTwo staircases
- 46 days |
- 769 |
- 22 |
Zillow last checked:
Listing updated:
Listed by:
COURT NEXSEN 646-660-0700,
MCLEAN FAULCONER INC., REALTOR 434-295-1131
Source: CAAR,MLS#: 678129 Originating MLS: Charlottesville Area Association of Realtors
Originating MLS: Charlottesville Area Association of RealtorsFacts & features
Interior
Bedrooms & bathrooms
- Bedrooms: 5
- Bathrooms: 7
- Full bathrooms: 5
- 1/2 bathrooms: 2
- Main level bathrooms: 3
- Main level bedrooms: 1
Rooms
- Room types: Bathroom, Billiard Room, Bonus Room, Bedroom, Dining Room, Family Room, Full Bath, Half Bath, Kitchen, Laundry, Living Room, Primary Bedroom, Media Room, Recreation, Study, Utility Room
Primary bedroom
- Level: First
Bedroom
- Level: Second
Primary bathroom
- Level: First
Bathroom
- Level: Basement
Bathroom
- Level: Second
Bonus room
- Level: Basement
Dining room
- Level: First
Family room
- Level: Basement
Family room
- Level: First
Half bath
- Level: First
Kitchen
- Level: First
Laundry
- Level: First
Living room
- Level: First
Media room
- Level: Basement
Recreation
- Level: Second
Recreation
- Level: Basement
Study
- Level: Second
Study
- Level: First
Utility room
- Level: Basement
Heating
- Central, Propane
Cooling
- Central Air
Appliances
- Included: Double Oven, Dishwasher, Disposal, Gas Range, Microwave, Refrigerator, Water Softener
- Laundry: Washer Hookup, Dryer Hookup, Sink
Features
- Wet Bar, Double Vanity, Primary Downstairs, Walk-In Closet(s), Eat-in Kitchen, High Ceilings, Kitchen Island, Recessed Lighting, Utility Room, Vaulted Ceiling(s)
- Flooring: Carpet, Hardwood
- Windows: Double Pane Windows, Insulated Windows
- Basement: Exterior Entry,Full,Finished,Interior Entry,Partially Finished,Walk-Out Access
- Has fireplace: Yes
- Fireplace features: Masonry, Multiple, Wood Burning
Interior area
- Total structure area: 8,543
- Total interior livable area: 6,943 sqft
- Finished area above ground: 4,821
- Finished area below ground: 2,122
Property
Parking
- Total spaces: 2
- Parking features: Asphalt, Attached, Garage, Garage Faces Side
- Attached garage spaces: 2
Features
- Levels: Two
- Stories: 2
- Patio & porch: Rear Porch, Front Porch, Porch
- Pool features: None
- Fencing: Invisible
- Has view: Yes
- View description: Rural
Lot
- Size: 2.04 Acres
- Features: Garden, Landscaped, Level, Open Lot
- Topography: Rolling
Details
- Additional structures: None
- Parcel number: 059000000001I0
- Zoning description: RA Rural Area
Construction
Type & style
- Home type: SingleFamily
- Architectural style: Georgian
- Property subtype: Single Family Residence
Materials
- Brick, Stick Built
- Foundation: Poured
- Roof: Slate
Condition
- New construction: No
- Year built: 2006
Utilities & green energy
- Electric: Underground
- Sewer: Septic Tank
- Water: Private, Well
- Utilities for property: Cable Available, Propane
Community & HOA
Community
- Features: None
- Security: Security System, Closed Circuit Camera(s), Dead Bolt(s)
- Subdivision: OLD BALLARD FARM
HOA
- Has HOA: No
Location
- Region: Charlottesville
Financial & listing details
- Price per square foot: $396/sqft
- Tax assessed value: $2,420,900
- Annual tax amount: $22,701
- Date on market: 6/6/2026
- Exclusions: Chandelier in Dining Room
Estimated market value
$2,605,300
$2.48M - $2.74M
$7,231/mo
Price history
| Date | Event | Price |
|---|---|---|
| 6/10/2026 | Listed for sale | $2,750,000+91.1%$396/sqft |
Source:  CAAR #678129 Report a problem CAAR #678129 Report a problem | ||
| 1/31/2014 | Sold | $1,439,100$207/sqft |
Source: Public Record Report a problem | ||
Public tax history
| Year | Property taxes | Tax assessment |
|---|---|---|
| 2025 | $21,643 +14.8% | $2,420,900 +9.7% |
| 2024 | $18,848 +3.7% | $2,207,000 +3.7% |
| 2023 | $18,181 +6.5% | $2,128,900 +6.5% |
| 2022 | $17,076 +15.4% | $1,999,500 +15.4% |
| 2021 | $14,796 +1.4% | $1,732,600 +1.4% |
| 2020 | $14,585 +3.9% | $1,707,900 +3.9% |
| 2019 | $14,041 +2.3% | $1,644,100 +0.6% |
| 2018 | $13,718 +108.6% | $1,635,100 +4.3% |
| 2017 | $6,577 +9.4% | $1,567,700 +8.4% |
| 2016 | $6,014 +19374.7% | $1,446,500 +0.5% |
| 2015 | $31 | $1,439,100 +0.9% |
| 2014 | -- | $1,426,500 -0.9% |
| 2013 | -- | $1,439,100 -6.2% |
| 2012 | -- | $1,535,000 -3.7% |
| 2011 | -- | $1,594,400 -1.6% |
| 2010 | -- | $1,621,100 -4.5% |
| 2009 | -- | $1,697,800 -2.3% |
| 2008 | -- | $1,737,700 -2.9% |
| 2007 | -- | $1,789,800 -12.2% |
| 2006 | -- | $2,039,100 |
Find assessor info on the county website
Monthly payment
Est. payment
Payment breakdown
Explore the cost of this home by adjusting the details. Changes won't be saved.Climate risks
Neighborhood: 22901
Nearby schools
GreatSchools rating
- 10/10Meriwether Lewis Elementary SchoolGrades: K-5Distance: 1 mi
- 8/10Joseph T Henley Middle SchoolGrades: 6-8Distance: 7.2 mi
- 8/10Western Albemarle High SchoolGrades: 9-12Distance: 7.3 mi
Schools provided by the listing agent
- Elementary: Ivy Elementary
- Middle: Henley
- High: Western Albemarle
Source: CAAR. This data may not be complete. We recommend contacting the local school district to confirm school assignments for this home.
- $1,650,700-- bd-- ba-- sqft1 Old Ballard Farm Ln, Charlottesville, VA 22901Off Market
- $1,712,0005 bd7 ba5.3k sqft1947 Old Ballard Farm Ln, Charlottesville, VA 22901Off Market
- $1,884,2005 bd6 ba5.3k sqft1947 Old Ballard Farm Ln #0, Charlottesville, VA 22901Off Market
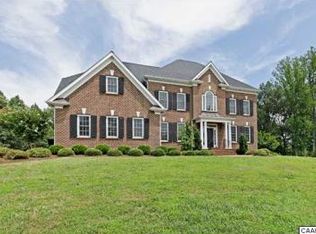
- $2,079,7006 bd5 ba6.4k sqft1963 Old Ballard Farm Ln, Charlottesville, VA 22901Off Market
- $2,070,2004 bd4 ba4.7k sqft1939 Old Ballard Farm Ln, Charlottesville, VA 22901Off Market
- $1,905,2005 bd5 ba4.7k sqft1939 Old Ballard Farm Rd, Charlottesville, VA 22901Off Market
- $2,721,6004 bd6 ba5.8k sqft1946 Old Ballard Farm Ln, Charlottesville, VA 22901Off Market
- $2,436,4006 bd5 ba6.5k sqft1975 Old Ballard Farm Ln, Charlottesville, VA 22901Off Market
A local agent can set up tours, give advice and negotiate with sellers.
A local lender can help you make sure your offer is ready when you are.
Similar homes
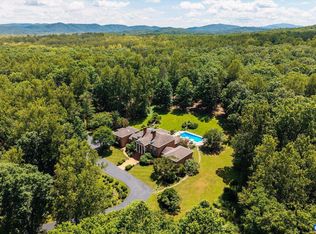
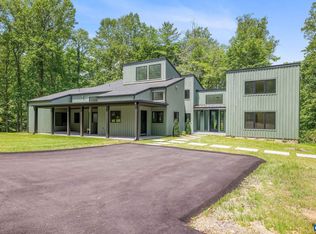
- $2,450,0005 bd8 ba7.7k sqft1462 Owensville Rd, Charlottesville, VA 22901For Sale
 MLS ID #675511, COURT NEXSEN, MCLEAN FAULCONER INC., REALTOR. CAAR
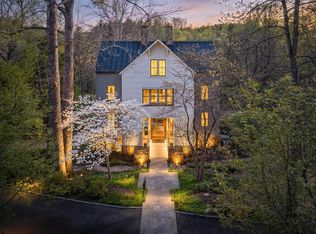
 - $2,495,0005 bd5 ba5.1k sqft2482 Schelford Farm, Charlottesville, VA 22901For Sale
 MLS ID #673366, REIDAR STIERNSTRAND, LORING WOODRIFF REAL ESTATE ASSOCIATES. CAAR
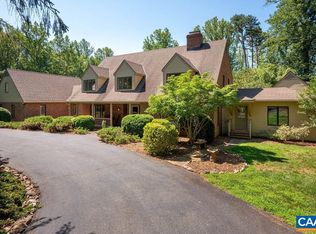
 - $2,395,0004 bd5 ba4.2k sqft1500 London Rd, Charlottesville, VA 22901For Sale
 MLS ID #675887, H. JORDAN HAGUE, Equity Saver USA. CAAR
 - $1,600,0005 bd6 ba5.7k sqft2230 Rocky Run, Charlottesville, VA 22901For Sale
 MLS ID #679241, LORRIE NICHOLSON, NEST REALTY GROUP. CAAR
 - $2,695,0005 bd6 ba5.3k sqft585 Ragged Mountain Dr, Charlottesville, VA 22903For SaleMLS ID #672826, LORING WOODRIFF, LORING WOODRIFF REAL ESTATE ASSOCIATES. CAAR
- $1,500,0004 bd3 ba3.6k sqft860 Flordon Dr, Charlottesville, VA 22901For SaleMLS ID #679382, AARON MANIS, SLOAN MANIS REAL ESTATE. CAAR
- $1,950,0004 bd6 ba5k sqft715 Tanglewood Rd, Charlottesville, VA 22901For SaleMLS ID #678650, JIM MCVAY, HOWARD HANNA ROY WHEELER REALTY CO.- CHARLOTTESVILLE. CAAR
- $2,250,0004 bd4 ba5.3k sqft1112 Park St, Charlottesville, VA 22901For SaleMLS ID #676372, ERIN GARCIA, NEST REALTY GROUP. CAAR
- $1,650,0004 bd4 ba4.1k sqft985 Tanglewood Rd, Charlottesville, VA 22901For SaleMLS ID #677999, ANGELINA SANTUS, EXP REALTY LLC - STAFFORD. CAAR
- $2,500,0004 bd3 ba5.3k sqft42 Old Farm Rd, Charlottesville, VA 22903For SaleMLS ID #675215, SHARON DONOVAN, MCLEAN FAULCONER INC., REALTOR. CAAR
- $2,995,0006 bd5 ba5.9k sqft1331 Hilltop Rd, Charlottesville, VA 22903For SaleMLS ID #675290, JAMIE WALLER, LORING WOODRIFF REAL ESTATE ASSOCIATES. CAAR
- $1,885,0003 bd3 ba4.1k sqft889 Old Garth Rd, Charlottesville, VA 22901For SaleMLS ID #676570, STEVE WHITE, MCLEAN FAULCONER INC., REALTOR. CAAR
- $2,350,0005 bd3 ba4.1k sqft410 White Gables Ln, Charlottesville, VA 22903For SaleMLS ID #677568, LORING WOODRIFF, LORING WOODRIFF REAL ESTATE ASSOCIATES. CAAR
- $1,545,0004 bd5 ba4.4k sqft9 Coleman Dr, Charlottesville, VA 22901New ConstructionMLS ID #678314, TOM RIDLEY, LORING WOODRIFF REAL ESTATE ASSOCIATES. CAAR
- $1,900,0004 bd4 ba5k sqft840 Murray Ln, Charlottesville, VA 22903For SaleMLS ID #677318, DAVID FERRALL, MOUNTAIN AREA NEST REALTY. CAAR
- $1,395,0005 bd5 ba6.2k sqft1630 Victor Pl, Charlottesville, VA 22903For SaleMLS ID #676015, LISA LYONS, LORING WOODRIFF REAL ESTATE ASSOCIATES. CAAR
- $1,995,0005 bd7 ba7.6k sqft6385 Indian Ridge Dr, Earlysville, VA 22936For SaleMLS ID #673884, TOMMY BRANNOCK, REAL BROKER, LLC. CAAR
- $1,650,0007 bd6 ba5.8k sqft455 Foxdale Ln, Charlottesville, VA 22903For SaleMLS ID #676361, DENISE RAMEY TEAM, LONG & FOSTER - CHARLOTTESVILLE WEST. CAAR
- $2,285,0005 bd5 ba7.2k sqft4040 Edge Valley Rd, North Garden, VA 22959For SaleMLS ID #674363, CARTER MONTAGUE, MONTAGUE, MILLER & CO. - WESTFIELD. CAAR
- $2,150,0004 bd6 ba5.3k sqft2556 Summit Ridge Trl, Charlottesville, VA 22911For SaleMLS ID #672480, LAURA FUTTY, LORING WOODRIFF REAL ESTATE ASSOCIATES. CAAR
