Centrally located in the Monticello AVA, and in the center of the Nelson 151 Craft Beverage Trail, Cardinal Point Vineyard & Winery has been in business since 1985. Surrounded by breathtaking Blue Ridge Mountain views, this well established family run 81 acre winery is ready for its next owner. The heart of the property is the classic 5 bedroom 1890s farmhouse. Featuring gleaming original hardwood floors, period fixtures, dual primary suites, stunning cherry kitchen, sunroom, and inground pool, the house is currently operated as a hugely popular short term rental. Of the ~35 open acres 7 are in established vineyard production, with 4 acres currently fallow and ready for new vines. The winery features a contemporary 1080sqft tasting room with office & restrooms, seating in the indoor mezzanine/outdoor covered deck/patio, and 2880sqft of production and storage space. Public amenities also include an outdoor stage, disc golf, and open space for picnicking & play. The property is supported by numerous outbuildings including a 5040sqft open equipment shed with work and storage spaces as well as a conditioned office. The house and winery are both fully energized by solar power, the house also has generator back-up. Opportunities abound!
Active
Price cut: $525K (7/16)
$2,975,000
9175 Batesville Rd, Afton, VA 22920
5beds
7,731sqft
:
Get pre-qualified$18,214/mo
Farm, Single Family Residence
Built in 1893
81.37 Acres Lot
$-- Zestimate®
$385/sqft
$-- HOA
What's special
Inground poolConditioned officePeriod fixturesDual primary suitesGleaming original hardwood floorsStunning cherry kitchenOutdoor stage
- 317 days |
- 1,077 |
- 63 |
Zillow last checked:
Listing updated:
Listed by:
DAVID FERRALL 434-882-5263,
MOUNTAIN AREA NEST REALTY 434-361-2440,
RICHARD WALDEN 434-981-5923,
VIRGINIA ESTATES
Source: CAAR,MLS#: 669061 Originating MLS: Charlottesville Area Association of Realtors
Originating MLS: Charlottesville Area Association of RealtorsFacts & features
Interior
Bedrooms & bathrooms
- Bedrooms: 5
- Bathrooms: 3
- Full bathrooms: 3
- Main level bathrooms: 2
- Main level bedrooms: 1
Rooms
- Room types: Bathroom, Breakfast Room/Nook, Bedroom, Dining Room, Family Room, Full Bath, Foyer, Kitchen, Laundry, Primary Bathroom, Primary Bedroom, Study, Sunroom, Utility Room
Primary bedroom
- Level: First
Bedroom
- Level: Second
Primary bathroom
- Level: First
Bathroom
- Level: Second
Breakfast room nook
- Level: First
Dining room
- Level: First
Family room
- Level: First
Foyer
- Level: First
Kitchen
- Level: First
Laundry
- Level: First
Study
- Level: Second
Sunroom
- Level: First
Utility room
- Level: Basement
Heating
- Dual System
Cooling
- Ductless
Appliances
- Included: Dishwasher, Electric Range, Indoor Grill, Refrigerator, Trash Compactor, Dryer, Washer
- Laundry: Washer Hookup
Features
- Primary Downstairs, Multiple Primary Suites, Sitting Area in Primary, Walk-In Closet(s), Breakfast Bar, Entrance Foyer, Kitchen Island, Recessed Lighting, Utility Room
- Flooring: Ceramic Tile, Hardwood
- Windows: Double Pane Windows, Insulated Windows
- Basement: Exterior Entry,Unfinished
- Has fireplace: Yes
- Fireplace features: Wood Burning Stove
Interior area
- Total structure area: 7,931
- Total interior livable area: 7,731 sqft
- Finished area above ground: 3,150
- Finished area below ground: 0
Video & virtual tour
Property
Features
- Levels: Two
- Stories: 2
- Patio & porch: Covered, Front Porch, Patio, Porch
- Has private pool: Yes
- Pool features: Pool, Private
- Has view: Yes
- View description: Mountain(s), Panoramic
Lot
- Size: 81.37 Acres
- Features: Agricultural, Farm, Garden, Landscaped, Open Lot, Private, Wooded
Details
- Additional structures: Shed(s), Utility Building(s)
- Parcel number: 731, 731B
- Zoning description: RA Rural Area
- Wooded area: 35
Construction
Type & style
- Home type: SingleFamily
- Architectural style: Farmhouse
- Property subtype: Farm, Single Family Residence
Materials
- Clapboard, Stick Built
- Foundation: Block
- Roof: Metal,Other
Condition
- New construction: No
- Year built: 1893
Utilities & green energy
- Electric: Generator
- Sewer: Septic Tank
- Water: Private, Well
- Utilities for property: Fiber Optic Available
Community & HOA
Community
- Features: Stream
- Security: Security System, Smoke Detector(s), Surveillance System
- Subdivision: NONE
HOA
- Has HOA: No
Location
- Region: Afton
Financial & listing details
- Price per square foot: $385/sqft
- Tax assessed value: $449,500
- Annual tax amount: $11,383
- Date on market: 9/14/2025
- Cumulative days on market: 318 days
Estimated market value
Not available
Estimated sales range
Not available
$2,717/mo
Price history
| Date | Event | Price |
|---|---|---|
| 7/16/2026 | Price change | $2,975,000-15%$385/sqft |
Source:  CAAR #669061 Report a problem CAAR #669061 Report a problem | ||
| 9/14/2025 | Listed for sale | $3,500,000$453/sqft |
Source: CAAR #669061 Report a problem | ||
Public tax history
| Year | Property taxes | Tax assessment |
|---|---|---|
| 2024 | $2,922 | $449,500 |
| 2023 | $2,922 | $449,500 |
| 2022 | $2,922 +10.9% | $449,500 +22.8% |
| 2021 | $2,635 | $366,000 |
| 2020 | $2,635 | $366,000 +4% |
| 2019 | $2,635 +4% | $351,900 |
| 2018 | $2,534 -83.3% | $351,900 +2.8% |
| 2017 | $15,139 +514.3% | $342,300 |
| 2016 | $2,465 | $342,300 |
| 2015 | $2,465 | $342,300 |
| 2014 | $2,465 | $342,300 -4.1% |
| 2012 | -- | $357,000 -76.4% |
| 2011 | -- | $1,512,800 |
| 2010 | -- | $1,512,800 |
Find assessor info on the county website
Monthly payment
Est. payment
Payment breakdown
Explore the cost of this home by adjusting the details. Changes won't be saved.Climate risks
Neighborhood: 22920
Nearby schools
GreatSchools rating
- 6/10Rockfish River Elementary SchoolGrades: PK-5Distance: 3.3 mi
- 7/10Nelson Middle SchoolGrades: 6-8Distance: 18.2 mi
- 4/10Nelson County High SchoolGrades: 9-12Distance: 18.3 mi
Schools provided by the listing agent
- Elementary: Rockfish
- Middle: Nelson
- High: Nelson
Source: CAAR. This data may not be complete. We recommend contacting the local school district to confirm school assignments for this home.
- $1,239,3004 bd1 ba4.5k sqft9423 Batesville Rd, Afton, VA 22920Off Market
- $420,00021.4 Acres9096 Batesville Rd, Afton, VA 22920Sold
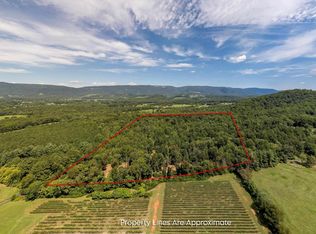
- $502,7003 bd3 ba2k sqft145 Durrett Town Rd, Afton, VA 22920Off Market
- $700,0004 bd2 ba1.6k sqft8939 Batesville Rd, Afton, VA 22920Sold
- $700,000-- bd-- ba-- sqft8939 Batesville Rd, Afton, VA 22920Sold
- $384,9003 bd2 ba1.4k sqft452 Durrett Town Rd, Afton, VA 22920Off Market
- $488,9003 bd2 ba1.8k sqft615 Durrett Town Rd, Afton, VA 22920Off Market
- $382,4003 bd2 ba1.5k sqft466 Durrett Town Rd, Afton, VA 22920Off Market
A local agent can set up tours, give advice and negotiate with sellers.
Similar homes
- $1,895,0005 bd7 ba7.1k sqft1141 Kingsway Rd, Afton, VA 22920For Sale

 MLS ID #677315, MARK MASCOTTE, MCLEAN FAULCONER INC., REALTOR. CAAR
 - $1,900,0005 bd5 ba4.7k sqft8540 Taylor Creek Rd, Afton, VA 22920For Sale
 MLS ID #668777, MARLO ALLEN, MOUNTAIN AREA NEST REALTY. CAAR
 - $2,285,0005 bd5 ba7.2k sqft4040 Edge Valley Rd, North Garden, VA 22959For Sale
 MLS ID #674363, CARTER MONTAGUE, MONTAGUE, MILLER & CO. - WESTFIELD. CAAR
 - $3,795,0005 bd6 ba5k sqft7337-4B Dick Woods Rd, Afton, VA 22920New Construction
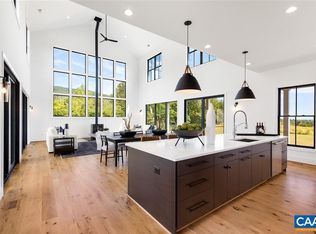 MLS ID #676464, TOM RIDLEY, LORING WOODRIFF REAL ESTATE ASSOCIATES. CAAR
 - $1,900,0005 bd5 ba4.3k sqft61 Hillside Ln, Afton, VA 22920For SaleMLS ID #674061, FRANCESCA SAN GIORGIO, FOUR SEASONS REALTY 1. CAAR
- $2,450,0005 bd8 ba7.7k sqft1462 Owensville Rd, Charlottesville, VA 22901For SaleMLS ID #675511, COURT NEXSEN, MCLEAN FAULCONER INC., REALTOR. CAAR
- $3,100,0007 bd10 ba7.7k sqft20 Knob Hill Pl, Wintergreen Resort, VA 22967For SaleMLS ID #678190, BEN HOLMES, PEAK REALTY VIRGINIA, LLC. CAAR
- $2,695,0005 bd6 ba5.3k sqft585 Ragged Mountain Dr, Charlottesville, VA 22903For SaleMLS ID #672826, LORING WOODRIFF, LORING WOODRIFF REAL ESTATE ASSOCIATES. CAAR
- $2,995,0006 bd5 ba5.9k sqft1331 Hilltop Rd, Charlottesville, VA 22903For SaleMLS ID #675290, JAMIE WALLER, LORING WOODRIFF REAL ESTATE ASSOCIATES. CAAR
- $2,750,0005 bd7 ba6.9k sqft1955 Old Ballard Farm Ln, Charlottesville, VA 22901For SaleMLS ID #678129, COURT NEXSEN, MCLEAN FAULCONER INC., REALTOR. CAAR
- $1,825,0005 bd5 ba7.2k sqft4035 Edge Valley Rd, North Garden, VA 22959For SaleMLS ID #673752, CARTER MONTAGUE, MONTAGUE, MILLER & CO. - WESTFIELD. CAAR
- $1,900,0004 bd4 ba5k sqft840 Murray Ln, Charlottesville, VA 22903For SaleMLS ID #677318, DAVID FERRALL, MOUNTAIN AREA NEST REALTY. CAAR
- $4,200,0005 bd5 ba6k sqft5190 Sugar Ridge Rd Tract R, Crozet, VA 22932For SaleMLS ID #674329, WILL FAULCONER, MCLEAN FAULCONER INC., REALTOR. CAAR
- $1,597,5004 bd7 ba7.3k sqft1310 Monocan Dr, Nellysford, VA 22958For SaleMLS ID #672235, ROBERT CRAIG, WINTERGREEN REALTY, LLC. CAAR
- $3,695,0005 bd7 ba6.5k sqft2405 Coopers Ln, Charlottesville, VA 22902For SaleMLS ID #673370, REIDAR STIERNSTRAND, LORING WOODRIFF REAL ESTATE ASSOCIATES. CAAR
- $4,000,0006 bd7 ba9.4k sqft2098 Goodling Rd, North Garden, VA 22959For SaleMLS ID #677884, SASHA TRIPP, STORY HOUSE REAL ESTATE. CAAR
- $2,500,0004 bd3 ba5.3k sqft42 Old Farm Rd, Charlottesville, VA 22903For SaleMLS ID #675215, SHARON DONOVAN, MCLEAN FAULCONER INC., REALTOR. CAAR
- $2,395,0004 bd5 ba4.2k sqft1500 London Rd, Charlottesville, VA 22901For SaleMLS ID #675887, H. JORDAN HAGUE, Equity Saver USA. CAAR
- $2,495,0005 bd5 ba5.1k sqft2482 Schelford Farm, Charlottesville, VA 22901For SaleMLS ID #673366, REIDAR STIERNSTRAND, LORING WOODRIFF REAL ESTATE ASSOCIATES. CAAR
- $1,995,0003 bd4 ba5.3k sqft0 Bryant Mountain Rd, Roseland, VA 22967For SaleMLS ID #674507, FRANCESCA SAN GIORGIO, FOUR SEASONS REALTY 1. CAAR
