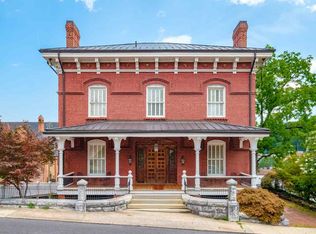
Historic elegance meets modern living with 4 bedrooms, 3.5 baths. A complete gut renovation inside this circa 1875 home with almost 6000 sqft located in one of Staunton Virginia’s prime historical districts. Soaring 10–11ft ceilings, quartersawn oak floors, and incredible millwork are just a few of the many stunning features. Beyond the 8’ mahogany entry door, a curved staircase and Italian brass chandelier create a dramatic first impression. 3 fireplaces enrich the living room, dining room and expansive kitchen. The kitchen has direct access to a private terrace, cherry cabinetry and is a cook's dream. There are also 2 kitchenettes, one on the lower level and the other on the bedroom level, making it convenient for morning coffee or a midnight snack. The stunning library with wet bar and wine storage includes built-in bookcases, a built-in desk and cabinetry, all with architectural detail in cherry wood. The lower level is well suited for guests, work or a rental. Virginia Blue Stone surrounds a large part of the property and the landscaping is “grass free”. The front porch and terraces are an entertainer’s paradise. Two car garage and parking pad for 3 cars. This property is a must see! SEE FULL DESCRIPTION IN MEDIA LINK 2.
For sale
$2,350,000
104 Church St, Staunton, VA 24401
4beds
5,789sqft
Single Family Residence
Built in 1875
10,454 Square Feet Lot
$-- Zestimate®
$406/sqft
$-- HOA
What's special
Italian brass chandelierCurved staircaseQuartersawn oak floorsIncredible millworkCherry cabinetry
- 22 days
- 1,387
- 65
Zillow last checked:
Listing updated:
Listed by:
Darian Cochran 571-244-8459,
Avenue Realty, LLC 571-244-8459
Source: Bright MLS,MLS#: VASC2000942
Facts & features
Interior
Bedrooms & bathrooms
- Bedrooms: 4
- Bathrooms: 4
- Full bathrooms: 3
- 1/2 bathrooms: 1
- Main level bathrooms: 1
Rooms
- Room types: Living Room, Dining Room, Primary Bedroom, Sitting Room, Bedroom 2, Bedroom 3, Kitchen, Library, Foyer, Bedroom 1, Laundry, Office, Primary Bathroom, Full Bath, Half Bath
Primary bedroom
- Level: Upper
Bedroom 1
- Level: Upper
Bedroom 2
- Level: Upper
Bedroom 3
- Level: Lower
Primary bathroom
- Level: Upper
Dining room
- Level: Main
Foyer
- Level: Lower
Other
- Level: Upper
Other
- Level: Lower
Half bath
- Level: Main
Kitchen
- Level: Upper
Kitchen
- Level: Main
Kitchen
- Level: Lower
Laundry
- Level: Upper
Library
- Level: Main
Living room
- Level: Main
Mud room
- Level: Main
Office
- Level: Lower
Sitting room
- Level: Upper
Heating
- Heat Pump, Hot Water, Central
Cooling
- Central Air, Electric
Appliances
- Included: Microwave, Dishwasher, Disposal, Dryer, Ice Maker, Oven, Range Hood, Refrigerator, Cooktop, Washer, Tankless Water Heater
- Laundry: Upper Level, Laundry Room, Mud Room
Features
- Bathroom - Walk-In Shower, Built-in Features, Cedar Closet(s), Chair Railings, Crown Molding, Curved Staircase, Dining Area, Floor Plan - Traditional, Formal/Separate Dining Room, Eat-in Kitchen, Kitchen - Gourmet, Primary Bath(s), Recessed Lighting, Walk-In Closet(s), Bar, Wine Storage, 9'+ Ceilings
- Flooring: Hardwood
- Windows: Storm Window(s)
- Basement: Partial,Front Entrance,Finished,Heated,Exterior Entry,Walk-Out Access
- Number of fireplaces: 3
- Fireplace features: Gas/Propane
Interior area
- Total structure area: 5,829
- Total interior livable area: 5,789 sqft
- Finished area above ground: 4,645
- Finished area below ground: 1,144
Video & virtual tour
Property
Parking
- Total spaces: 5
- Parking features: Storage, Garage Faces Rear, Driveway, Detached, On Street, Parking Lot
- Garage spaces: 2
- Has uncovered spaces: Yes
- Details: Garage Sqft: 440
Accessibility
- Accessibility features: None
Features
- Levels: Two
- Stories: 2
- Patio & porch: Patio, Terrace
- Exterior features: Extensive Hardscape, Lighting, Rain Gutters
- Pool features: None
Lot
- Size: 10,454 Square Feet
- Features: Adjoins - Open Space, Landscaped, Downtown
Details
- Additional structures: Above Grade, Below Grade
- Parcel number: 78
- Zoning: R4
- Special conditions: Standard
Construction
Type & style
- Home type: SingleFamily
- Architectural style: Colonial
- Property subtype: Single Family Residence
Materials
- Brick, Copper Plumbing, Stick Built
- Foundation: Permanent, Other
- Roof: Metal
Condition
- Excellent
- New construction: No
- Year built: 1875
Utilities & green energy
- Sewer: Public Sewer
- Water: Public
Community & HOA
Community
- Subdivision: Staunton
HOA
- Has HOA: No
Location
- Region: Staunton
Financial & listing details
- Price per square foot: $406/sqft
- Tax assessed value: $1,077,890
- Annual tax amount: $9,808
- Date on market: 9/15/2026
- Listing agreement: Exclusive Right To Sell
- Exclusions: Chandelier In Primary Bedroom, Articial Large Rocks Around The Exterior Of The Property
- Ownership: Fee Simple
Estimated market value
Not available
Estimated sales range
Not available
Not available
Price history
| Date | Event | Price |
|---|---|---|
| 9/15/2026 | Listed for sale | $2,350,000+370%$406/sqft |
Source:  CAAR #681962 Report a problem CAAR #681962 Report a problem | ||
| 4/15/2016 | Sold | $500,000-31%$86/sqft |
Source: Public Record Report a problem | ||
| 2/1/2013 | Sold | $725,000+154.4%$125/sqft |
Source: Agent Provided Report a problem | ||
| 10/1/2009 | Sold | $285,000$49/sqft |
Source: Public Record Report a problem | ||
Public tax history
| Year | Property taxes | Tax assessment |
|---|---|---|
| 2025 | $9,809 +16.3% | $1,077,890 +13.7% |
| 2024 | $8,436 | $947,860 |
| 2023 | $8,436 +21.7% | $947,860 +25.8% |
| 2022 | $6,934 | $753,730 |
| 2021 | $6,934 +11.3% | $753,730 |
| 2020 | $6,229 0% | $753,730 +14.9% |
| 2019 | $6,229 +2.5% | $655,730 +4.7% |
| 2018 | $6,075 | $626,330 |
| 2017 | $6,075 -11.4% | $626,330 -13.2% |
| 2016 | $6,857 | $721,830 |
| 2015 | $6,857 +9.6% | $721,830 +9.6% |
| 2014 | $6,255 | $658,430 +142.8% |
| 2010 | -- | $271,190 -10.7% |
| 2009 | -- | $303,620 |
Find assessor info on the county website
Monthly payment
Est. payment
Payment breakdown
Explore the cost of this home by adjusting the details. Changes won't be saved.Climate risks
Neighborhood: 24401
Nearby schools
Schools provided by the listing agent
- Elementary: Bessie Weller
- Middle: Shelburne
- High: Robert E. Lee
- District: Staunton City Public Schools
Source: Bright MLS. This data may not be complete. We recommend contacting the local school district to confirm school assignments for this home.

Similar homes
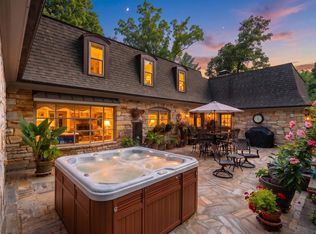
- $1,325,0006 bd7 ba7.7k sqft890 Blue Ridge Dr, Staunton, VA 24401For Sale
 MLS ID #681238, KIMBERLY HASKINS, KW COMMONWEALTH. CAAR
 - $1,500,0006 bd6 ba5.9k sqft1004 E Beverley St, Staunton, VA 24401For Sale
 MLS ID #670775, JASON HARRIS REAL ESTATE TEAM, KW COMMONWEALTH. CAAR
 - $1,490,0005 bd6 ba6.6k sqft3483 Barterbrook Rd, Staunton, VA 24401For Sale
 MLS ID #674914, LESLEY HOCK, WESTHILLS LTD. REALTORS. CAAR
 - $1,250,0006 bd5 ba6.4k sqft1 Red Deer Pl, Staunton, VA 24401For Sale
 MLS ID #681205, ERIC COBB, REAL ESTATE PLUS. CAAR
 - $2,100,0004 bd4 ba3.6k sqft665 Newport Rd, Spottswood, VA 24476For SaleMLS ID #676038, TONY GIRARD, HOWARD HANNA ROY WHEELER REALTY CO.- CHARLOTTESVILLE. CAAR
- $1,550,0005 bd4 ba5.9k sqft572 Augusta Farms Rd, Waynesboro, VA 22980For SaleMLS ID #680743, KERI WILFONG, NEST REALTY GROUP STAUNTON. CAAR
- $1,750,0006 bd9 ba7.1k sqft243 Barrenridge Rd, Staunton, VA 24401New ConstructionMLS ID #654556, ROBERT THOMAS III, TERRAMARK REALTY LLC. CAAR
- $1,250,0005 bd4 ba6.5k sqft5348 Lee Jackson Hwy, Greenville, VA 24440For SaleMLS ID #679402, SHERRY ANDERSEN, NEST REALTY GROUP STAUNTON. CAAR
- $2,975,0005 bd3 ba7.7k sqft9175 Batesville Rd, Afton, VA 22920For SaleMLS ID #669061, DAVID FERRALL, MOUNTAIN AREA NEST REALTY. CAAR
- $1,877,5005 bd6 ba5k sqft2075 Stockton Creek Ln, Afton, VA 22920New ConstructionMLS ID #680311, JEFF MATTIE, CORE REAL ESTATE PARTNERS LLC. CAAR
