Price & Acreage Adjustment! Once in a lifetime opportunity to own the beloved estate of Harold & Brenda Reid. Boxley Farm has been home to the famed bass singer and his family since 1973. The 6-bedroom, 5.5-bath home is a product of three transitions. The original part of the home pre-dates the Civil War and the Victorian addition which was completed around 1900 offer elegant living spaces with craftsman details from a bygone era. Completed in the 80’s was a large family room addition that leads to the brick patios and pool. Three large bedrooms with en-suite, full baths offer endless possibilities for a private family retreat, an amazing Bed & Breakfast or Event Venue. The grounds have old world character with a restored spring house and cobblestone walls made from stones curated from the streets of historic Richmond. The pool house has 2 bathrooms and a full kitchen for entertaining. A 10-car garage is perfect for collectors or hobbyists. Steeped in history and lovingly maintained, this property offers a rare opportunity to own a piece of the Statler legacy and Virginia history. Exact acreage will be determined by survey done after contract--estimated to be +/-5 acres.
Active
$1,500,000
1004 E Beverley St, Staunton, VA 24401
6beds
5,987sqft
Single Family Residence
Built in 1850
5 Acres Lot
$1,438,700 Zestimate®
$251/sqft
$-- HOA
What's special
Restored spring houseLarge family room additionBrick patios
- 354 days
- 1,141
- 46
Zillow last checked:
Listing updated:
Listed by:
JASON HARRIS REAL ESTATE TEAM 540-280-6362,
KW COMMONWEALTH 540-221-6740
Source: CAAR,MLS#: 670775 Originating MLS: Greater Augusta Association of Realtors Inc
Originating MLS: Greater Augusta Association of Realtors IncFacts & features
Interior
Bedrooms & bathrooms
- Bedrooms: 6
- Bathrooms: 6
- Full bathrooms: 5
- 1/2 bathrooms: 1
- Main level bathrooms: 2
- Main level bedrooms: 1
Rooms
- Room types: Bathroom, Bedroom, Den, Dining Room, Family Room, Full Bath, Half Bath, Kitchen, Laundry, Living Room, Media Room
Primary bedroom
- Level: Second
Bedroom
- Level: First
Bedroom
- Level: Second
Bedroom
- Level: Second
Bedroom
- Level: Second
Bedroom
- Level: Second
Primary bathroom
- Level: Second
Bathroom
- Level: Second
Bathroom
- Level: First
Bathroom
- Level: Second
Bathroom
- Level: Second
Den
- Level: First
Dining room
- Level: First
Family room
- Level: First
Half bath
- Level: First
Kitchen
- Level: First
Laundry
- Level: First
Living room
- Level: First
Media room
- Level: Basement
Heating
- Electric, Heat Pump, Hot Water, Natural Gas
Cooling
- Central Air, Heat Pump
Features
- Primary Downstairs
- Flooring: Carpet, Hardwood
- Basement: Finished,Interior Entry,Partial
- Has fireplace: Yes
- Fireplace features: Gas Log, Multiple, Wood Burning
Interior area
- Total structure area: 9,315
- Total interior livable area: 5,987 sqft
- Finished area above ground: 5,320
- Finished area below ground: 462
Property
Parking
- Total spaces: 10
- Parking features: Detached, Electricity, Garage, Oversized, RV Access/Parking
- Garage spaces: 10
Features
- Levels: Two
- Stories: 2
- Has private pool: Yes
- Pool features: Pool, Private
Lot
- Size: 5 Acres
- Topography: Rolling
Details
- Parcel number: 6460
- Zoning description: R-2 Residential - 2
Construction
Type & style
- Home type: SingleFamily
- Property subtype: Single Family Residence
Materials
- Stick Built
- Foundation: Poured, Stone
Condition
- New construction: No
- Year built: 1850
Utilities & green energy
- Sewer: Public Sewer
- Water: Public
- Utilities for property: Fiber Optic Available
Community & HOA
Community
- Security: Surveillance System
- Subdivision: NONE
HOA
- Has HOA: No
Location
- Region: Staunton
Financial & listing details
- Price per square foot: $251/sqft
- Tax assessed value: $857,100
- Annual tax amount: $8,134
- Date on market: 11/4/2025
- Cumulative days on market: 356 days
Estimated market value
$1,438,700
$1.37M - $1.51M
$4,463/mo
Price history
| Date | Event | Price |
|---|---|---|
| 6/7/2026 | Price change | $1,500,000-33.3%$251/sqft |
Source:  CAAR #670775 Report a problem CAAR #670775 Report a problem | ||
| 4/28/2026 | Price change | $2,250,000-10%$376/sqft |
Source: CAAR #670775 Report a problem | ||
| 11/5/2025 | Listed for sale | $2,500,000$418/sqft |
Source: CAAR #670775 Report a problem | ||
Public tax history
| Year | Property taxes | Tax assessment |
|---|---|---|
| 2025 | $7,800 +9% | $857,100 +6.6% |
| 2024 | $7,153 | $803,700 |
| 2023 | $7,153 +13.7% | $803,700 +17.6% |
| 2022 | $6,289 | $683,600 |
| 2021 | $6,289 +5% | $683,600 |
| 2020 | $5,991 | $683,600 +8.4% |
| 2019 | $5,991 +4.2% | $630,590 +6.4% |
| 2018 | $5,750 | $592,790 |
| 2017 | $5,750 +9% | $592,790 +6.7% |
| 2016 | $5,277 | $555,490 |
| 2015 | $5,277 | $555,490 |
| 2014 | $5,277 | $555,490 -12.3% |
| 2010 | -- | $633,590 |
| 2009 | -- | $633,590 |
Find assessor info on the county website
Monthly payment
Est. payment
Payment breakdown
Explore the cost of this home by adjusting the details. Changes won't be saved.Climate risks
Neighborhood: 24401
Nearby schools
Schools provided by the listing agent
- Elementary: T.C. McSwain
- Middle: Shelburne
- High: STAUNTON
Source: CAAR. This data may not be complete. We recommend contacting the local school district to confirm school assignments for this home.
Similar homes
- $1,325,0006 bd7 ba7.7k sqft890 Blue Ridge Dr, Staunton, VA 24401For Sale
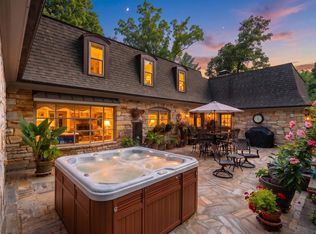
 MLS ID #681238, KIMBERLY HASKINS, KW COMMONWEALTH. CAAR
 - $1,490,0005 bd6 ba6.6k sqft3483 Barterbrook Rd, Staunton, VA 24401For Sale
 MLS ID #674914, LESLEY HOCK, WESTHILLS LTD. REALTORS. CAAR
 - $950,0005 bd5 ba5k sqft1204 Westmoreland Dr, Staunton, VA 24401For Sale
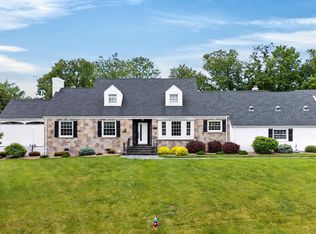 MLS ID #677272, MOUNTAIN VALLEY HOMES TEAM, KLINE MAY REALTY, LLC. CAAR
 - $940,0004 bd4 ba4.6k sqft508 Wakefield Cir, Staunton, VA 24401For Sale
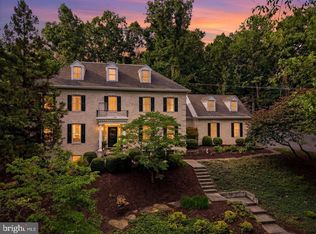
 MLS ID #VASC2000910, Patrick Burns, RE/MAX Realty Specialists. Bright MLS
 - $850,0003 bd4 ba3.7k sqft1431 Dogwood Rd, Staunton, VA 24401For SaleMLS ID #VASC2000950, Kathleen Kellett-Ward, Paul Wesley Real Estate. Bright MLS
- $1,225,0006 bd5 ba6.4k sqft1 Red Deer Pl, Staunton, VA 24401For SaleMLS ID #681205, ERIC COBB, REAL ESTATE PLUS. CAAR
- $1,525,0005 bd4 ba4.6k sqft4855 Morris Mill Rd, Swoope, VA 24479For SaleMLS ID #683267, JESSICA GOODE, PAUL WESLEY REAL ESTATE. CAAR
- $770,0006 bd5 ba5k sqft61 Meadow Glen Dr, Staunton, VA 24401For SaleMLS ID #VAAG2002928, Kathleen Kellett-Ward, Paul Wesley Real Estate. Bright MLS
- $895,0005 bd5 ba5.4k sqft1370 Middlebrook Rd, Staunton, VA 24401For SaleMLS ID #679487, JoJo Bucher, Cottonwood Commercial LLC. CAAR
- $1,550,0005 bd4 ba5.9k sqft572 Augusta Farms Rd, Waynesboro, VA 22980For SaleMLS ID #680743, KERI WILFONG, NEST REALTY GROUP STAUNTON. CAAR
- $949,0007 bd5 ba6.2k sqft811 Westover Dr, Staunton, VA 24401For SaleMLS ID #671149, ANDREW HARDY, FRANK HARDY SOTHEBY'S INTERNATIONAL REALTY. CAAR
- $1,600,0005 bd6 ba5.2k sqft160 Big Valley Ln, Mount Solon, VA 22843For SaleMLS ID #682738, LaDawn Knicely, Hometown Realty Group. CAAR
- $1,750,0006 bd9 ba7.1k sqft243 Barrenridge Rd, Staunton, VA 24401New ConstructionMLS ID #654556, ROBERT THOMAS III, TERRAMARK REALTY LLC. CAAR
- $1,049,0004 bd4 ba4.8k sqft194 Deep Meadow Dr, Fishersville, VA 22939For SaleMLS ID #676956, JODI DAVIS, RE/MAX ADVANTAGE-WAYNESBORO. CAAR
- $1,250,0005 bd4 ba6.5k sqft5348 Lee Jackson Hwy, Greenville, VA 24440For SaleMLS ID #679402, SHERRY ANDERSEN, NEST REALTY GROUP STAUNTON. CAAR
- $798,5008 bd8 ba3.6k sqft628 & 630 D St, Staunton, VA 24401For SaleMLS ID #657103, GARY GRANT, 1ST CHOICE REAL ESTATE. CAAR
- $1,050,0009 bd5 ba5.3k sqft1329 E Main St, Waynesboro, VA 22980For SaleMLS ID #681018, CONOR MURRAY, FRANK HARDY SOTHEBY'S INTERNATIONAL REALTY. CAAR
- $1,200,0004 bd4 ba4.9k sqft2970 Huntington Springs Dr, Harrisonburg, VA 22801For SaleMLS ID #682629, Tina Regan, Funkhouser Real Estate Group. CAAR
- $875,0004 bd4 ba4.1k sqft128 Rockfish Orchard Dr, Afton, VA 22920For SaleMLS ID #675288, DAVID FERRALL, MOUNTAIN AREA NEST REALTY. CAAR
