Incredible mountain views less than 25 minutes from downtown Charlottesville! This stunning 5-bedroom, 5.5-bath modern farmhouse sits on 4.5 acres and blends timeless style with thoughtful design. A level front yard welcomes you to the charming covered porch, ideal for relaxing while taking in the neighborhood scene. Inside, an open, light-filled floorplan showcases quality craftsmanship at every turn. The chef’s kitchen boasts a 48” gas range, oversized island, and seamless flow to the great room, where a soaring fireplace with custom live-edge mantle steals the show. Step onto the covered deck to enjoy peaceful year round mountain views. The first-floor primary suite is a private retreat, featuring its own spa-like bath with soaking tub, dual vanities, and an expansive walk-in shower. Upstairs, three spacious bedrooms and three full baths provide room for family and guests. The walkout basement offers even more versatility with a generous rec room, guest suite, and full bath. All set on a quiet
Active
$1,875,000
2075 Stockton Creek Ln, Afton, VA 22920
5beds
5,034sqft
:
Get pre-qualified$10,860/mo
Single Family Residence
Built in 2026
4.5 Acres Lot
$-- Zestimate®
$372/sqft
$100/mo HOA
What's special
Incredible mountain viewsFirst-floor primary suiteWalkout basementPrivate retreatQuality craftsmanshipOpen light-filled floorplanThree spacious bedrooms
- 2 hours |
- 45 |
- 3 |
Zillow last checked:
Listing updated:
Listed by:
JEFF MATTIE 434-466-8256,
CORE REAL ESTATE PARTNERS LLC 434-826-2118
Source: CAAR,MLS#: 680311 Originating MLS: Charlottesville Area Association of Realtors
Originating MLS: Charlottesville Area Association of RealtorsFacts & features
Interior
Bedrooms & bathrooms
- Bedrooms: 5
- Bathrooms: 6
- Full bathrooms: 5
- 1/2 bathrooms: 1
- Main level bathrooms: 2
- Main level bedrooms: 1
Rooms
- Room types: Bathroom, Breakfast Room/Nook, Bedroom, Dining Room, Full Bath, Foyer, Great Room, Half Bath, Kitchen, Laundry, Loft, Mud Room, Recreation, Study
Primary bedroom
- Level: First
Bedroom
- Level: Basement
Bedroom
- Level: Second
Primary bathroom
- Level: First
Bathroom
- Level: Basement
Bathroom
- Level: Second
Breakfast room nook
- Level: First
Dining room
- Level: First
Foyer
- Level: First
Great room
- Level: First
Half bath
- Level: First
Kitchen
- Level: First
Laundry
- Level: First
Loft
- Level: Second
Mud room
- Level: First
Recreation
- Level: Basement
Study
- Level: First
Heating
- Central
Cooling
- Central Air
Appliances
- Included: Double Oven, Dishwasher, ENERGY STAR Qualified Appliances, Disposal, Gas Range, Refrigerator
- Laundry: Washer Hookup, Dryer Hookup
Features
- Double Vanity, Primary Downstairs, Walk-In Closet(s), Entrance Foyer, Kitchen Island, Loft, Mud Room, Recessed Lighting, Vaulted Ceiling(s)
- Flooring: Ceramic Tile, Hardwood, Luxury Vinyl Plank
- Windows: Tilt-In Windows, Transom Window(s)
- Basement: Exterior Entry,Full,Partially Finished,Walk-Out Access
- Has fireplace: Yes
- Fireplace features: Gas, Glass Doors
Interior area
- Total structure area: 7,747
- Total interior livable area: 5,034 sqft
- Finished area above ground: 4,067
- Finished area below ground: 967
Video & virtual tour
Property
Parking
- Total spaces: 3
- Parking features: Electricity, Garage Faces Side
- Garage spaces: 3
Features
- Levels: Two
- Stories: 2
- Patio & porch: Rear Porch, Front Porch, Porch
- Has view: Yes
- View description: Mountain(s), Panoramic
Lot
- Size: 4.5 Acres
- Features: Cul-De-Sac
Details
- Parcel number: 069C0000001300
- Zoning description: RA Rural Area
Construction
Type & style
- Home type: SingleFamily
- Property subtype: Single Family Residence
Materials
- HardiPlank Type, Stick Built, Stone, Cement Siding
- Foundation: Poured
- Roof: Composition,Shingle
Condition
- New construction: Yes
- Year built: 2026
Utilities & green energy
- Sewer: Conventional Sewer
- Water: Private, Well
- Utilities for property: Fiber Optic Available
Community & HOA
Community
- Subdivision: NONE
HOA
- Has HOA: Yes
- Amenities included: None
- Services included: Common Area Maintenance
- HOA fee: $100 monthly
Location
- Region: Afton
Financial & listing details
- Price per square foot: $372/sqft
- Annual tax amount: $15,975
- Date on market: 8/4/2026
- Exclusions: Any professional staging that may happen upon completion.
Estimated market value
Not available
Estimated sales range
Not available
Not available
Price history
| Date | Event | Price |
|---|---|---|
| 8/4/2026 | Listed for sale | $1,875,000$372/sqft |
Source:  CAAR #680311 Report a problem CAAR #680311 Report a problem | ||
Public tax history
Tax history is unavailable.
Monthly payment
Est. payment
Payment breakdown
Explore the cost of this home by adjusting the details. Changes won't be saved.Climate risks
Neighborhood: 22920
Nearby schools
GreatSchools rating
- 10/10Brownsville Elementary SchoolGrades: PK-5Distance: 6.1 mi
- 8/10Joseph T Henley Middle SchoolGrades: 6-8Distance: 5.9 mi
- 8/10Western Albemarle High SchoolGrades: 9-12Distance: 5.8 mi
Schools provided by the listing agent
- Elementary: Brownsville
- Middle: Henley
- High: Western Albemarle
Source: CAAR. This data may not be complete. We recommend contacting the local school district to confirm school assignments for this home.
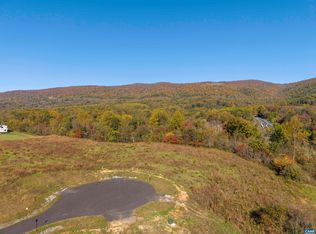
- $415,0005.05 Acres13 Stockton Creek Ln, Afton, VA 22920Sold
- $828,4005 bd2 ba3.3k sqft8939 Old Turnpike Rd, Afton, VA 22920Off Market
- $744,5005 bd2 ba3.3k sqft8939 Old Turnpike Rd, Afton, VA 22920Off Market
- $450,0004.5 Acres14 Stockton Creek Ln, Afton, VA 22920Lot/Land
- $363,1002 bd1 ba1.1k sqft8978 Old Turnpike Rd, Afton, VA 22920Off Market
- $415,0002.9 Acres15 Stockton Creek Ln, Afton, VA 22920Sold
- $400,0002.74 Acres11 Stockton Creek Ln, Afton, VA 22920Lot/Land
- $435,0002.2 Acres10 Goodloe Ln, Afton, VA 22920Sold
A local agent can set up tours, give advice and negotiate with sellers.
Similar homes
- $1,895,0005 bd7 ba7.1k sqft1141 Kingsway Rd, Afton, VA 22920For Sale

 MLS ID #677315, MARK MASCOTTE, MCLEAN FAULCONER INC., REALTOR. CAAR
 - $1,900,0005 bd5 ba4.7k sqft8540 Taylor Creek Rd, Afton, VA 22920For Sale
 MLS ID #668777, MARLO ALLEN, MOUNTAIN AREA NEST REALTY. CAAR
 - $1,900,0005 bd5 ba4.3k sqft61 Hillside Ln, Afton, VA 22920For Sale
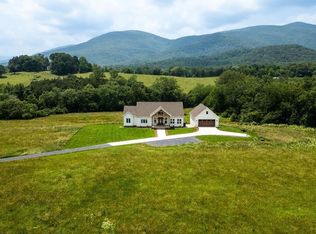 MLS ID #674061, FRANCESCA SAN GIORGIO, FOUR SEASONS REALTY 1. CAAR
 - $1,549,0004 bd4 ba3.4k sqft7337B Dick Woods Rd, Afton, VA 22920New Construction
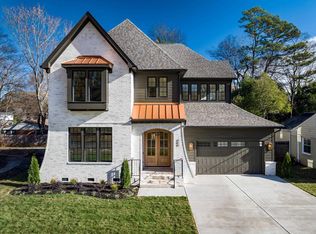 MLS ID #676013, TOM RIDLEY, LORING WOODRIFF REAL ESTATE ASSOCIATES. CAAR
 - $1,350,0005 bd4 ba3.1k sqft7230 Plank Rd, Afton, VA 22920For SaleMLS ID #676826, GAYLE HARVEY, GAYLE HARVEY REAL ESTATE, INC. CAAR
- $1,949,0005 bd6 ba5k sqft990 Broad Axe Rd, Charlottesville, VA 22903For SaleMLS ID #678221, ERRIN SEARCY, STORY HOUSE REAL ESTATE. CAAR
- $1,395,0004 bd5 ba4.2k sqft575 Far Knob Climb, Nellysford, VA 22958For SaleMLS ID #680205, BETTY GREEN, WINTERGREEN REALTY, LLC. CAAR
- $2,495,0004 bd6 ba3.3k sqft2236 Craigs Store Rd, Afton, VA 22920For Sale
 MLS ID #VAAB2001268, Ali Tripp, TTR Sotheby's International Realty. Bright MLS
 - $985,0004 bd4 ba4.1k sqft128 Rockfish Orchard Dr, Afton, VA 22920For SaleMLS ID #675288, DAVID FERRALL, MOUNTAIN AREA NEST REALTY. CAAR
- $1,799,0004 bd4 ba5k sqft840 Murray Ln, Charlottesville, VA 22903For SaleMLS ID #677318, DAVID FERRALL, MOUNTAIN AREA NEST REALTY. CAAR
- $1,880,0005 bd6 ba4.7k sqft0 Free Union Rd, Charlottesville, VA 22901New ConstructionMLS ID #672174, JEREMY FIELDS, MCLEAN FAULCONER INC., REALTOR. CAAR
- $1,950,0004 bd6 ba5k sqft715 Tanglewood Rd, Charlottesville, VA 22901For SaleMLS ID #678650, JIM MCVAY, HOWARD HANNA ROY WHEELER REALTY CO.- CHARLOTTESVILLE. CAAR
- $1,825,0005 bd5 ba7.2k sqft4035 Edge Valley Rd, North Garden, VA 22959For SaleMLS ID #673752, CARTER MONTAGUE, MONTAGUE, MILLER & CO. - WESTFIELD. CAAR
- $1,895,0005 bd5 ba4.6k sqft1673 Dudley Mountain Rd, Charlottesville, VA 22903New ConstructionMLS ID #679309, JEFF MATTIE, CORE REAL ESTATE PARTNERS LLC. CAAR
- $1,250,0004 bd5 ba4.9k sqft2470 Harmony Dr, Charlottesville, VA 22901For SaleMLS ID #680016, MELISSA MOODY, NEST REALTY GROUP. CAAR
- $1,250,0005 bd3 ba3.3k sqft78 Timber Ridge Ln, Roseland, VA 22967For SaleMLS ID #680204, PETER FARLEY, WINTERGREEN REALTY, LLC. CAAR
- $1,885,0003 bd3 ba4.1k sqft889 Old Garth Rd, Charlottesville, VA 22901For SaleMLS ID #676570, STEVE WHITE, MCLEAN FAULCONER INC., REALTOR. CAAR
- $1,650,0004 bd4 ba4.1k sqft985 Tanglewood Rd, Charlottesville, VA 22901For SaleMLS ID #677999, ANGELINA SANTUS, EXP REALTY LLC - STAFFORD. CAAR
- $1,600,0005 bd6 ba5.7k sqft2230 Rocky Run, Charlottesville, VA 22901For SaleMLS ID #679241, LORRIE NICHOLSON, NEST REALTY GROUP. CAAR
- $1,650,0007 bd6 ba5.8k sqft455 Foxdale Ln, Charlottesville, VA 22903For SaleMLS ID #676361, DENISE RAMEY TEAM, LONG & FOSTER - CHARLOTTESVILLE WEST. CAAR
