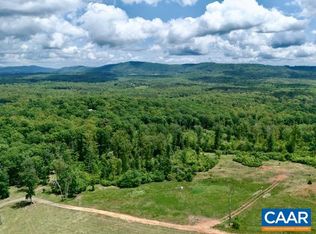
Mountain views less than 10 minutes from downtown Charlottesville, and this is where you come home. Set on over 7 private acres, this striking 5-bedroom, 4.5-bath modern farmhouse blends elevated design with the kind of quiet you can actually feel. A level front yard and welcoming covered porch set the tone before you even step inside. The open, light-drenched interior delivers quality craftsmanship at every turn. At the heart of the home, a chef's kitchen anchors daily life with a 48" gas range, an oversized island built for gathering, and seamless flow into the soaring 2-story great room where a custom live edge fireplace mantle makes a statement worth slowing down for. Step through to the covered deck and let the mountain views do the rest, year-round and effortlessly. The first-floor primary suite is a true retreat featuring a spa bath with soaking tub, dual vanities, and an expansive walk-in shower. Upstairs, three generous bedrooms and two full baths offer room for everyone. The walkout basement rounds it all out with a spacious rec room, dedicated guest suite, and full bath ready for whatever you need it to be.
Pending
$1,895,000
1673 Dudley Mountain Rd, Charlottesville, VA 22903
5beds
4,695sqft
Single Family Residence
Built in 2026
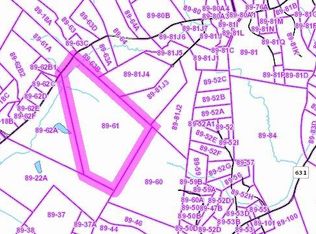
7.35 Acres Lot
$1,843,800 Zestimate®
$404/sqft
$-- HOA
What's special
- 94 days
- 101
- 3
Zillow last checked:
Listing updated:
Listed by:
JEFF MATTIE 434-466-8256,
CORE REAL ESTATE PARTNERS LLC 434-826-2118
Source: CAAR,MLS#: 679309 Originating MLS: Charlottesville Area Association of Realtors
Originating MLS: Charlottesville Area Association of RealtorsFacts & features
Interior
Bedrooms & bathrooms
- Bedrooms: 5
- Bathrooms: 5
- Full bathrooms: 4
- 1/2 bathrooms: 1
- Main level bathrooms: 2
- Main level bedrooms: 1
Rooms
- Room types: Bathroom, Breakfast Room/Nook, Bedroom, Dining Room, Full Bath, Foyer, Great Room, Half Bath, Kitchen, Laundry, Mud Room, Recreation, Study
Primary bedroom
- Level: First
Bedroom
- Level: Basement
Bedroom
- Level: Second
Primary bathroom
- Level: First
Bathroom
- Level: Basement
Bathroom
- Level: Second
Breakfast room nook
- Level: First
Dining room
- Level: First
Foyer
- Level: First
Great room
- Level: First
Half bath
- Level: First
Kitchen
- Level: First
Laundry
- Level: First
Mud room
- Level: First
Recreation
- Level: Basement
Study
- Level: First
Heating
- Central
Cooling
- Central Air
Appliances
- Included: Built-In Oven, Dishwasher, Gas Cooktop, Refrigerator
- Laundry: Washer Hookup, Dryer Hookup
Features
- Primary Downstairs, Entrance Foyer, Mud Room, Vaulted Ceiling(s)
- Flooring: Carpet, Ceramic Tile, Hardwood
- Windows: Tilt-In Windows, Transom Window(s)
- Basement: Unfinished
- Has fireplace: Yes
- Fireplace features: Gas, Glass Doors
Interior area
- Total structure area: 7,405
- Total interior livable area: 4,695 sqft
- Finished area above ground: 3,725
- Finished area below ground: 970
Property
Parking
- Total spaces: 3
- Parking features: Electricity, Garage Door Opener, Garage Faces Side
- Garage spaces: 3
Features
- Levels: Two
- Stories: 2
- Patio & porch: Rear Porch, Front Porch, Porch
- Pool features: None
- Has view: Yes
- View description: Mountain(s)
Lot
- Size: 7.35 Acres
Details
- Parcel number: 089000000063B2
- Zoning description: RA Rural Area
Construction
Type & style
- Home type: SingleFamily
- Property subtype: Single Family Residence
Materials
- Fiber Cement, HardiPlank Type, Stick Built
- Foundation: Poured
- Roof: Architectural,Composition,Shingle
Condition
- New construction: Yes
- Year built: 2026
Details
- Builder name: ALBEMARLE BUILDERS
Utilities & green energy
- Sewer: Conventional Sewer
- Water: Private, Well
- Utilities for property: Cable Available
Community & HOA
Community
- Subdivision: NONE
HOA
- Has HOA: No
Location
- Region: Charlottesville
Financial & listing details
- Price per square foot: $404/sqft
- Annual tax amount: $15,975
- Date on market: 7/8/2026
- Cumulative days on market: 95 days
Estimated market value
$1,843,800
$1.75M - $1.94M
$5,929/mo
Price history
| Date | Event | Price |
|---|---|---|
| 9/1/2026 | Pending sale | $1,895,000$404/sqft |
Source:  CAAR #679309 Report a problem CAAR #679309 Report a problem | ||
| 7/8/2026 | Listed for sale | $1,895,000$404/sqft |
Source: CAAR #679309 Report a problem | ||
Public tax history
Tax history is unavailable.
Monthly payment
Est. payment
Payment breakdown
Explore the cost of this home by adjusting the details. Changes won't be saved.Climate risks
Neighborhood: 22903
Nearby schools
Schools provided by the listing agent
- Elementary: Red Hill
- Middle: Walton
- High: Monticello
Source: CAAR. This data may not be complete. We recommend contacting the local school district to confirm school assignments for this home.
- $350,0007.35 acres0 Dudley Mountain Rd, Charlottesville, VA 22903Sold
- $654,40068.61 acres1685 Dudley Mountain Rd, Charlottesville, VA 22903Off Market
- $1,573,0004 bd2 ba945 sqft1685 Dudley Mountain Rd, Charlottesville, VA 22903Off Market
- $536,6001 bd2 ba960 sqft2420 Ponderosa Trl, Charlottesville, VA 22903Off Market
Similar homes
- $1,795,0005 bd4 ba3.8k sqft23 Old Farm Rd, Charlottesville, VA 22903For Sale

 MLS ID #681853, CHARLOTTE DAMMANN, MCLEAN FAULCONER INC., REALTOR. CAAR
 - $1,995,0005 bd6 ba5.7k sqft515 Rocks Farm Dr, Charlottesville, VA 22903For Sale
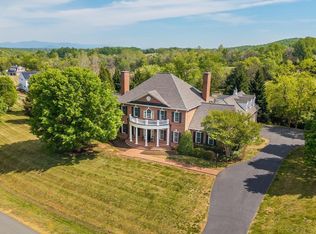 MLS ID #676101, MACON GUNTER, NEST REALTY GROUP. CAAR
 - $1,965,0004 bd4 ba3.9k sqft3B Dick Woods Rd, Afton, VA 22903New Construction
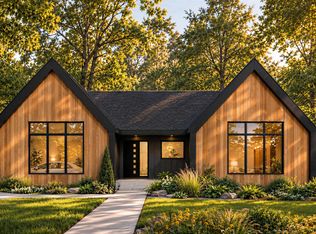 MLS ID #682685, TOM RIDLEY, LORING WOODRIFF REAL ESTATE ASSOCIATES. CAAR
 - $1,969,0005 bd4 ba3.4k sqft616 Rugby Rd, Charlottesville, VA 22903For Sale
 MLS ID #682692, CHARLOTTE DAMMANN, MCLEAN FAULCONER INC., REALTOR. CAAR
 - $1,789,0004 bd4 ba5k sqft840 Murray Ln, Charlottesville, VA 22903For SaleMLS ID #677318, DAVID FERRALL, MOUNTAIN AREA NEST REALTY. CAAR
- $1,995,0004 bd3 ba5.3k sqft42 Old Farm Rd, Charlottesville, VA 22903For SaleMLS ID #675215, SHARON DONOVAN, MCLEAN FAULCONER INC., REALTOR. CAAR
- $1,885,0003 bd3 ba4.1k sqft889 Old Garth Rd, Charlottesville, VA 22901For SaleMLS ID #676570, STEVE WHITE, MCLEAN FAULCONER INC., REALTOR. CAAR
- $1,295,0005 bd5 ba4.1k sqft21 Deer Path, Charlottesville, VA 22903For SaleMLS ID #681306, MAZI VOGLER, TOWN REALTY. CAAR
- $1,800,0004 bd6 ba5k sqft715 Tanglewood Rd, Charlottesville, VA 22901For SaleMLS ID #678650, JIM MCVAY, HOWARD HANNA ROY WHEELER REALTY CO.- CHARLOTTESVILLE. CAAR
- $1,650,0004 bd4 ba4.1k sqft985 Tanglewood Rd, Charlottesville, VA 22901For SaleMLS ID #677999, ANGELINA SANTUS, EXP REALTY LLC - STAFFORD. CAAR
- $1,790,0005 bd6 ba5.2k sqft2946 Daventry Ln, Charlottesville, VA 22901For SaleMLS ID #676674, MACON GUNTER, NEST REALTY GROUP. CAAR
- $1,590,0005 bd3 ba3.7k sqft104 Buckingham Rd, Charlottesville, VA 22903For SaleMLS ID #682022, KATELYN MANCINI, HOWARD HANNA ROY WHEELER REALTY CO.- CHARLOTTESVILLE. CAAR
- $1,877,5005 bd6 ba5k sqft2075 Stockton Creek Ln, Afton, VA 22920New ConstructionMLS ID #680311, JEFF MATTIE, CORE REAL ESTATE PARTNERS LLC. CAAR
- $2,395,0004 bd5 ba4.2k sqft1500 London Rd, Charlottesville, VA 22901For SaleMLS ID #675887, H. JORDAN HAGUE, Equity Saver USA. CAAR
- $1,699,0005 bd5 ba5.5k sqft5105 Blenheim Rd, Charlottesville, VA 22902For SaleMLS ID #680705, AMANDA SPIGONE, KELLER WILLIAMS ALLIANCE - CHARLOTTESVILLE. CAAR
- $1,895,0004 bd5 ba4.4k sqftPrairie Daventry Ln Lot 3A, Charlottesville, VA 22911New ConstructionMLS ID #673394, LISA LYONS, LORING WOODRIFF REAL ESTATE ASSOCIATES. CAAR
- $1,489,0005 bd4 ba4.5k sqft155 Ivy Ridge Rd, Charlottesville, VA 22901For SaleMLS ID #680719, TODD MCGEE, NEST REALTY GROUP. CAAR
- $1,595,0006 bd5 ba3.5k sqft1945 Thomson Rd, Charlottesville, VA 22903For SaleMLS ID #681711, COURT NEXSEN, MCLEAN FAULCONER INC., REALTOR. CAAR
- $2,350,0005 bd3 ba4.1k sqft410 White Gables Ln, Charlottesville, VA 22903For SaleMLS ID #677568, LORING WOODRIFF, LORING WOODRIFF REAL ESTATE ASSOCIATES. CAAR
- $1,095,0004 bd4 ba4.1k sqft2380 Spring Brook Dr, Charlottesville, VA 22901For SaleMLS ID #682669, TREY DURHAM, KELLER WILLIAMS ALLIANCE - CHARLOTTESVILLE. CAAR
