Set on 21 mostly wooded acres near Biscuit Run State Park, this well-maintained home offers the combination of space, privacy, and convenience. Located at the end of a quiet cul-de-sac, the property has been meticulously cared for by its original owner since it was built in 2003. Walking paths wind through the woods to a stream that feeds Biscuit Run, while one edge of the property opens to a dramatic mountain view. Inside, the floor plan is comfortable and highly functional, with a first-floor primary suite that opens directly onto a screened porch. The living room is defined by soaring ceilings and abundant natural light, and the adjoining deck provides another place to enjoy the private setting. Upstairs are two additional bedrooms connected by a Jack-and-Jill bathroom. The finished lower level adds considerable flexibility with a fourth bedroom, office, and full bathroom. A two-car garage completes the home. Within easy reach of Charlottesville and 5th Street Station, this is an opportunity to own a well-constructed home on considerable acreage in a peaceful and private setting.
Pending
$845,000
2483 Poplar Dr, Charlottesville, VA 22903
4beds
3,278sqft
Single Family Residence
Built in 2003
21.13 Acres Lot
$853,900 Zestimate®
$258/sqft
$-- HOA
What's special
- 22 days
- 2,100
- 216
Likely to sell faster than
Zillow last checked:
Listing updated:
Listed by:
MACON GUNTER 434-242-7772,
NEST REALTY GROUP 434-566-0121
Source: CAAR,MLS#: 682184 Originating MLS: Charlottesville Area Association of Realtors
Originating MLS: Charlottesville Area Association of RealtorsFacts & features
Interior
Bedrooms & bathrooms
- Bedrooms: 4
- Bathrooms: 4
- Full bathrooms: 3
- 1/2 bathrooms: 1
- Main level bathrooms: 2
- Main level bedrooms: 1
Rooms
- Room types: Bathroom, Breakfast Room/Nook, Bedroom, Dining Room, Family Room, Full Bath, Foyer, Half Bath, Kitchen, Living Room, Office, Utility Room
Primary bedroom
- Level: First
Bedroom
- Level: Second
Bedroom
- Level: Basement
Primary bathroom
- Level: First
Bathroom
- Level: Second
Bathroom
- Level: Basement
Breakfast room nook
- Level: First
Dining room
- Level: First
Family room
- Level: First
Foyer
- Level: First
Half bath
- Level: First
Kitchen
- Level: First
Living room
- Level: First
Office
- Level: Basement
Utility room
- Level: Basement
Heating
- Central, Heat Pump
Cooling
- Central Air, Heat Pump
Appliances
- Included: Dishwasher, Electric Range, Microwave, Refrigerator, Dryer, Washer
Features
- Primary Downstairs, Breakfast Bar, Breakfast Area, Entrance Foyer, Home Office, Recessed Lighting, Utility Room, Vaulted Ceiling(s)
- Flooring: Carpet, Hardwood
- Basement: Exterior Entry,Full,Finished,Heated,Interior Entry,Walk-Out Access
- Number of fireplaces: 1
- Fireplace features: One, Wood Burning Stove
Interior area
- Total structure area: 4,414
- Total interior livable area: 3,278 sqft
- Finished area above ground: 2,278
- Finished area below ground: 1,000
Property
Parking
- Total spaces: 2
- Parking features: Basement, Gravel, Garage Faces Side
- Garage spaces: 2
Features
- Patio & porch: Deck
- Exterior features: Mature Trees/Landscape
- Pool features: None
- Has view: Yes
- View description: Mountain(s), Rural
Lot
- Size: 21.13 Acres
- Features: Landscaped, Private, Secluded, Wooded
Details
- Parcel number: 089000000081J4
- Zoning description: RA Rural Area
Construction
Type & style
- Home type: SingleFamily
- Property subtype: Single Family Residence
Materials
- Stick Built, Vinyl Siding
- Foundation: Block
- Roof: Composition,Shingle
Condition
- New construction: No
- Year built: 2003
Details
- Builder name: PHIL SPEASMAKER
Utilities & green energy
- Sewer: Septic Tank
- Water: Private, Well
- Utilities for property: Fiber Optic Available
Community & HOA
Community
- Features: Stream
- Subdivision: POPLAR RIDGE
HOA
- Has HOA: Yes
- Amenities included: None
Location
- Region: Charlottesville
Financial & listing details
- Price per square foot: $258/sqft
- Tax assessed value: $765,400
- Annual tax amount: $6,842
- Date on market: 9/21/2026
- Cumulative days on market: 20 days
Estimated market value
$853,900
$811,000 - $897,000
$4,901/mo
Price history
| Date | Event | Price |
|---|---|---|
| 9/27/2026 | Pending sale | $845,000$258/sqft |
Source:  CAAR #682184 Report a problem CAAR #682184 Report a problem | ||
| 9/23/2026 | Listed for sale | $845,000$258/sqft |
Source: CAAR #682184 Report a problem | ||
Public tax history
| Year | Property taxes | Tax assessment |
|---|---|---|
| 2025 | $6,843 +68.7% | $765,400 +10.7% |
| 2024 | $4,057 +8.8% | $691,400 +13% |
| 2023 | $3,727 +9.9% | $611,800 +7.7% |
| 2022 | $3,392 +8.9% | $567,800 +6% |
| 2021 | $3,115 +2.4% | $535,900 +1.7% |
| 2020 | $3,041 +4.2% | $527,000 +3.7% |
| 2019 | $2,919 +3.6% | $508,100 +1.1% |
| 2018 | $2,817 +79.3% | $502,600 -2.5% |
| 2017 | $1,571 -46% | $515,700 +48.7% |
| 2016 | $2,911 +4% | $346,900 +1.6% |
| 2015 | $2,798 | $341,600 +0.1% |
| 2014 | -- | $341,300 |
| 2013 | -- | $341,300 -0.8% |
| 2012 | -- | $344,200 -0.9% |
| 2011 | -- | $347,300 -0.8% |
| 2010 | -- | $350,200 -4.3% |
| 2009 | -- | $366,100 -4.4% |
| 2008 | -- | $382,800 -3.6% |
| 2007 | -- | $397,300 +29.1% |
| 2006 | -- | $307,800 |
| 2005 | -- | $307,800 +33.2% |
| 2004 | -- | $231,100 +7354.8% |
| 2003 | -- | $3,100 +14.8% |
| 2002 | -- | $2,700 |
| 2001 | -- | $2,700 |
Find assessor info on the county website
Monthly payment
Est. payment
Payment breakdown
Explore the cost of this home by adjusting the details. Changes won't be saved.Climate risks
Neighborhood: 22903
Nearby schools
Schools provided by the listing agent
- Elementary: Red Hill
- Middle: Walton
- High: Monticello
Source: CAAR. This data may not be complete. We recommend contacting the local school district to confirm school assignments for this home.
Similar homes
- $925,0004 bd4 ba3.6k sqft1706 Mattox Ct, Charlottesville, VA 22903For Sale

 MLS ID #682900, PAM RIVERA, REAL ESTATE III, INC.. CAAR
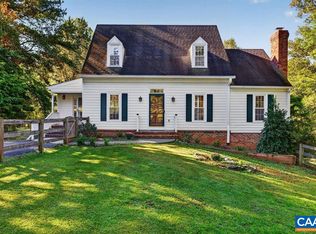
 - $885,0004 bd3 ba2.8k sqft2605 Cedar Ridge Ln, Charlottesville, VA 22901For Sale
 MLS ID #682628, ROSS STEVENS, STEVENS & COMPANY-CROZET. CAAR
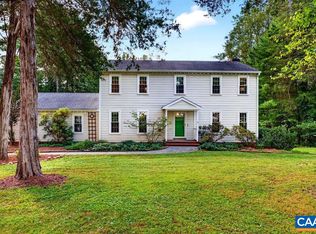
 - $992,0004 bd4 ba3.7k sqft2585 Cedar Ridge Ln, Charlottesville, VA 22901For Sale
 MLS ID #682630, ROSS STEVENS, STEVENS & COMPANY-CROZET. CAAR
 - $669,9003 bd3 ba2.5k sqft3990 William Ct, Charlottesville, VA 22903For Sale
 MLS ID #682492, ANTHONY MCGHEE, ASSIST2SELL - FIRST RATE REALTY, INC.. CAAR
 - $770,0002 bd2 ba1.9k sqft3103 Red Hill Rd, North Garden, VA 22959For SaleMLS ID #681913, WILL FAULCONER, MCLEAN FAULCONER INC., REALTOR. CAAR
- $485,0002 bd2 ba1.7k sqft2073 Arrowhead Valley Rd, Charlottesville, VA 22903For SaleMLS ID #681915, DOUG MCGOWAN, RE/MAX REALTY SPECIALISTS-CHARLOTTESVILLE. CAAR
- $999,9004 bd3 ba2.7k sqft1613 King Mountain Rd, Charlottesville, VA 22901For SaleMLS ID #682443, ANDREA HUBBELL, CORE REAL ESTATE PARTNERS LLC. CAAR
- $695,0003 bd2 ba1.8k sqft1710 Rugby Ave, Charlottesville, VA 22903For SaleMLS ID #682395, KELLY FAILLACE, MONTAGUE, MILLER & CO. - WESTFIELD. CAAR
- $799,9004 bd3 ba2.8k sqft1036 Locust Ave, Charlottesville, VA 22901For SaleMLS ID #682044, BRADLEY PITT, KELLER WILLIAMS ALLIANCE - CHARLOTTESVILLE. CAAR
- $735,9006 bd4 ba3.1k sqft1601 Cedar Hill Rd, Charlottesville, VA 22901For SaleMLS ID #682664, ALFONSO MARTINEZ, 1ST DOMINION REALTY INC-CHARLOTTESVILLE. CAAR
- $575,0004 bd3 ba2.3k sqft1431 Briarcliff Ave, Charlottesville, VA 22903For SaleMLS ID #682625, SALLY DU BOSE, SALLY DU BOSE REAL ESTATE PARTNERS. CAAR
- $699,9003 bd4 ba2k sqft1475 Willow Lake Dr, Charlottesville, VA 22902For SaleMLS ID #682322, LYNSIE MCKEOWN, THE HOGAN GROUP-CHARLOTTESVILLE. CAAR
- $875,0004 bd3 ba4.1k sqft620 Ridge St, Charlottesville, VA 22902For SaleMLS ID #676103, CHARLOTTE DAMMANN, MCLEAN FAULCONER INC., REALTOR. CAAR
- $749,0004 bd4 ba2.6k sqft1102 Saint Charles Ct, Charlottesville, VA 22901For SaleMLS ID #682543, ASTRIT REYNOLDS, FRANK HARDY SOTHEBY'S INTERNATIONAL REALTY. CAAR
- $625,0004 bd3 ba2k sqft227 Flagstone Ter, Charlottesville, VA 22902For SaleMLS ID #681922, GARY PALMER, TOWN REALTY. CAAR
- $700,0006 bd3 ba3k sqft2525 Woodland Dr, Charlottesville, VA 22903For SaleMLS ID #681220, MATT KNEECE, REAL BROKER, LLC. CAAR
- $950,0005 bd3 ba2.4k sqft810 Tunlaw Pl, Charlottesville, VA 22903For SaleMLS ID #672713, TOMMY BRANNOCK, REAL BROKER, LLC. CAAR
- $625,0004 bd3 ba3.1k sqft1130 Arden Dr, Charlottesville, VA 22902For SaleMLS ID #681360, KEVIN HOLT, NEST REALTY GROUP. CAAR
- $975,0004 bd4 ba2.8k sqft102 Meadowbrook Ct, Charlottesville, VA 22901For SaleMLS ID #678099, BRITTNEY WILLS, LORING WOODRIFF REAL ESTATE ASSOCIATES. CAAR
