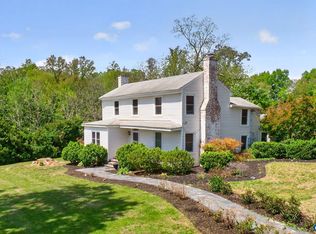
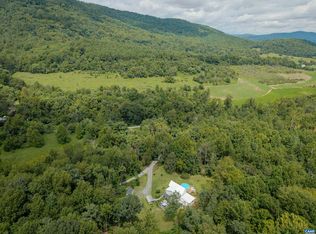
Charming c.1924 stone farmhouse privately situated on 9.87 mostly open gently rolling acres in the beautiful North Garden area of Albemarle County. Nestled in the foothills of the Blue Ridge Mountains, this solidly built 2-bedroom, 2-bath home offers wonderful character and tremendous potential. Hardwood floors and substantial stonework reflect the craftsmanship of an earlier era, while a lovely screened wrap-around porch provides the perfect place to relax and enjoy the peaceful rural setting. A spacious unfinished second level and large unfinished full basement offer excellent possibilities for additional living space, recreation, workshop and/or storage. The home presents an exciting opportunity to create a special country property in a private and tranquil area just minutes south of town. Conveniently located on Red Hill Road near Walnut Creek Park and the North Fork Hardware River, with easy access to Charlottesville and surrounding Albemarle County.
Active
$770,000
3103 Red Hill Rd, North Garden, VA 22959
2beds
1,933sqft
Farm, Single Family Residence
Built in 1924
9.87 Acres Lot
$760,800 Zestimate®
$398/sqft
$-- HOA
What's special
Stone farmhouseSubstantial stoneworkLovely screened wrap-around porchHardwood floors
- 12 days
- 1,005
- 103
Zillow last checked:
Listing updated:
Listed by:
WILL FAULCONER 434-987-9455,
MCLEAN FAULCONER INC., REALTOR 434-295-1131,
JIM FAULCONER 434-981-0076,
MCLEAN FAULCONER INC., REALTOR
Source: CAAR,MLS#: 681913 Originating MLS: Charlottesville Area Association of Realtors
Originating MLS: Charlottesville Area Association of RealtorsFacts & features
Interior
Bedrooms & bathrooms
- Bedrooms: 2
- Bathrooms: 2
- Full bathrooms: 2
- Main level bathrooms: 1
- Main level bedrooms: 2
Rooms
- Room types: Bathroom, Bedroom, Dining Room, Full Bath, Kitchen, Living Room, Office
Bedroom
- Level: First
Bathroom
- Level: First
Bathroom
- Level: Basement
Dining room
- Level: First
Kitchen
- Level: First
Living room
- Level: First
Office
- Level: First
Heating
- Oil
Cooling
- Window Unit(s)
Appliances
- Included: Dishwasher, Electric Range, Refrigerator, Dryer, Washer
- Laundry: Washer Hookup, Dryer Hookup, Sink
Features
- Primary Downstairs, Home Office
- Flooring: Carpet, Hardwood, Laminate
- Windows: Double Pane Windows
- Basement: Exterior Entry,Full,Heated,Interior Entry
- Number of fireplaces: 1
- Fireplace features: One, Stone
Interior area
- Total structure area: 4,226
- Total interior livable area: 1,933 sqft
- Finished area above ground: 1,873
- Finished area below ground: 60
Property
Parking
- Parking features: Detached, Garage
Features
- Levels: One and One Half
- Stories: 1.5
- Patio & porch: Front Porch, Porch, Screened, Side Porch
- Exterior features: Porch
- Has view: Yes
- View description: Panoramic
Lot
- Size: 9.87 Acres
- Features: Farm, Level, Open Lot, Partially Cleared, Private
- Topography: Rolling
Details
- Parcel number: 100000000029D0
- Zoning description: RA Rural Area
Construction
Type & style
- Home type: SingleFamily
- Architectural style: Craftsman,Farmhouse
- Property subtype: Farm, Single Family Residence
Materials
- Stick Built, Stone
- Foundation: Block
- Roof: Composition,Shingle
Condition
- New construction: No
- Year built: 1924
Utilities & green energy
- Sewer: Septic Tank
- Water: Private, Well
- Utilities for property: Fiber Optic Available
Community & HOA
Community
- Subdivision: NONE
HOA
- Has HOA: No
Location
- Region: North Garden
Financial & listing details
- Price per square foot: $398/sqft
- Tax assessed value: $525,300
- Annual tax amount: $5,551
- Date on market: 9/14/2026
- Cumulative days on market: 13 days
Estimated market value
$760,800
$723,000 - $799,000
$2,193/mo
Price history
| Date | Event | Price |
|---|---|---|
| 9/14/2026 | Listed for sale | $770,000$398/sqft |
Source:  CAAR #681913 Report a problem CAAR #681913 Report a problem | ||
Public tax history
| Year | Property taxes | Tax assessment |
|---|---|---|
| 2025 | $3,806 +15.9% | $525,300 +9.6% |
| 2024 | $3,284 +6.4% | $479,500 +9.5% |
| 2023 | $3,086 +9.1% | $438,000 +8% |
| 2022 | $2,830 +13% | $405,700 +10.2% |
| 2021 | $2,504 +4.8% | $368,100 +3.9% |
| 2020 | $2,390 +4.1% | $354,400 +3.9% |
| 2019 | $2,295 +106.9% | $341,000 +1.2% |
| 2018 | $1,109 +106.5% | $336,800 +5.9% |
| 2017 | $537 -39.5% | $317,900 +50.2% |
| 2016 | $888 +4% | $211,600 +1.5% |
| 2015 | $853 | $208,400 +1.2% |
| 2014 | -- | $205,900 +0.2% |
| 2013 | -- | $205,400 -1% |
| 2012 | -- | $207,400 -0.8% |
| 2011 | -- | $209,100 -1.1% |
| 2010 | -- | $211,400 -3.4% |
| 2009 | -- | $218,800 -3.1% |
| 2008 | -- | $225,800 -3% |
| 2007 | -- | $232,700 +31.1% |
| 2006 | -- | $177,500 |
| 2005 | -- | $177,500 +25.6% |
| 2004 | -- | $141,300 |
| 2003 | -- | $141,300 +20.7% |
| 2002 | -- | $117,100 |
| 2001 | -- | $117,100 |
Find assessor info on the county website
Monthly payment
Est. payment
Payment breakdown
Explore the cost of this home by adjusting the details. Changes won't be saved.Climate risks
Neighborhood: 22959
Nearby schools
Schools provided by the listing agent
- Elementary: Red Hill
- Middle: Walton
- High: Monticello
Source: CAAR. This data may not be complete. We recommend contacting the local school district to confirm school assignments for this home.
- $520,7002 bd2 ba1.7k sqft3177 Red Hill Rd, North Garden, VA 22959Off Market
- $398,5003 bd1 ba1.3k sqft3188 Red Hill Rd, North Garden, VA 22959Off Market
- $256,3002 bd1 ba960 sqft2508 Stoney Crest Ln, North Garden, VA 22959Off Market
- $568,0004 bd2 ba1.5k sqft2575 Dudley Mountain Rd, North Garden, VA 22959Off Market
Similar homes
- $535,0002 bd2 ba1.7k sqft2073 Arrowhead Valley Rd, Charlottesville, VA 22903For Sale

 MLS ID #681915, DOUG MCGOWAN, RE/MAX REALTY SPECIALISTS-CHARLOTTESVILLE. CAAR
 - $699,9003 bd4 ba2k sqft1475 Willow Lake Dr, Charlottesville, VA 22902For Sale
 MLS ID #682322, LYNSIE MCKEOWN, THE HOGAN GROUP-CHARLOTTESVILLE. CAAR
 - $750,0004 bd2 ba2.3k sqft28 Ridgeway Farm Ct, Keswick, VA 22947For Sale
 MLS ID #677877, PAMELA MALONEY, LONG & FOSTER - CHARLOTTESVILLE. CAAR
 - $649,9003 bd3 ba2.1k sqft5860 Bearwood Rd, Crozet, VA 22932For Sale
 MLS ID #682055, LYNSIE MCKEOWN, THE HOGAN GROUP-CHARLOTTESVILLE. CAAR
 - $399,9004 bd1 ba1.9k sqft2430 Taylors Gap Rd, North Garden, VA 22959For SaleMLS ID #678698, LINDA BAKER, FOUR SEASONS REALTY 1 LLC/HOWARD HANNA REAL ESTATE SERVICES. CAAR
- $775,0003 bd3 ba1.9k sqft518 8th St NE, Charlottesville, VA 22902For SaleMLS ID #676885, EDDIE KAROLIUSSEN, FOUR CORNERS REAL ESTATE SOLUTIONS, LLC. CAAR
- $599,0004 bd2 ba2.1k sqft418 James River Rd, Scottsville, VA 24590For SaleMLS ID #676747, CLAYTON BUTLER, THE HOGAN GROUP-CHARLOTTESVILLE. CAAR
- $729,0004 bd3 ba2.3k sqft2607 Browns Gap Tpke, Charlottesville, VA 22901For SaleMLS ID #678045, AUDREY BADGETT, ASSIST2SELL - FIRST RATE REALTY, INC.. CAAR
- $749,0003 bd2 ba2.2k sqft1200 Red Pine Ct, Crozet, VA 22932For SaleMLS ID #681335, AMY STEVENS, STEVENS & COMPANY-CROZET. CAAR
- $625,0003 bd3 ba1.8k sqft4057 Richmond Rd, Keswick, VA 22947For SaleMLS ID #681374, JOSHUA WHITE, STORY HOUSE REAL ESTATE. CAAR
- $545,0003 bd3 ba2.7k sqft28 Little Chestnut Ln, Lyndhurst, VA 22952For SaleMLS ID #682209, DANNY MORRIS, REAL ESTATE PLUS. CAAR
- $775,0003 bd3 ba2.2k sqft1512 Chesapeake St, Charlottesville, VA 22902For SaleMLS ID #680921, ASHLEY PALMER, FRANK HARDY SOTHEBY'S INTERNATIONAL REALTY. CAAR
- $635,0003 bd3 ba2k sqft1381 Gristmill Dr, Charlottesville, VA 22902For SaleMLS ID #681615, CANDICE COX, MONTICELLO COUNTRY REALTY, LLC. CAAR
- $575,0004 bd3 ba2.6k sqft3164 Saddlewood Pl, Charlottesville, VA 22902For SaleMLS ID #679927, RIVES BAILEY, MONTAGUE, MILLER & CO. - WESTFIELD. CAAR
- $550,0003 bd2 ba2k sqft182 Fox Hollow Ln, Palmyra, VA 22963For SaleMLS ID #680675, STEPHANIE ALIBAKHSHI, THE HOGAN GROUP-CHARLOTTESVILLE. CAAR
- $674,9003 bd3 ba2.3k sqft340 Key West Dr, Charlottesville, VA 22911For SaleMLS ID #679206, LOI PATKIN, LONG & FOSTER - CHARLOTTESVILLE. CAAR
- $639,9003 bd4 ba2.7k sqft102 Happy Valley Rd, Keswick, VA 22947For SaleMLS ID #682097, LUCY WATKINS, SAMSON PROPERTIES. CAAR
- $490,0003 bd2 ba1.5k sqft2530 Gillums Ridge Ln, Charlottesville, VA 22903For SaleMLS ID #679193, MARJORIE ADAM, BETTER HOMES & GARDENS R.E.-PATHWAYS. CAAR
- $599,0003 bd3 ba2.3k sqft4650 Mill Run Ln, Earlysville, VA 22936For SaleMLS ID #681927, MARK DAVISON, Equity Saver USA. CAAR
