PRIVATE POND LIVING IN ALBEMARLE COUNTY! CUSTOM FINISHES, MAIN-LEVEL LIVING & A WOODED WATERFRONT SETTING MAKE THIS A RARE FIND. Set on a beautiful wooded lot overlooking a large pond, this distinctive 3-bedroom, 2.5-bath home offers a unique blend of comfort, character, and outdoor enjoyment. Fish from your own backyard, relax on the covered rear deck, or take in the peaceful water views from the Ipe deck off the third bedroom. The spacious Primary Suite offers a brand-new spa bath with a walk-in shower and skylight, while abundant storage and thoughtful custom finishes add functionality throughout. Main-level living makes everyday life easy, with the third bedroom tucked upstairs via a whimsical spiral staircase. A large powered workshop and additional powered outbuilding provide excellent space for hobbies, projects, and storage. Inside, the dual-fuel range combines a gas cooktop with electric ovens, and the gas fireplace provides an excellent source of heat. A rare opportunity to enjoy privacy, nature, and pond-front living in Albemarle County.
Coming soon 10/06
$699,900
4150 Chester Ct, Earlysville, VA 22936
3beds
1,400sqft
Single Family Residence
Built in 1981
1.46 Acres Lot
$415,600 Zestimate®
$500/sqft
$-- HOA
What's special
- 1 day
- 428
- 40
Zillow last checked:
Listing updated:
Listed by:
GARY PALMER 434-436-2760,
TOWN REALTY 434-260-8222
Source: CAAR,MLS#: 682627 Originating MLS: Charlottesville Area Association of Realtors
Originating MLS: Charlottesville Area Association of RealtorsFacts & features
Interior
Bedrooms & bathrooms
- Bedrooms: 3
- Bathrooms: 3
- Full bathrooms: 2
- 1/2 bathrooms: 1
- Main level bathrooms: 3
- Main level bedrooms: 2
Rooms
- Room types: Bathroom, Bedroom, Dining Room, Full Bath, Foyer, Half Bath, Kitchen, Laundry, Living Room, Primary Bathroom, Primary Bedroom
Primary bedroom
- Level: First
Bedroom
- Level: First
Bedroom
- Level: Second
Primary bathroom
- Level: First
Bathroom
- Level: First
Dining room
- Level: First
Foyer
- Level: First
Half bath
- Level: First
Kitchen
- Level: First
Laundry
- Level: First
Living room
- Level: First
Heating
- Heat Pump
Cooling
- Central Air
Appliances
- Included: Electric Range, Gas Cooktop, Microwave, Refrigerator
Features
- Primary Downstairs, Skylights, Walk-In Closet(s), Breakfast Bar, Entrance Foyer
- Flooring: Hardwood, Porcelain Tile
- Windows: Skylight(s)
- Has basement: No
- Number of fireplaces: 1
- Fireplace features: One, Gas, Glass Doors
Interior area
- Total structure area: 1,880
- Total interior livable area: 1,400 sqft
- Finished area above ground: 1,400
- Finished area below ground: 0
Property
Parking
- Total spaces: 2
- Parking features: Attached, Electricity, Garage, Garage Door Opener, Garage Faces Side
- Attached garage spaces: 2
Features
- Levels: One
- Stories: 1
- Patio & porch: Rear Porch, Concrete, Covered, Deck, Patio, Wood
- Pool features: None
- Has view: Yes
- View description: Trees/Woods, Water
- Has water view: Yes
- Water view: Water
Lot
- Size: 1.46 Acres
- Features: Cul-De-Sac, Private, Wooded, Waterfront
- Topography: Rolling
Details
- Parcel number: 031B0000001700
- Zoning description: PUD Planned Unit Development
Construction
Type & style
- Home type: SingleFamily
- Property subtype: Single Family Residence
Materials
- Cedar, Stick Built
- Foundation: Poured
- Roof: Composition,Shingle
Condition
- New construction: No
- Year built: 1981
Utilities & green energy
- Sewer: Septic Tank
- Water: Public
- Utilities for property: Cable Available
Community & HOA
Community
- Features: Pond
- Security: Surveillance System
- Subdivision: EARLYSVILLE FOREST
HOA
- Has HOA: Yes
- Amenities included: None
Location
- Region: Earlysville
Financial & listing details
- Price per square foot: $500/sqft
- Tax assessed value: $366,000
- Annual tax amount: $3,272
- Date on market: 10/6/2026
Estimated market value
$415,600
$382,000 - $445,000
$2,459/mo
Price history
| Date | Event | Price |
|---|---|---|
| 9/17/1999 | Sold | $116,500$83/sqft |
Source: Agent Provided Report a problem | ||
Public tax history
| Year | Property taxes | Tax assessment |
|---|---|---|
| 2025 | $3,272 +16.2% | $366,000 +11% |
| 2024 | $2,817 +0.6% | $329,800 +0.6% |
| 2023 | $2,800 +10% | $327,900 +10% |
| 2022 | $2,547 +8.1% | $298,200 +8.1% |
| 2021 | $2,355 +6.4% | $275,800 +6.4% |
| 2020 | $2,214 -0.2% | $259,200 -0.2% |
| 2019 | $2,219 +12% | $259,800 +10% |
| 2018 | $1,982 +101% | $236,200 +0.5% |
| 2017 | $986 -45.5% | $235,000 +8.9% |
| 2016 | $1,810 +108.5% | $215,700 +1.7% |
| 2015 | $868 | $212,000 +1.7% |
| 2014 | -- | $208,500 -0.7% |
| 2013 | -- | $210,000 -0.8% |
| 2012 | -- | $211,600 -0.8% |
| 2011 | -- | $213,200 -0.7% |
| 2010 | -- | $214,700 -3.1% |
| 2009 | -- | $221,600 -3.1% |
| 2008 | -- | $228,700 -2.6% |
| 2007 | -- | $234,800 +18.5% |
| 2006 | -- | $198,200 |
| 2005 | -- | $198,200 +27.1% |
| 2004 | -- | $156,000 |
| 2003 | -- | $156,000 +12.6% |
| 2002 | -- | $138,500 |
| 2001 | -- | $138,500 |
Find assessor info on the county website
Monthly payment
Est. payment
Payment breakdown
Explore the cost of this home by adjusting the details. Changes won't be saved.Climate risks
Neighborhood: 22936
Nearby schools
Schools provided by the listing agent
- Elementary: Broadus Wood
- Middle: Journey
- High: Albemarle
Source: CAAR. This data may not be complete. We recommend contacting the local school district to confirm school assignments for this home.
Similar homes
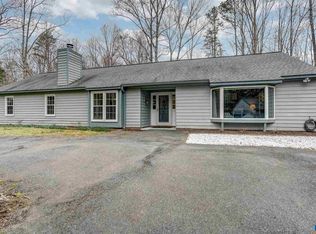
- $399,0003 bd2 ba1.7k sqft4229 Earlysville Rd, Earlysville, VA 22936For Sale
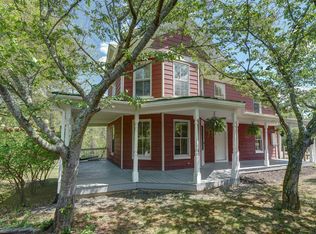
 MLS ID #676098, ALEX TISCORNIA, HOWARD HANNA ROY WHEELER REALTY CO.- CHARLOTTESVILLE. CAAR
 - $699,9003 bd4 ba2k sqft1475 Willow Lake Dr, Charlottesville, VA 22902For Sale
 MLS ID #682322, LYNSIE MCKEOWN, THE HOGAN GROUP-CHARLOTTESVILLE. CAAR
 - $475,0003 bd2 ba1.2k sqft220 Homestead Ln, Charlottesville, VA 22902For Sale
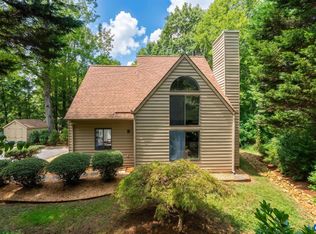 MLS ID #682554, SYDNEY ROBERTSON, LORING WOODRIFF REAL ESTATE ASSOCIATES. CAAR
 - $495,0003 bd3 ba1.9k sqft218 Pineridge Ln, Charlottesville, VA 22911For Sale
 MLS ID #681752, HEATHER GRIFFITH, NEST REALTY GROUP. CAAR
 - $419,0003 bd2 ba1.5k sqft1500 Lake Forest Dr, Charlottesville, VA 22901For SaleMLS ID #682660, LORI MEISTRELL, NEST REALTY GROUP. CAAR
- $625,0003 bd3 ba1.8k sqft4057 Richmond Rd, Keswick, VA 22947For SaleMLS ID #681374, JOSHUA WHITE, STORY HOUSE REAL ESTATE. CAAR
- $550,0003 bd3 ba1.9k sqft1321 Oak Tree Ln, Charlottesville, VA 22901For SaleMLS ID #682072, YVETTE OKROS, LAUREL OAK PROPERTY MANAGEMENT, LLC. CAAR
- $369,0003 bd2 ba1.5k sqft871 Chapman Rd, Stanardsville, VA 22973For Sale
 MLS ID #VAGR2000908, Brandi Brown, Samson Properties. Bright MLS
 - $420,0003 bd2 ba1.2k sqft2959 Burnley Station Rd, Barboursville, VA 22923For SaleMLS ID #676999, AMANDA SPIGONE, KELLER WILLIAMS ALLIANCE - CHARLOTTESVILLE. CAAR
- $599,9003 bd3 ba1.7k sqft102 Slate Pl, Charlottesville, VA 22902For SaleMLS ID #680838, GARY PALMER, TOWN REALTY. CAAR
- $450,0003 bd2 ba1.5k sqft3149 Burnley Station Rd, Barboursville, VA 22923For SaleMLS ID #681783, MARJORIE ADAM, BETTER HOMES & GARDENS R.E.-PATHWAYS. CAAR
- $584,9003 bd3 ba2k sqft1518 Old Brook Rd, Charlottesville, VA 22901For SaleMLS ID #678049, JOSHUA WHITE, STORY HOUSE REAL ESTATE. CAAR
- $635,0003 bd3 ba2k sqft1381 Gristmill Dr, Charlottesville, VA 22902For SaleMLS ID #681615, CANDICE COX, MONTICELLO COUNTRY REALTY, LLC. CAAR
- $465,0004 bd3 ba1.8k sqft1727 Jumpers Run, Charlottesville, VA 22911For SaleMLS ID #681207, TODD MCGEE, NEST REALTY GROUP. CAAR
- $775,0003 bd3 ba1.9k sqft518 8th St NE, Charlottesville, VA 22902For SaleMLS ID #676885, EDDIE KAROLIUSSEN, FOUR CORNERS REAL ESTATE SOLUTIONS, LLC. CAAR
- $440,0004 bd2 ba1.8k sqft1730 Easy Ln, Charlottesville, VA 22911For SaleMLS ID #679954, JAN SHIFLETT, MONTAGUE, MILLER & CO.- MADISON. CAAR
- $399,9003 bd2 ba1.5k sqft32 Greene Ct, Ruckersville, VA 22968For SaleMLS ID #680491, LAUREN KOCH, REAL ESTATE III, INC.. CAAR
- $599,0004 bd2 ba1.9k sqft2417 Angus Rd, Charlottesville, VA 22901For SaleMLS ID #678527, ERRIN SEARCY, STORY HOUSE REAL ESTATE. CAAR
- $619,0003 bd3 ba1.6k sqft507 Bennett St, Charlottesville, VA 22901For SaleMLS ID #680233, RIVES BAILEY, MONTAGUE, MILLER & CO. - WESTFIELD. CAAR
- $435,0003 bd2 ba1.5k sqft1635 Poes Ln, Charlottesville, VA 22911For SaleMLS ID #673740, CLAUDIA TROY, REAL BROKER, LLC. CAAR
