Set on a private knoll in an exceptional location, this beautifully maintained 1940s brick home is rich in original character and thoughtfully suited to comfortable, sustainable living. Original hardwood floors, plaster walls, period details and gas radiator heat speak to the quality and charm of an earlier era, while newer appliances and a metal roof add everyday practicality. Outside, hundreds of native plants, pollinator gardens, mature trees and a natural landscape create a remarkable setting for birds, gardening and outdoor living. The private fenced yard includes extensive dog fencing and a premium chicken coop that could also serve as a potting shed or garden space. Enjoy the screened porch, abundant storage in the attic, basement and shed, plus a unique art/writing studio. The former garage offers additional flexibility, with zoning allowing for potential conversion to a tiny house. Carefully maintained, wonderfully private and filled with personality—this is a home that celebrates character, nature and a truly special sense of place.
Active
Price cut: $30K (9/13)
$849,000
113 Cameron Ln, Charlottesville, VA 22903
3beds
1,455sqft
Single Family Residence
Built in 1940
0.26 Acres Lot
$815,800 Zestimate®
$584/sqft
$-- HOA
What's special
- 57 days
- 589
- 18
Zillow last checked:
Listing updated:
Listed by:
TOMMY BRANNOCK 434-981-1486,
REAL BROKER, LLC 855-450-0442
Source: CAAR,MLS#: 680768 Originating MLS: Charlottesville Area Association of Realtors
Originating MLS: Charlottesville Area Association of RealtorsFacts & features
Interior
Bedrooms & bathrooms
- Bedrooms: 3
- Bathrooms: 2
- Full bathrooms: 2
- Main level bathrooms: 2
- Main level bedrooms: 3
Rooms
- Room types: Bathroom, Bedroom, Dining Room, Full Bath, Kitchen, Laundry, Living Room, Office, Utility Room
Primary bedroom
- Level: First
Bedroom
- Level: First
Primary bathroom
- Level: First
Bathroom
- Level: First
Dining room
- Level: First
Kitchen
- Level: First
Laundry
- Level: Basement
Living room
- Level: First
Office
- Level: First
Utility room
- Level: Basement
Heating
- Hot Water, Natural Gas
Cooling
- Central Air
Appliances
- Included: Dishwasher, Gas Range, Microwave, Refrigerator, Dryer, Washer
Features
- Primary Downstairs, Remodeled, Home Office, Programmable Thermostat, Utility Room
- Flooring: Wood
- Basement: Interior Entry,Sump Pump,Unfinished
- Has fireplace: Yes
- Fireplace features: Gas Log
Interior area
- Total structure area: 2,857
- Total interior livable area: 1,455 sqft
- Finished area above ground: 1,312
- Finished area below ground: 0
Property
Parking
- Parking features: Asphalt
Features
- Levels: One
- Stories: 1
- Patio & porch: Front Porch, Porch, Screened, Side Porch
- Exterior features: Fence, Mature Trees/Landscape, Porch
- Fencing: Privacy,Partial
- Has view: Yes
- View description: Garden, Residential
Lot
- Size: 0.26 Acres
- Features: Garden, Landscaped, Native Plants, Secluded
Details
- Additional structures: Studio/Office, Poultry Coop, Shed(s)
- Parcel number: 070049000
- Zoning description: R Residential
Construction
Type & style
- Home type: SingleFamily
- Property subtype: Single Family Residence
Materials
- Brick, Stick Built
- Foundation: Block
- Roof: Metal,Other
Condition
- Updated/Remodeled
- New construction: No
- Year built: 1940
Utilities & green energy
- Sewer: Public Sewer
- Water: Public
- Utilities for property: Cable Available, Fiber Optic Available, Natural Gas Available, High Speed Internet Available
Community & HOA
Community
- Subdivision: LEWIS MOUNTAIN
HOA
- Has HOA: No
Location
- Region: Charlottesville
Financial & listing details
- Price per square foot: $584/sqft
- Tax assessed value: $700,000
- Annual tax amount: $7,758
- Date on market: 8/17/2026
- Cumulative days on market: 27 days
- Exclusions: 2 antique metal gates (outside); wall shelf in Studio
Estimated market value
$815,800
$775,000 - $857,000
$3,090/mo
Price history
| Date | Event | Price |
|---|---|---|
| 10/9/2026 | Listed for sale | $849,000$584/sqft |
Source:  CAAR #680768 Report a problem CAAR #680768 Report a problem | ||
| 9/19/2026 | Pending sale | $849,000$584/sqft |
Source: CAAR #680768 Report a problem | ||
| 9/13/2026 | Price change | $849,000-3.4%$584/sqft |
Source: CAAR #680768 Report a problem | ||
| 8/27/2026 | Listed for sale | $879,000+83.1%$604/sqft |
Source: CAAR #680768 Report a problem | ||
| 1/20/2021 | Listing removed | -- |
Source:  CAAR Report a problem CAAR Report a problem | ||
| 1/18/2021 | Listed for sale | $480,000+1400%$330/sqft |
Source: BROWNFIELD REALTY ADVISORS INC. #612614 Report a problem | ||
| 7/6/1966 | Sold | $32,000$22/sqft |
Source: Agent Provided Report a problem | ||
Public tax history
| Year | Property taxes | Tax assessment |
|---|---|---|
| 2025 | $6,946 +12.5% | $700,000 +12.6% |
| 2024 | $6,177 +5.7% | $621,500 +3.6% |
| 2023 | $5,846 +130% | $600,000 +13.3% |
| 2022 | $2,542 -41.4% | $529,600 +16% |
| 2021 | $4,339 | $456,700 +11.2% |
| 2020 | -- | $410,600 |
| 2019 | $3,901 | $410,600 +5.1% |
| 2018 | -- | $390,500 |
| 2017 | -- | $390,500 +2.6% |
| 2016 | $3,596 | $380,600 |
| 2015 | $3,596 | $380,600 |
| 2014 | $3,596 | $380,600 +9.3% |
| 2013 | $3,596 | $348,200 |
| 2012 | $3,596 | -- |
| 2011 | $3,596 | -- |
| 2010 | -- | -- |
| 2009 | $3,874 | -- |
| 2008 | -- | $392,100 +6.3% |
| 2007 | -- | $368,700 +6.3% |
| 2006 | -- | $346,900 +19.9% |
| 2005 | -- | $289,400 +10.3% |
| 2004 | -- | $262,400 |
Find assessor info on the county website
Monthly payment
Est. payment
Payment breakdown
Explore the cost of this home by adjusting the details. Changes won't be saved.Climate risks
Neighborhood: Lewis Mountain
Nearby schools
Schools provided by the listing agent
- Elementary: Trailblazer
- Middle: Charlottesville Middle
- High: Charlottesville
Source: CAAR. This data may not be complete. We recommend contacting the local school district to confirm school assignments for this home.
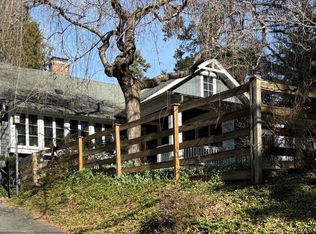
- $1,168,5004 bd3 ba2.3k sqft117 Cameron Ln, Charlottesville, VA 22903Off Market
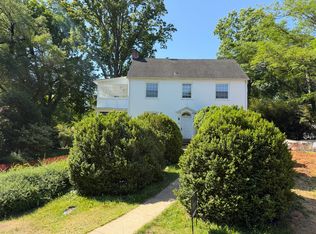
- $--5 bd2 ba1.9k sqft108 Bollingwood Rd #A, Charlottesville, VA 22903Off Market
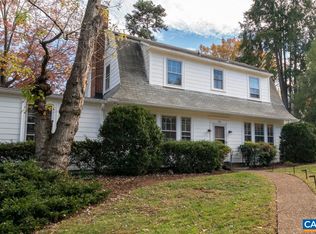
- $1,310,0004 bd3 ba3k sqft114 Bollingwood Rd, Charlottesville, VA 22903Sold

- $1,155,0004 bd6 ba3.2k sqft108 Bollingwood Rd, Charlottesville, VA 22903Sold
Similar homes
- $775,0003 bd3 ba1.9k sqft518 8th St NE, Charlottesville, VA 22902For Sale

 MLS ID #676885, EDDIE KAROLIUSSEN, FOUR CORNERS REAL ESTATE SOLUTIONS, LLC. CAAR
 - $469,0003 bd2 ba1.2k sqft118 Summit St, Charlottesville, VA 22903For Sale
 MLS ID #681169, CHRISTOPHER KETCHAM, YES REALTY PARTNERS. CAAR
 - $525,0003 bd2 ba1.5k sqft713 Rock Creek Rd, Charlottesville, VA 22903For Sale
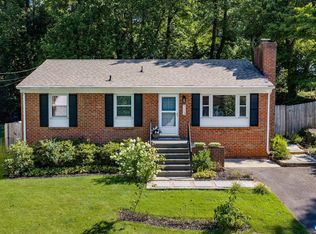 MLS ID #680408, MARJORIE ADAM, BETTER HOMES & GARDENS R.E.-PATHWAYS. CAAR
 - $585,0003 bd2 ba1.8k sqft1614 Rose Hill Dr, Charlottesville, VA 22903For Sale
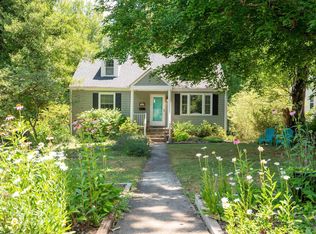 MLS ID #678906, KYLE OLSON, MONTAGUE, MILLER & CO. - WESTFIELD. CAAR
 - $699,9003 bd4 ba2k sqft1475 Willow Lake Dr, Charlottesville, VA 22902For SaleMLS ID #682322, LYNSIE MCKEOWN, THE HOGAN GROUP-CHARLOTTESVILLE. CAAR
- $469,0003 bd1 ba1.3k sqft335 Camellia Dr, Charlottesville, VA 22903For SaleMLS ID #680534, JANET BRADLEY, HOMESELL REALTY. CAAR
- $549,5004 bd3 ba2.1k sqft1506 Trailridge Rd, Charlottesville, VA 22903For SaleMLS ID #680729, DIMTRY SHAPOVALOV, THE RIGHT MOVE REAL ESTATE, INC.. CAAR
- $485,0003 bd4 ba1.8k sqft107 Westwood Cir, Charlottesville, VA 22903For SaleMLS ID #680458, LAUREL SMITH, MONTAGUE, MILLER & CO. - WESTFIELD. CAAR
- $599,9003 bd3 ba1.8k sqft236 Huntley Ave, Charlottesville, VA 22903For SaleMLS ID #681621, MCANALLE NEAL, REAL BROKER, LLC. CAAR
- $597,0003 bd2 ba1.7k sqft1307 Courtyard Dr, Charlottesville, VA 22903For SaleMLS ID #680159, SANDRA MORRIS, KELLER WILLIAMS ALLIANCE - CHARLOTTESVILLE. CAAR
- $439,9003 bd2 ba1.1k sqft331 Camellia Dr, Charlottesville, VA 22903For SaleMLS ID #680629, GARY PALMER, TOWN REALTY. CAAR
- $450,0003 bd2 ba2k sqft1610 Inglewood Dr, Charlottesville, VA 22901For SaleMLS ID #681229, KIRAN SRIMATH TIRUMALA, FATHOM REALTY. CAAR
- $635,0003 bd3 ba2k sqft1381 Gristmill Dr, Charlottesville, VA 22902For SaleMLS ID #681615, CANDICE COX, MONTICELLO COUNTRY REALTY, LLC. CAAR
- $479,0003 bd3 ba1.5k sqft1002 2nd St SE, Charlottesville, VA 22902For Sale
 MLS ID #VACO2000266, Cynthia Wilson, Metropolitan Realty, LLP. Bright MLS
 - $650,0003 bd2 ba1.6k sqft617 Hinton Ave, Charlottesville, VA 22902For SaleMLS ID #680785, GRIER MURPHY, NEST REALTY GROUP. CAAR
- $485,0002 bd2 ba1.7k sqft2073 Arrowhead Valley Rd, Charlottesville, VA 22903For SaleMLS ID #681915, DOUG MCGOWAN, RE/MAX REALTY SPECIALISTS-CHARLOTTESVILLE. CAAR
- $475,0003 bd2 ba1.2k sqft220 Homestead Ln, Charlottesville, VA 22902For SaleMLS ID #682554, SYDNEY ROBERTSON, LORING WOODRIFF REAL ESTATE ASSOCIATES. CAAR
- $650,0003 bd2 ba1.5k sqft500 Crestwood Dr Unit 1208, Charlottesville, VA 22903For SaleMLS ID #679283, SHARON DONOVAN, MCLEAN FAULCONER INC., REALTOR. CAAR
- $599,0004 bd2 ba1.9k sqft2417 Angus Rd, Charlottesville, VA 22901For SaleMLS ID #678527, ERRIN SEARCY, STORY HOUSE REAL ESTATE. CAAR
- $550,0003 bd3 ba1.9k sqft1321 Oak Tree Ln, Charlottesville, VA 22901For SaleMLS ID #682072, YVETTE OKROS, LAUREL OAK PROPERTY MANAGEMENT, LLC. CAAR
