One of a kind retirement living in Charlottesville...Mountain views, pool, restaurant, billiards room, regular educational and entertainment productions. and much more...This east facing residence has been nicely customized.... Covered terrace to watch the sunrise...Bright open spaces, large dining area opens to the kitchen and living room...2 or 3 bedrooms (1 could be a study) underground parking with easy elevator access...Chandeliers do not convey...
Active
$650,000
500 Crestwood Dr Unit 1208, Charlottesville, VA 22903
3beds
1,582sqft
Condominium
Built in 1991
-- sqft lot
$630,600 Zestimate®
$411/sqft
$2,624/mo HOA
What's special
Mountain viewsBright open spaces
- 47 days |
- 267 |
- 1 |
Zillow last checked:
Listing updated:
Listed by:
SHARON DONOVAN 434-981-7200,
MCLEAN FAULCONER INC., REALTOR 434-295-1131
Source: CAAR,MLS#: 679283 Originating MLS: Charlottesville Area Association of Realtors
Originating MLS: Charlottesville Area Association of RealtorsFacts & features
Interior
Bedrooms & bathrooms
- Bedrooms: 3
- Bathrooms: 2
- Full bathrooms: 2
- Main level bathrooms: 2
- Main level bedrooms: 3
Rooms
- Room types: Bathroom, Bedroom, Dining Room, Full Bath, Foyer, Kitchen, Laundry, Living Room
Primary bedroom
- Level: First
Bedroom
- Level: First
Bedroom
- Level: First
Primary bathroom
- Level: First
Bathroom
- Level: First
Dining room
- Level: First
Foyer
- Level: First
Kitchen
- Level: First
Laundry
- Level: First
Living room
- Level: First
Heating
- Central, Electric, Forced Air
Cooling
- Central Air
Appliances
- Included: Dishwasher, Electric Range, Refrigerator
- Laundry: Washer Hookup, Dryer Hookup
Features
- Double Vanity, Primary Downstairs, Walk-In Closet(s), Breakfast Bar, Entrance Foyer, Recessed Lighting
- Has basement: No
Interior area
- Total structure area: 1,582
- Total interior livable area: 1,582 sqft
- Finished area above ground: 1,582
- Finished area below ground: 0
Property
Parking
- Total spaces: 1
- Parking features: Attached, Basement, Garage, Garage Door Opener
- Attached garage spaces: 1
Features
- Levels: One
- Stories: 1
- Patio & porch: Deck
- Pool features: Community, Pool
Lot
- Size: 4,356 Square Feet
Details
- Parcel number: 0
- Zoning description: PUD Planned Unit Development
Construction
Type & style
- Home type: Condo
- Property subtype: Condominium
Materials
- Brick, Stick Built
- Foundation: Slab
Condition
- New construction: No
- Year built: 1991
Utilities & green energy
- Sewer: Public Sewer
- Water: Public
- Utilities for property: Cable Available, Fiber Optic Available, High Speed Internet Available
Community & HOA
Community
- Features: Pool
- Security: Carbon Monoxide Detector(s), 24 Hour Security, Smoke Detector(s), Surveillance System
- Senior community: Yes
- Subdivision: UNIVERSITY VILLAGE
HOA
- Has HOA: Yes
- HOA fee: $2,624 monthly
Location
- Region: Charlottesville
Financial & listing details
- Price per square foot: $411/sqft
- Tax assessed value: $584,800
- Annual tax amount: $5,785
- Date on market: 7/8/2026
- Cumulative days on market: 48 days
Estimated market value
$630,600
$599,000 - $662,000
$3,079/mo
Price history
| Date | Event | Price |
|---|---|---|
| 7/8/2026 | Listed for sale | $650,000+154.9%$411/sqft |
Source:  CAAR #679283 Report a problem CAAR #679283 Report a problem | ||
| 11/2/2011 | Sold | $255,000$161/sqft |
Source: Public Record Report a problem | ||
Public tax history
| Year | Property taxes | Tax assessment |
|---|---|---|
| 2025 | $5,228 +6.4% | $584,800 +1.7% |
| 2024 | $4,912 +17.1% | $575,200 +17.1% |
| 2023 | $4,193 +5% | $491,000 +5% |
| 2022 | $3,995 +9.2% | $467,800 +9.2% |
| 2021 | $3,659 +8.4% | $428,400 +8.4% |
| 2020 | $3,375 +15.4% | $395,200 +15.4% |
| 2019 | $2,924 -5.2% | $342,400 -12.5% |
| 2018 | $3,085 +99.8% | $391,500 +6.4% |
| 2017 | $1,544 -52.3% | $368,100 -4.7% |
| 2016 | $3,240 +39.5% | $386,200 +36.1% |
| 2015 | $2,324 | $283,700 |
| 2014 | -- | $283,700 -0.9% |
| 2013 | -- | $286,400 -0.9% |
| 2012 | -- | $289,100 -0.9% |
| 2011 | -- | $291,800 -5% |
| 2010 | -- | $307,200 -11.9% |
| 2009 | -- | $348,600 -0.7% |
| 2008 | -- | $351,000 -0.1% |
| 2007 | -- | $351,400 +15.3% |
| 2006 | -- | $304,900 |
| 2005 | -- | $304,900 +1.5% |
| 2004 | -- | $300,300 |
| 2003 | -- | $300,300 +9.7% |
| 2002 | -- | $273,700 |
| 2001 | -- | $273,700 |
Find assessor info on the county website
Monthly payment
Est. payment
Payment breakdown
Explore the cost of this home by adjusting the details. Changes won't be saved.Climate risks
Neighborhood: 22903
Nearby schools
GreatSchools rating
- 2/10Mary Carr Greer Elementary SchoolGrades: PK-5Distance: 2 mi
- 2/10Jack Jouett Middle SchoolGrades: 6-8Distance: 1.9 mi
- 5/10Albemarle High SchoolGrades: 9-12Distance: 2 mi
Schools provided by the listing agent
- Elementary: Greer
- Middle: Journey
- High: Albemarle
Source: CAAR. This data may not be complete. We recommend contacting the local school district to confirm school assignments for this home.
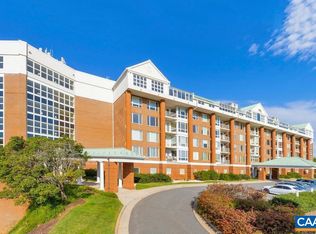
- $627,2502 bd2 ba1.5k sqft500 Crestwood Dr UNIT 1204, Charlottesville, VA 22903Sold
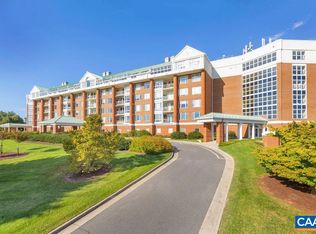
- $605,0002 bd2 ba1.6k sqft500 Crestwood Dr UNIT 2108, Charlottesville, VA 22903Sold
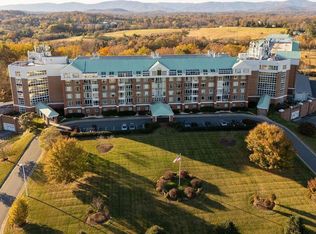
- $530,0002 bd2 ba1.3k sqft500 Crestwood Dr UNIT 2203, Charlottesville, VA 22903Sold
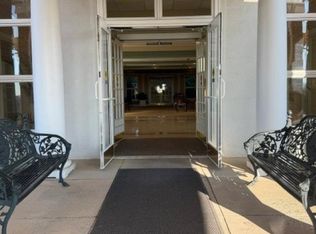
- $665,0002 bd2 ba1.6k sqft500 Crestwood Dr UNIT 2207, Charlottesville, VA 22903For Sale
- $520,0002 bd2 ba1.3k sqft500 Crestwood Dr UNIT 2306, Charlottesville, VA 22903For Sale
- $600,0002 bd2 ba1.4k sqft500 Crestwood Dr UNIT 2604, Charlottesville, VA 22903Sold
- $545,0002 bd2 ba1.3k sqft500 Crestwood Dr UNIT 2503, Charlottesville, VA 22903Pending
- $615,0002 bd2 ba1.5k sqft500 Crestwood Dr UNIT 1410, Charlottesville, VA 22903Sold
A local agent can set up tours, give advice and negotiate with sellers.
A local lender can help you make sure your offer is ready when you are.
Similar homes
- $699,9002 bd2 ba1.4k sqft500 Crestwood Dr Unit 1606, Charlottesville, VA 22903For Sale
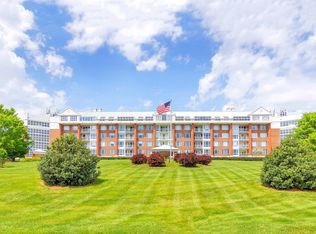
 MLS ID #678660, ASHLEY CARTER MADER, C-VILLE REAL ESTATE ASSOCIATES. CAAR
 - $375,0003 bd3 ba1.6k sqft110 Harvest Dr, Charlottesville, VA 22903For Sale
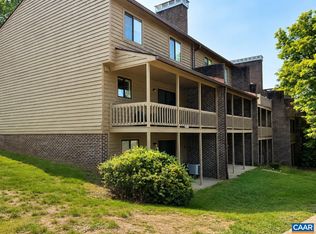 MLS ID #680809, SALLY DU BOSE, SALLY DU BOSE REAL ESTATE PARTNERS. CAAR
 - $520,0002 bd2 ba1.3k sqft500 Crestwood Dr Unit 2306, Charlottesville, VA 22903For Sale
 MLS ID #673590, ANNE HUGHES, REAL ESTATE III, INC.. CAAR
 - $649,0003 bd4 ba2.3k sqft250 Huntley Ave, Charlottesville, VA 22903For Sale
 MLS ID #679426, GIL GALLARDO, LONG & FOSTER - CHARLOTTESVILLE. CAAR
 - $599,0003 bd2 ba1.8k sqft1614 Rose Hill Dr, Charlottesville, VA 22903For SaleMLS ID #678906, KYLE OLSON, MONTAGUE, MILLER & CO. - WESTFIELD. CAAR
- $599,9003 bd3 ba1.7k sqft102 Slate Pl, Charlottesville, VA 22902For SaleMLS ID #680838, GARY PALMER, TOWN REALTY. CAAR
- $619,9904 bd2 ba2.2k sqft337 Carrsbrook Dr, Charlottesville, VA 22901For SaleMLS ID #675687, HARRY RINDLER, LONG & FOSTER - CHARLOTTESVILLE. CAAR
- $549,0003 bd2 ba1.8k sqft685 Courtyard Ct, Charlottesville, VA 22903For SaleMLS ID #676693, CHARLOTTE DAMMANN, MCLEAN FAULCONER INC., REALTOR. CAAR
- $340,0002 bd4 ba2.1k sqft239 Harvest Dr, Charlottesville, VA 22903For SaleMLS ID #677918, DENISE RAMEY TEAM, LONG & FOSTER - CHARLOTTESVILLE WEST. CAAR
- $499,0003 bd2 ba1.5k sqft2530 Gillums Ridge Ln, Charlottesville, VA 22903For SaleMLS ID #679193, MARJORIE ADAM, BETTER HOMES & GARDENS R.E.-PATHWAYS. CAAR
- $695,0003 bd2 ba1.6k sqft617 Hinton Ave, Charlottesville, VA 22902For SaleMLS ID #680785, GRIER MURPHY, NEST REALTY GROUP. CAAR
- $709,0004 bd3 ba2.2k sqft2710 Leeds Ln, Charlottesville, VA 22901For SaleMLS ID #680621, DENISE RAMEY TEAM, LONG & FOSTER - CHARLOTTESVILLE WEST. CAAR
- $575,0003 bd1 ba944 sqft4362 Ivy Rd, Charlottesville, VA 22903For SaleMLS ID #677235, KELLY CEPPA, NEST REALTY GROUP. CAAR
- $660,0004 bd4 ba2.3k sqft125 Almere Ave, Charlottesville, VA 22902For SaleMLS ID #678583, JENNIFER DEBELL, COMPASS-Avenue. CAAR
- $695,0003 bd3 ba2.3k sqft340 Key West Dr, Charlottesville, VA 22911For SaleMLS ID #679206, LOI PATKIN, LONG & FOSTER - CHARLOTTESVILLE. CAAR
- $490,0003 bd2 ba1.1k sqft2217 Hill St, Charlottesville, VA 22903For SaleMLS ID #680211, THE CROMER TEAM, NEST REALTY GROUP. CAAR
- $595,0003 bd3 ba2k sqft1518 Old Brook Rd, Charlottesville, VA 22901For SaleMLS ID #678049, JOSHUA WHITE, STORY HOUSE REAL ESTATE. CAAR
- $599,0003 bd3 ba2k sqft330 Huntley Ave, Charlottesville, VA 22902For SaleMLS ID #680417, GIL GALLARDO, LONG & FOSTER - CHARLOTTESVILLE. CAAR
- $509,0003 bd2 ba1.6k sqft668 Miller School Rd, Charlottesville, VA 22903For SaleMLS ID #679186, BEVERLY STERMER, REAL BROKER LLC. CAAR
- $500,0004 bd2 ba1.5k sqft1249 Gristmill Dr, Charlottesville, VA 22902For SaleMLS ID #679546, CHRIS SAXON, NEST REALTY GROUP. CAAR
