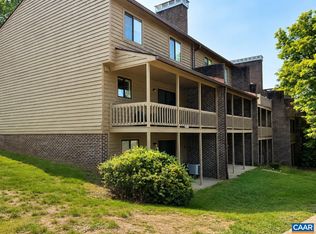
Amazing new price! Beautiful 3rd floor condo with 2BR/2BA and beautiful sunrise views from your private balcony, plus your own designated parking spot and storage unit. The lifestyle at University Village amply supports its active adult community, with a condo fee that covers heat & air, electricity, basic cable, water, sewer, trash and all community amenities, including year round heated 75’ pool, fitness rooms, library, art studio, LYFT services and more. There are also guest bedrooms for your overflow visitors and fine dining is available at residents' option. Small pets allowed. Make plans to see this one today!
Active
Price increase: $5K (7/21)
$520,000
500 Crestwood Dr Unit 2306, Charlottesville, VA 22903
2beds
1,347sqft
Condominium
Built in 1994
-- sqft lot
$514,400 Zestimate®
$386/sqft
$2,048/mo HOA
What's special
- 188 days
- 219
- 0
Zillow last checked:
Listing updated:
Listed by:
ANNE HUGHES 434-989-2041,
REAL ESTATE III, INC. 434-817-9300
Source: CAAR,MLS#: 673590 Originating MLS: Charlottesville Area Association of Realtors
Originating MLS: Charlottesville Area Association of RealtorsFacts & features
Interior
Bedrooms & bathrooms
- Bedrooms: 2
- Bathrooms: 2
- Full bathrooms: 2
- Main level bathrooms: 2
- Main level bedrooms: 2
Rooms
- Room types: Bathroom, Breakfast Room/Nook, Bedroom, Dining Room, Full Bath, Foyer, Kitchen, Laundry, Living Room
Primary bedroom
- Level: First
Bedroom
- Level: First
Primary bathroom
- Level: First
Bathroom
- Level: First
Breakfast room nook
- Level: First
Dining room
- Level: First
Foyer
- Level: First
Kitchen
- Level: First
Laundry
- Level: First
Living room
- Level: First
Heating
- Central
Cooling
- Central Air
Appliances
- Included: Dryer, Washer
Features
- Primary Downstairs, Entrance Foyer
- Has basement: No
Interior area
- Total structure area: 1,347
- Total interior livable area: 1,347 sqft
- Finished area above ground: 1,347
- Finished area below ground: 0
Property
Features
- Levels: One
- Stories: 1
- Pool features: Community, Pool
Details
- Parcel number: 060B2010002306
- Zoning description: R-10 Mulifamily Residential
Construction
Type & style
- Home type: Condo
- Property subtype: Condominium
Materials
- Stick Built
- Foundation: Poured
Condition
- New construction: No
- Year built: 1994
Utilities & green energy
- Sewer: Public Sewer
- Water: Public
- Utilities for property: Cable Available
Community & HOA
Community
- Features: Pool
- Senior community: Yes
- Subdivision: UNIVERSITY VILLAGE
HOA
- Has HOA: Yes
- Amenities included: Storage
- Services included: Association Management, Common Area Maintenance, Cable TV, Electricity, Fitness Facility, Insurance, Maintenance Grounds, Maintenance Structure, Pool(s), Reserve Fund, Sewer, Snow Removal, Trash, Water
- HOA fee: $2,048 monthly
Location
- Region: Charlottesville
Financial & listing details
- Price per square foot: $386/sqft
- Tax assessed value: $562,300
- Annual tax amount: $5,026
- Date on market: 2/24/2026
- Cumulative days on market: 189 days
Estimated market value
$514,400
$489,000 - $540,000
$2,713/mo
Price history
| Date | Event | Price |
|---|---|---|
| 7/21/2026 | Price change | $520,000+1%$386/sqft |
Source:  CAAR #673590 Report a problem CAAR #673590 Report a problem | ||
| 7/9/2026 | Price change | $515,000-1.9%$382/sqft |
Source: CAAR #673590 Report a problem | ||
| 5/14/2026 | Price change | $525,000-3.7%$390/sqft |
Source: CAAR #673590 Report a problem | ||
| 4/21/2026 | Price change | $545,000-0.9%$405/sqft |
Source: CAAR #673590 Report a problem | ||
| 2/24/2026 | Listed for sale | $550,000$408/sqft |
Source: CAAR #673590 Report a problem | ||
| 12/3/2025 | Listing removed | $550,000$408/sqft |
Source: CAAR #668655 Report a problem | ||
| 11/26/2025 | Price change | $550,000-2.7%$408/sqft |
Source: CAAR #668655 Report a problem | ||
| 9/18/2025 | Price change | $565,000-0.9%$419/sqft |
Source: CAAR #668655 Report a problem | ||
| 9/4/2025 | Listed for sale | $570,000+56.2%$423/sqft |
Source: CAAR #668655 Report a problem | ||
| 10/24/2017 | Sold | $365,000$271/sqft |
Source: Public Record Report a problem | ||
Public tax history
| Year | Property taxes | Tax assessment |
|---|---|---|
| 2025 | $5,027 +6.7% | $562,300 +1.9% |
| 2024 | $4,713 +18.4% | $551,900 +18.4% |
| 2023 | $3,982 -2.2% | $466,300 -2.2% |
| 2022 | $4,072 +11.8% | $476,800 +11.8% |
| 2021 | $3,642 +8.4% | $426,500 +8.4% |
| 2020 | $3,360 +15.4% | $393,400 +15.4% |
| 2019 | $2,911 -11.1% | $340,900 -12.6% |
| 2018 | $3,273 | $390,100 +6.4% |
| 2017 | -- | $366,700 +0.9% |
| 2016 | $3,050 +178.8% | $363,500 +36.1% |
| 2015 | $1,094 | $267,100 |
| 2014 | -- | $267,100 -1% |
| 2013 | -- | $269,700 -0.9% |
| 2012 | -- | $272,100 -0.9% |
| 2011 | -- | $274,600 -4.9% |
| 2010 | -- | $288,800 -14.8% |
| 2009 | -- | $338,800 -0.6% |
| 2008 | -- | $340,900 -5.4% |
| 2007 | -- | $360,200 +22.7% |
| 2006 | -- | $293,500 |
| 2005 | -- | $293,500 +1.3% |
| 2004 | -- | $289,700 |
| 2003 | -- | $289,700 +9.6% |
| 2002 | -- | $264,300 |
| 2001 | -- | $264,300 |
Find assessor info on the county website
Monthly payment
Est. payment
Payment breakdown
Explore the cost of this home by adjusting the details. Changes won't be saved.Climate risks
Neighborhood: 22903
Nearby schools
Schools provided by the listing agent
- Elementary: Greer
- Middle: Journey
- High: Albemarle
Source: CAAR. This data may not be complete. We recommend contacting the local school district to confirm school assignments for this home.
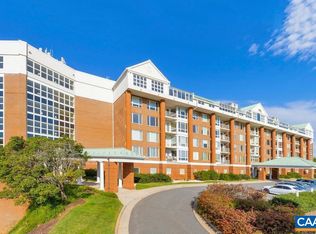
- $627,2502 bd2 ba1.5k sqft500 Crestwood Dr UNIT 1204, Charlottesville, VA 22903Sold
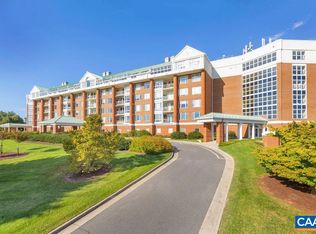
- $605,0002 bd2 ba1.6k sqft500 Crestwood Dr UNIT 2108, Charlottesville, VA 22903Sold
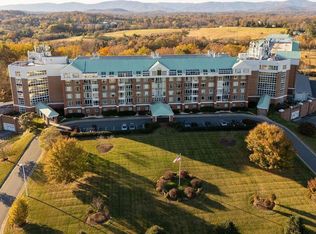
- $530,0002 bd2 ba1.3k sqft500 Crestwood Dr UNIT 2203, Charlottesville, VA 22903Sold
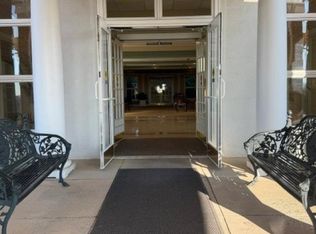
- $665,0002 bd2 ba1.6k sqft500 Crestwood Dr UNIT 2207, Charlottesville, VA 22903For Sale
Similar homes
- $469,0002 bd2 ba1.2k sqft211 Cream St APT 201, Charlottesville, VA 22903For Sale

 MLS ID #681198, ROBERT HEADRICK, NEST REALTY GROUP. CAAR
 - $665,0002 bd2 ba1.6k sqft500 Crestwood Dr Unit 2207, Charlottesville, VA 22903For SaleMLS ID #680565, GLENDA HOWARD, BILL HOWARD & ASSOCIATES REAL ESTATE. CAAR
- $375,0003 bd3 ba1.6k sqft110 Harvest Dr, Charlottesville, VA 22903For Sale
 MLS ID #680809, SALLY DU BOSE, SALLY DU BOSE REAL ESTATE PARTNERS. CAAR
 - $650,0003 bd2 ba1.5k sqft500 Crestwood Dr Unit 1208, Charlottesville, VA 22903For Sale
 MLS ID #679283, SHARON DONOVAN, MCLEAN FAULCONER INC., REALTOR. CAAR
 - $499,9003 bd4 ba1.8k sqft107 Westwood Cir, Charlottesville, VA 22903For SaleMLS ID #680458, LAUREL SMITH, MONTAGUE, MILLER & CO. - WESTFIELD. CAAR
- $510,0003 bd2 ba1.6k sqft1064 Wintergreen Ln, Charlottesville, VA 22903For SaleMLS ID #678215, HEATHER GRIFFITH, NEST REALTY GROUP. CAAR
- $549,0003 bd2 ba1.8k sqft685 Courtyard Ct, Charlottesville, VA 22903For SaleMLS ID #676693, CHARLOTTE DAMMANN, MCLEAN FAULCONER INC., REALTOR. CAAR
- $489,0002 bd2 ba1.5k sqft1238 Timberbranch Ct, Charlottesville, VA 22902For SaleMLS ID #677859, KARYN TRUMBULL, NEST REALTY GROUP. CAAR
- $597,0003 bd2 ba1.7k sqft1307 Courtyard Dr, Charlottesville, VA 22903For SaleMLS ID #680159, SANDRA MORRIS, KELLER WILLIAMS ALLIANCE - CHARLOTTESVILLE. CAAR
- $329,0002 bd1 ba854 sqft1800 Jefferson Park Ave APT 58, Charlottesville, VA 22903For SaleMLS ID #681183, DENISE RAMEY TEAM, LONG & FOSTER - CHARLOTTESVILLE WEST. CAAR
- $500,0004 bd2 ba1.5k sqft1249 Gristmill Dr, Charlottesville, VA 22902For SaleMLS ID #679546, CHRIS SAXON, NEST REALTY GROUP. CAAR
- $509,0003 bd2 ba1.6k sqft668 Miller School Rd, Charlottesville, VA 22903For SaleMLS ID #679186, BEVERLY STERMER, REAL BROKER LLC. CAAR
- $599,0003 bd2 ba1.8k sqft1614 Rose Hill Dr, Charlottesville, VA 22903For SaleMLS ID #678906, KYLE OLSON, MONTAGUE, MILLER & CO. - WESTFIELD. CAAR
- $479,0003 bd2 ba1.5k sqft213 Oak St, Charlottesville, VA 22902For SaleMLS ID #677993, MIKE BROWN, REAL ESTATE III, INC.. CAAR
- $285,0002 bd3 ba1k sqft1855 Candlewood Ct Unit 201, Charlottesville, VA 22903For SaleMLS ID #680416, PAULA JOHNSON, RE/MAX COMMONWEALTH. CAAR
- $305,0002 bd3 ba1.1k sqft1636 Garden Ct, Charlottesville, VA 22901For SaleMLS ID #681304, SONJA CASERO, MCLEAN FAULCONER INC., REALTOR. CAAR
- $320,0003 bd3 ba1.3k sqft1915 Beechcrest Ct Unit 101, Charlottesville, VA 22903For SaleMLS ID #679423, ERIN HALL, NEST REALTY GROUP. CAAR
- $599,9003 bd3 ba1.7k sqft102 Slate Pl, Charlottesville, VA 22902For SaleMLS ID #680838, GARY PALMER, TOWN REALTY. CAAR
- $425,0003 bd2 ba1.5k sqft1471 Gray Stone Ct, Charlottesville, VA 22902For SaleMLS ID #679267, BOBBY CRICKENBERGER, AKARION REALTY. CAAR
- $465,0004 bd3 ba1.8k sqft1727 Jumpers Run, Charlottesville, VA 22911For SaleMLS ID #681207, TODD MCGEE, NEST REALTY GROUP. CAAR
