Fantastic Opportunity in Forest Lakes. This 4 Bedroom Home sits on a third of an acre lot that offers parklike views in a tranquil setting. Full front porch and stone patio make a welcoming entrance. The interior of the home has been freshly painted. Brand new carpet has been installed on the second floor. The main floor plan offers flexibility to fit your lifestyle. Cozy family room with new carpet, wood burning fireplace and new french door leading to the deck. Quest Plumbing has been replaced throughout the house. Four bedrooms and 2 baths are located on the second floor. Flat Lot with Mature Landscaping. Enjoy all that Forest Lakes has to offer!
Pending
$465,000
1727 Jumpers Run, Charlottesville, VA 22911
4beds
1,896sqft
Single Family Residence
Built in 1989
0.28 Acres Lot
$453,900 Zestimate®
$245/sqft
$121/mo HOA
What's special
Wood burning fireplaceCozy family roomStone patioFlat lotMature landscapingParklike viewsFull front porch
- 54 days
- 967
- 50
Likely to sell faster than
Zillow last checked:
Listing updated:
Listed by:
TODD MCGEE 434-882-1327,
NEST REALTY GROUP 434-566-0121
Source: CAAR,MLS#: 681207 Originating MLS: Charlottesville Area Association of Realtors
Originating MLS: Charlottesville Area Association of RealtorsFacts & features
Interior
Bedrooms & bathrooms
- Bedrooms: 4
- Bathrooms: 3
- Full bathrooms: 2
- 1/2 bathrooms: 1
- Main level bathrooms: 1
Rooms
- Room types: Bathroom, Bedroom, Dining Room, Family Room, Full Bath, Foyer, Half Bath, Kitchen, Laundry, Living Room
Primary bedroom
- Level: Second
Bedroom
- Level: Second
Primary bathroom
- Level: Second
Bathroom
- Level: Second
Dining room
- Level: First
Family room
- Level: First
Foyer
- Level: First
Half bath
- Level: First
Kitchen
- Level: First
Laundry
- Level: First
Living room
- Level: First
Heating
- Heat Pump
Cooling
- Heat Pump
Appliances
- Included: Dishwasher, Electric Range, Microwave
- Laundry: Washer Hookup, Dryer Hookup
Features
- Entrance Foyer
- Has basement: No
- Has fireplace: Yes
- Fireplace features: Masonry
Interior area
- Total structure area: 1,980
- Total interior livable area: 1,896 sqft
- Finished area above ground: 1,896
- Finished area below ground: 0
Property
Parking
- Parking features: Asphalt
Features
- Levels: Two
- Stories: 2
- Patio & porch: Deck, Front Porch, Patio, Porch
- Pool features: Association
Lot
- Size: 0.28 Acres
Details
- Parcel number: 046B3000D03000
- Zoning description: PUD Planned Unit Development
Construction
Type & style
- Home type: SingleFamily
- Architectural style: Colonial
- Property subtype: Single Family Residence
Materials
- Fiber Cement, HardiPlank Type, Stick Built
- Foundation: Slab
- Roof: Composition,Shingle
Condition
- New construction: No
- Year built: 1989
Utilities & green energy
- Electric: Underground
- Sewer: Public Sewer
- Water: Public
- Utilities for property: Fiber Optic Available
Community & HOA
Community
- Features: Dock
- Subdivision: FOREST LAKES
HOA
- Has HOA: Yes
- Amenities included: Basketball Court, Boat Dock, Clubhouse, Sport Court, Fitness Center, Playground, Pool, Sports Fields, Tennis Court(s), Trail(s), Water, Dock
- Services included: Association Management, Common Area Maintenance, Fitness Facility, Insurance, Playground, Pool(s), Reserve Fund, Tennis Courts, Trash
- HOA fee: $363 quarterly
Location
- Region: Charlottesville
Financial & listing details
- Price per square foot: $245/sqft
- Tax assessed value: $517,100
- Annual tax amount: $4,749
- Date on market: 8/27/2026
- Cumulative days on market: 55 days
Estimated market value
$453,900
$431,000 - $477,000
$2,694/mo
Price history
| Date | Event | Price |
|---|---|---|
| 10/13/2026 | Pending sale | $465,000$245/sqft |
Source:  CAAR #681207 Report a problem CAAR #681207 Report a problem | ||
| 8/27/2026 | Listed for sale | $465,000+239.4%$245/sqft |
Source: CAAR #681207 Report a problem | ||
| 6/17/1992 | Sold | $137,000$72/sqft |
Source: Agent Provided Report a problem | ||
Public tax history
| Year | Property taxes | Tax assessment |
|---|---|---|
| 2025 | $4,623 +11.3% | $517,100 +6.3% |
| 2024 | $4,153 +5.4% | $486,300 +5.4% |
| 2023 | $3,941 +18.3% | $461,500 +18.3% |
| 2022 | $3,331 +6.9% | $390,000 +6.9% |
| 2021 | $3,115 +3.5% | $364,800 +3.5% |
| 2020 | $3,010 +4.7% | $352,500 +4.7% |
| 2019 | $2,875 +9.1% | $336,600 +7.2% |
| 2018 | $2,634 +104.5% | $313,900 +2.2% |
| 2017 | $1,288 -44.9% | $307,000 +10.2% |
| 2016 | $2,337 +102.7% | $278,500 -1.1% |
| 2015 | $1,153 | $281,500 +0.8% |
| 2014 | -- | $279,400 +7.7% |
| 2013 | -- | $259,500 -0.7% |
| 2012 | -- | $261,300 -2.6% |
| 2011 | -- | $268,300 -0.7% |
| 2010 | -- | $270,200 -6% |
| 2009 | -- | $287,500 -6.3% |
| 2008 | -- | $306,800 -2.9% |
| 2007 | -- | $316,100 +30.1% |
| 2006 | -- | $243,000 |
| 2005 | -- | $243,000 +11.7% |
| 2004 | -- | $217,500 |
| 2003 | -- | $217,500 +27.9% |
| 2002 | -- | $170,100 |
| 2001 | -- | $170,100 |
Find assessor info on the county website
Monthly payment
Est. payment
Payment breakdown
Explore the cost of this home by adjusting the details. Changes won't be saved.Climate risks
Neighborhood: 22911
Nearby schools
Schools provided by the listing agent
- Elementary: Baker-Butler
- Middle: Lakeside
- High: Albemarle
Source: CAAR. This data may not be complete. We recommend contacting the local school district to confirm school assignments for this home.
- $531,0004 bd2 ba1.9k sqft1739 Jumpers Run, Charlottesville, VA 22911Off Market
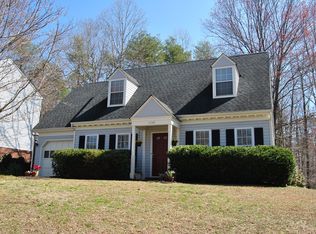
- $497,4004 bd2 ba1.7k sqft1711 Jumpers Run, Charlottesville, VA 22911Off Market
- $481,9003 bd3 ba1.7k sqft1745 Jumpers Run, Charlottesville, VA 22911Off Market
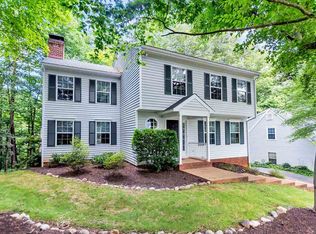
- $575,0004 bd3 ba1.8k sqft1705 Jumpers Run, Charlottesville, VA 22911Sold
Similar homes
- $440,0004 bd2 ba1.8k sqft1730 Easy Ln, Charlottesville, VA 22911For Sale

 MLS ID #679954, JAN SHIFLETT, MONTAGUE, MILLER & CO.- MADISON. CAAR
 - $475,0003 bd3 ba1.9k sqft218 Pineridge Ln, Charlottesville, VA 22911For Sale
 MLS ID #681752, HEATHER GRIFFITH, NEST REALTY GROUP. CAAR
 - $555,0004 bd3 ba1.9k sqft3010 Magnolia Bnd, Charlottesville, VA 22911For Sale
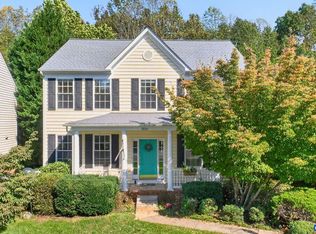 MLS ID #683180, HELEN ASCOLI, NEST REALTY GROUP. CAAR
 - $525,0003 bd3 ba1.7k sqft2986 Magnolia Bnd, Charlottesville, VA 22911For Sale
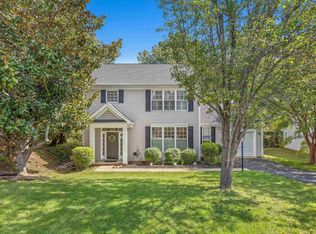 MLS ID #682708, AARON HOWELL, STORY HOUSE REAL ESTATE. CAAR
 - $499,5004 bd3 ba2.6k sqft412 Berwick Ct, Charlottesville, VA 22901For SaleMLS ID #681561, SAL MILIONE, TARGET THE MARKET REAL ESTATE. CAAR
- $469,0004 bd2 ba2.3k sqft2200 Brandywine Dr, Charlottesville, VA 22901For SaleMLS ID #677509, LINDA WILLER, RE/MAX REALTY SPECIALISTS-CHARLOTTESVILLE. CAAR
- $665,0004 bd3 ba2.3k sqft116 Vincennes Rd, Charlottesville, VA 22911For SaleMLS ID #681746, HEATHER GRIFFITH, NEST REALTY GROUP. CAAR
- $575,0003 bd3 ba2.6k sqft3288 Wooded Acres Ln, Charlottesville, VA 22911For SaleMLS ID #677569, JEFF GAFFNEY, REAL ESTATE III, INC.. CAAR
- $479,5004 bd2 ba1.6k sqft80 Mill Creek Ct, Charlottesville, VA 22902For SaleMLS ID #681290, EDDIE KAROLIUSSEN, FOUR CORNERS REAL ESTATE SOLUTIONS, LLC. CAAR
- $450,0004 bd3 ba2.2k sqft19406 Briar Patch Dr, Gordonsville, VA 22942For Sale
 MLS ID #VAOR2015094, Shannon Hudson, RE/MAX Realty Specialists. Bright MLS
 - $520,0003 bd3 ba2.4k sqft1055 Deer Run Dr, Earlysville, VA 22936For SaleMLS ID #682768, JESSICA SAADUT, MONTAGUE, MILLER & CO. - WESTFIELD. CAAR
- $499,0003 bd3 ba2.2k sqft95 Magnolia Ct, Barboursville, VA 22923For SaleMLS ID #679871, JESSICA SAADUT, MONTAGUE, MILLER & CO. - WESTFIELD. CAAR
- $450,0004 bd2 ba1.5k sqft1249 Gristmill Dr, Charlottesville, VA 22902For SaleMLS ID #679546, CHRIS SAXON, NEST REALTY GROUP. CAAR
- $399,9003 bd3 ba2k sqft1842 Ed Jones Rd, Scottsville, VA 24590For SaleMLS ID #683175, GRACE BELLOWS, SAMSON PROPERTIES. CAAR
- $499,0004 bd3 ba2.7k sqft182 Willow Way Rd, Barboursville, VA 22923For SaleMLS ID #681299, KATIE PEARL, KELLER WILLIAMS ALLIANCE - CHARLOTTESVILLE. CAAR
- $415,0003 bd2 ba1.5k sqft262 Lakeview Dr, Charlottesville, VA 22901For SaleMLS ID #681893, MACON GUNTER, NEST REALTY GROUP. CAAR
- $450,0003 bd2 ba1.5k sqft213 Oak St, Charlottesville, VA 22902For SaleMLS ID #677993, MIKE BROWN, REAL ESTATE III, INC.. CAAR
- $574,9004 bd3 ba2.5k sqft805 Earlysville Forest Dr, Earlysville, VA 22936For SaleMLS ID #680170, TAYLOR AVERITTE, NEST REALTY GROUP. CAAR
- $450,0003 bd2 ba1.5k sqft1238 Timberbranch Ct, Charlottesville, VA 22902For SaleMLS ID #677859, KARYN TRUMBULL, NEST REALTY GROUP. CAAR
