Spacious 4 BR, 3 baths, 2,646 SF, finished basement, & rear deck view of the big yard & shed. Desirable location in a very friendly neighborhood w/ sidewalks & landscaping. 1st level has 10’ ceilings & is newly painted in the dining rm, living rm, hallway, & ceiling. The well-lit floorplan is ergonomically conducive to entertaining & conversation. Home has hardwood & luxury vinyl plank flrs, granite kitchen counters, SS appliances, ceramic tile, a wood stove, & renovated kitchen/baths. New heat pump/HVAC in 2023 & the roof is in exceptional condition. The 2nd kitchen in the finished basement is instrumental for independent living & characterized as its “own living space”. The circular driveway & flow of the grounds allows for easy front access & rear door walk out. Plenty of storage in the basement. Walk up attic. Fast internet w/ Ting fiber. Recently enhanced entrance w/ new railroad ties, steps, hand railings, & landscaping. The mature oak, beech, & crepe myrtles w/ fencing in the backyard are great for pets & play. Minutes from the “raved” about Albemarle Co. Schools, Whole Foods, Trader Joe’s, ACAC Fitness, Home Depot, Lowes, eateries, grocery, main post office, UVA, MJH, & Downtown. Walkable to the Rivanna River Trail.
Active
Price cut: $5.5K (10/8)
$499,500
412 Berwick Ct, Charlottesville, VA 22901
4beds
2,646sqft
Single Family Residence
Built in 1983
0.37 Acres Lot
$492,600 Zestimate®
$189/sqft
$-- HOA
What's special
Finished basementWood stoveGranite kitchen countersWalk up atticCeramic tile
- 37 days
- 1,150
- 73
Likely to sell faster than
Zillow last checked:
Listing updated:
Listed by:
SAL MILIONE 434-882-4000,
TARGET THE MARKET REAL ESTATE 434-882-4000
Source: CAAR,MLS#: 681561 Originating MLS: Charlottesville Area Association of Realtors
Originating MLS: Charlottesville Area Association of RealtorsFacts & features
Interior
Bedrooms & bathrooms
- Bedrooms: 4
- Bathrooms: 3
- Full bathrooms: 3
- Main level bathrooms: 2
- Main level bedrooms: 3
Rooms
- Room types: Bathroom, Bonus Room, Bedroom, Dining Room, Full Bath, Foyer, Kitchen, Living Room, Primary Bathroom, Primary Bedroom, Recreation, Utility Room
Primary bedroom
- Level: First
Bedroom
- Level: First
Bedroom
- Level: Basement
Primary bathroom
- Level: First
Bathroom
- Level: First
Bathroom
- Level: Basement
Bonus room
- Level: Basement
Dining room
- Level: First
Foyer
- Level: First
Kitchen
- Level: First
Kitchen
- Level: Basement
Living room
- Level: First
Recreation
- Level: Basement
Utility room
- Level: Basement
Heating
- Heat Pump
Cooling
- Heat Pump
Appliances
- Included: Convection Oven, Dishwasher, Electric Cooktop, Electric Range, Induction Cooktop, Microwave, Refrigerator, Water Softener
- Laundry: Washer Hookup, Dryer Hookup
Features
- Primary Downstairs, Permanent Attic Stairs, Remodeled, Second Kitchen, Breakfast Bar, Entrance Foyer, High Ceilings, Recessed Lighting, Utility Room
- Flooring: Carpet, Hardwood, Luxury Vinyl Plank, Vinyl
- Windows: Double Pane Windows, Insulated Windows, Screens, Storm Window(s)
- Basement: Full,Finished,Heated,Interior Entry,Walk-Out Access
- Attic: Permanent Stairs
- Number of fireplaces: 2
- Fireplace features: Two, Insert, Wood Burning, Wood BurningStove
Interior area
- Total structure area: 2,744
- Total interior livable area: 2,646 sqft
- Finished area above ground: 1,372
- Finished area below ground: 1,274
Video & virtual tour
Property
Features
- Levels: One
- Stories: 1
- Patio & porch: Rear Porch, Concrete, Deck, Front Porch, Porch, Wood
- Exterior features: Fence
- Pool features: None
- Fencing: Partial
- Has view: Yes
- View description: Residential
Lot
- Size: 0.37 Acres
- Features: Landscaped, Level, Partially Cleared, Wooded
- Topography: Rolling
Details
- Additional structures: Shed(s)
- Parcel number: 046A0000E02300
- Zoning description: R-2 Residential
Construction
Type & style
- Home type: SingleFamily
- Architectural style: Ranch
- Property subtype: Single Family Residence
Materials
- Brick, Stick Built, Vinyl Siding
- Foundation: Poured
- Roof: Architectural
Condition
- Updated/Remodeled
- New construction: No
- Year built: 1983
Utilities & green energy
- Sewer: Public Sewer
- Water: Public
- Utilities for property: Fiber Optic Available
Community & HOA
Community
- Subdivision: WESTMORELAND
HOA
- Has HOA: No
Location
- Region: Charlottesville
Financial & listing details
- Price per square foot: $189/sqft
- Tax assessed value: $499,900
- Annual tax amount: $4,410
- Date on market: 9/4/2026
- Cumulative days on market: 37 days
Estimated market value
$492,600
$468,000 - $517,000
$3,544/mo
Price history
| Date | Event | Price |
|---|---|---|
| 10/8/2026 | Price change | $499,500-1.1%$189/sqft |
Source:  CAAR #681561 Report a problem CAAR #681561 Report a problem | ||
| 9/4/2026 | Listed for sale | $505,000+12.2%$191/sqft |
Source: CAAR #681561 Report a problem | ||
| 3/28/2023 | Sold | $450,000-2.2%$170/sqft |
Source: Public Record Report a problem | ||
| 2/23/2023 | Pending sale | $459,900$174/sqft |
Source: CAAR #635430 Report a problem | ||
| 2/14/2023 | Price change | $459,900-2.1%$174/sqft |
Source: CAAR #635430 Report a problem | ||
| 2/8/2023 | Price change | $469,900-1.1%$178/sqft |
Source: CAAR #635430 Report a problem | ||
| 1/14/2023 | Price change | $474,900-3.1%$179/sqft |
Source: CAAR #635430 Report a problem | ||
| 12/8/2022 | Price change | $489,900-2%$185/sqft |
Source: CAAR #635430 Report a problem | ||
| 11/18/2022 | Price change | $499,9000%$189/sqft |
Source: CAAR #635430 Report a problem | ||
| 10/24/2022 | Price change | $500,000-4.7%$189/sqft |
Source: CAAR #635430 Report a problem | ||
| 10/18/2022 | Price change | $524,900-4.6%$198/sqft |
Source: CAAR #635430 Report a problem | ||
| 10/6/2022 | Listed for sale | $550,000+76.3%$208/sqft |
Source: CAAR #635430 Report a problem | ||
| 4/21/2017 | Sold | $312,000-1%$118/sqft |
Source: Public Record Report a problem | ||
| 2/16/2017 | Price change | $315,000-4%$119/sqft |
Source: MCLEAN FAULCONER INC., REALTOR #556823 Report a problem | ||
| 2/7/2017 | Listed for sale | $328,000$124/sqft |
Source: MCLEAN FAULCONER INC., REALTOR #556823 Report a problem | ||
Public tax history
| Year | Property taxes | Tax assessment |
|---|---|---|
| 2025 | $4,469 +8.7% | $499,900 +3.8% |
| 2024 | $4,111 +12.7% | $481,400 +12.7% |
| 2023 | $3,647 +8% | $427,000 +8% |
| 2022 | $3,376 +6.4% | $395,300 +6.4% |
| 2021 | $3,173 +5.4% | $371,600 +5.4% |
| 2020 | $3,011 -2% | $352,600 -2% |
| 2019 | $3,072 +16.1% | $359,700 +14% |
| 2018 | $2,646 +141% | $315,400 +1.9% |
| 2017 | $1,098 -50% | $309,400 +18.2% |
| 2016 | $2,196 +122.3% | $261,700 +8.5% |
| 2015 | $988 | $241,200 |
| 2014 | -- | $241,200 +2.1% |
| 2013 | -- | $236,300 -0.9% |
| 2012 | -- | $238,400 -0.9% |
| 2011 | -- | $240,500 -6.3% |
| 2010 | -- | $256,800 -3.3% |
| 2009 | -- | $265,500 -7.9% |
| 2008 | -- | $288,200 -3.1% |
| 2007 | -- | $297,400 +20.9% |
| 2006 | -- | $245,900 |
| 2005 | -- | $245,900 +14.3% |
| 2004 | -- | $215,100 |
| 2003 | -- | $215,100 +24% |
| 2002 | -- | $173,500 |
| 2001 | -- | $173,500 |
Find assessor info on the county website
Monthly payment
Est. payment
Payment breakdown
Explore the cost of this home by adjusting the details. Changes won't be saved.Climate risks
Neighborhood: 22901
Nearby schools
Schools provided by the listing agent
- Elementary: Woodbrook
- Middle: Journey
- High: Albemarle
Source: CAAR. This data may not be complete. We recommend contacting the local school district to confirm school assignments for this home.
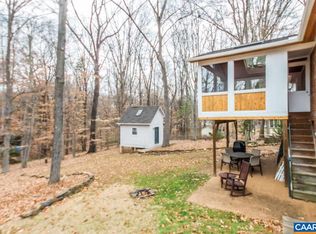
- $621,3004 bd3 ba1.7k sqft400 Berwick Ct, Charlottesville, VA 22901Off Market
- $527,8004 bd2 ba2.3k sqft100 Berwick Cir, Charlottesville, VA 22901Off Market
- $490,0004 bd3 ba2.9k sqft2703 Westmoreland Rd, Charlottesville, VA 22901Sold
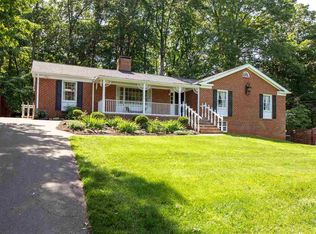
- $617,1006 bd3 ba3.6k sqft421 Berwick Ct, Charlottesville, VA 22901Off Market
Similar homes
- $499,0004 bd2 ba1.9k sqft1206 Bland Cir, Charlottesville, VA 22901For Sale
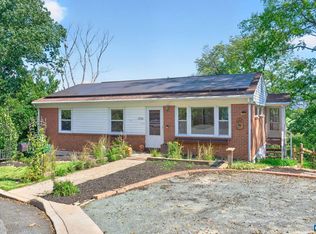
 MLS ID #682705, LISA LYONS, LORING WOODRIFF REAL ESTATE ASSOCIATES. CAAR
 - $599,9904 bd2 ba2.2k sqft337 Carrsbrook Dr, Charlottesville, VA 22901For Sale
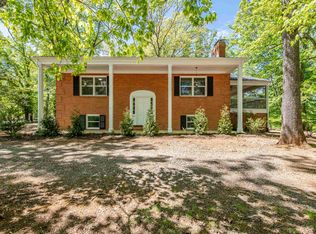 MLS ID #675687, HARRY RINDLER, LONG & FOSTER - CHARLOTTESVILLE. CAAR
 - $473,9003 bd3 ba1.8k sqft327 Brentwood Rd, Charlottesville, VA 22901For Sale
 MLS ID #678628, CHRISTINE PORCO, KELLER WILLIAMS ALLIANCE - CHARLOTTESVILLE. CAAR
 - $550,0003 bd3 ba1.9k sqft1321 Oak Tree Ln, Charlottesville, VA 22901For Sale
 MLS ID #682072, YVETTE OKROS, LAUREL OAK PROPERTY MANAGEMENT, LLC. CAAR
 - $525,0003 bd3 ba1.7k sqft2986 Magnolia Bnd, Charlottesville, VA 22911For SaleMLS ID #682708, AARON HOWELL, STORY HOUSE REAL ESTATE. CAAR
- $584,9003 bd3 ba2k sqft1518 Old Brook Rd, Charlottesville, VA 22901For SaleMLS ID #678049, JOSHUA WHITE, STORY HOUSE REAL ESTATE. CAAR
- $465,0003 bd3 ba2.3k sqft119 Lupine Ln, Charlottesville, VA 22911For SaleMLS ID #680301, THOMAS WARREN, KEETON & CO REAL ESTATE. CAAR
- $465,0004 bd3 ba1.8k sqft1727 Jumpers Run, Charlottesville, VA 22911For SaleMLS ID #681207, TODD MCGEE, NEST REALTY GROUP. CAAR
- $440,0003 bd3 ba1.4k sqft807 Watson Ave, Charlottesville, VA 22901For SaleMLS ID #681135, HARRY RINDLER, LONG & FOSTER - CHARLOTTESVILLE. CAAR
- $475,0003 bd3 ba1.9k sqft218 Pineridge Ln, Charlottesville, VA 22911For SaleMLS ID #681752, HEATHER GRIFFITH, NEST REALTY GROUP. CAAR
- $639,0004 bd3 ba2.6k sqft118 Woodstock Dr, Charlottesville, VA 22901For SaleMLS ID #681493, ALYSON SNIDER, DONNA GOINGS REAL ESTATE LLC. CAAR
- $695,0003 bd2 ba2.6k sqft1314 Tilman Rd, Charlottesville, VA 22901For SaleMLS ID #682699, MACON GUNTER, NEST REALTY GROUP. CAAR
- $599,9003 bd3 ba2.2k sqft102 Angus Ct, Charlottesville, VA 22901For SaleMLS ID #680281, BRENTNEY KOZUCH, STORY HOUSE REAL ESTATE. CAAR
- $415,0003 bd2 ba1.5k sqft262 Lakeview Dr, Charlottesville, VA 22901For SaleMLS ID #681893, MACON GUNTER, NEST REALTY GROUP. CAAR
- $585,0004 bd3 ba2.6k sqft1916 Becker Ln, Charlottesville, VA 22911For SaleMLS ID #679892, LINDSAY MILBY, LORING WOODRIFF REAL ESTATE ASSOCIATES. CAAR
- $479,5004 bd2 ba1.6k sqft80 Mill Creek Ct, Charlottesville, VA 22902For SaleMLS ID #681290, EDDIE KAROLIUSSEN, FOUR CORNERS REAL ESTATE SOLUTIONS, LLC. CAAR
- $485,0003 bd4 ba1.8k sqft107 Westwood Cir, Charlottesville, VA 22903For SaleMLS ID #680458, LAUREL SMITH, MONTAGUE, MILLER & CO. - WESTFIELD. CAAR
- $675,0004 bd3 ba2.3k sqft116 Vincennes Rd, Charlottesville, VA 22911For SaleMLS ID #681746, HEATHER GRIFFITH, NEST REALTY GROUP. CAAR
- $575,0004 bd3 ba2.3k sqft1431 Briarcliff Ave, Charlottesville, VA 22903For SaleMLS ID #682625, SALLY DU BOSE, SALLY DU BOSE REAL ESTATE PARTNERS. CAAR
- $434,9003 bd3 ba1.7k sqft1508 Westfield Ct, Charlottesville, VA 22901For SaleMLS ID #681627, SAL MILIONE, TARGET THE MARKET REAL ESTATE. CAAR
