Tucked away on a mostly private, wooded lot just 10 minutes from downtown Charlottesville, this inviting 3-bedroom, 2-bath home offers the perfect blend of peaceful living and everyday convenience. Enjoy quick access to Interstate 64, shopping, dining, healthcare, and all the amenities the Charlottesville area has to offer. Inside, you'll find a desirable first-floor primary suite, a spacious bonus room upstairs that can serve as a home office, playroom, or guest space, and a full unfinished basement offering endless possibilities for storage, a workshop, or future expansion. Major updates provide added peace of mind, including HVAC system (2 years), roof and gutters (3 years), windows (5 years), chimney improvements (2 years), and cedar siding that was replaced and professionally painted (2 years). The deck was replaced approximately 8 years ago, creating a wonderful space to relax and enjoy the surrounding natural setting. The home just needs some interior painting and carpet replacement. The HOA provides road maintenance and scenic walking trails, adding to the appeal of this quiet, established community.
Pending
Price cut: $26K (9/25)
$399,000
1471 Gray Stone Ct, Charlottesville, VA 22902
3beds
1,581sqft
Single Family Residence
Built in 1988
0.39 Acres Lot
$382,800 Zestimate®
$252/sqft
$13/mo HOA
What's special
Desirable first-floor primary suiteMostly private wooded lotFull unfinished basementSpacious bonus room upstairs
- 96 days
- 892
- 54
Likely to sell faster than
Zillow last checked:
Listing updated:
Listed by:
BOBBY CRICKENBERGER 434-466-5560,
AKARION REALTY 434-842-3955
Source: CAAR,MLS#: 679267 Originating MLS: Charlottesville Area Association of Realtors
Originating MLS: Charlottesville Area Association of RealtorsFacts & features
Interior
Bedrooms & bathrooms
- Bedrooms: 3
- Bathrooms: 2
- Full bathrooms: 2
- Main level bathrooms: 1
- Main level bedrooms: 1
Rooms
- Room types: Bathroom, Bonus Room, Bedroom, Dining Room, Full Bath, Kitchen, Living Room
Primary bedroom
- Level: First
Bedroom
- Level: Second
Bedroom
- Level: Second
Primary bathroom
- Level: First
Bathroom
- Level: Second
Bonus room
- Level: Second
Dining room
- Level: First
Kitchen
- Level: First
Living room
- Level: First
Heating
- Heat Pump
Cooling
- Heat Pump
Features
- Primary Downstairs
- Basement: Unfinished,Walk-Out Access
- Has fireplace: Yes
- Fireplace features: Masonry
Interior area
- Total structure area: 2,478
- Total interior livable area: 1,581 sqft
- Finished area above ground: 1,581
- Finished area below ground: 0
Property
Features
- Levels: Two
- Stories: 2
Lot
- Size: 0.39 Acres
Details
- Parcel number: 090C000000560
- Zoning description: PUD Planned Unit Development
Construction
Type & style
- Home type: SingleFamily
- Property subtype: Single Family Residence
Materials
- Stick Built
- Foundation: Slab
Condition
- New construction: No
- Year built: 1988
Utilities & green energy
- Sewer: Public Sewer
- Water: Public
- Utilities for property: Cable Available
Community & HOA
Community
- Subdivision: MILL CREEK
HOA
- Has HOA: Yes
- Amenities included: Trail(s)
- HOA fee: $150 annually
Location
- Region: Charlottesville
Financial & listing details
- Price per square foot: $252/sqft
- Tax assessed value: $424,600
- Annual tax amount: $3,796
- Date on market: 7/8/2026
- Cumulative days on market: 97 days
Estimated market value
$382,800
$364,000 - $402,000
$2,482/mo
Price history
| Date | Event | Price |
|---|---|---|
| 10/2/2026 | Pending sale | $399,000$252/sqft |
Source:  CAAR #679267 Report a problem CAAR #679267 Report a problem | ||
| 9/25/2026 | Price change | $399,000-6.1%$252/sqft |
Source: CAAR #679267 Report a problem | ||
| 8/26/2026 | Price change | $425,000-5.6%$269/sqft |
Source: CAAR #679267 Report a problem | ||
| 7/8/2026 | Listed for sale | $450,000+56.3%$285/sqft |
Source: CAAR #679267 Report a problem | ||
| 7/26/2006 | Sold | $288,000+90.1%$182/sqft |
Source: Agent Provided Report a problem | ||
| 6/14/1999 | Sold | $151,500$96/sqft |
Source: Agent Provided Report a problem | ||
Public tax history
| Year | Property taxes | Tax assessment |
|---|---|---|
| 2025 | $3,796 +7% | $424,600 +2.2% |
| 2024 | $3,547 +3.5% | $415,300 +3.5% |
| 2023 | $3,428 +11.7% | $401,400 +11.7% |
| 2022 | $3,068 +6.6% | $359,200 +6.6% |
| 2021 | $2,877 +4.6% | $336,900 +4.6% |
| 2020 | $2,750 -1.6% | $322,000 -1.6% |
| 2019 | $2,794 +12.4% | $327,200 +10.4% |
| 2018 | $2,487 +102.3% | $296,400 +1.1% |
| 2017 | $1,230 -44.2% | $293,100 +11.6% |
| 2016 | $2,204 +119.4% | $262,700 +7.1% |
| 2015 | $1,005 | $245,300 -0.7% |
| 2014 | -- | $247,000 +4.5% |
| 2013 | -- | $236,400 -0.8% |
| 2012 | -- | $238,300 -0.8% |
| 2011 | -- | $240,300 -3.8% |
| 2010 | -- | $249,700 -0.3% |
| 2009 | -- | $250,400 -8% |
| 2008 | -- | $272,200 -1.5% |
| 2007 | -- | $276,400 +23.7% |
| 2006 | -- | $223,400 |
| 2005 | -- | $223,400 +20.4% |
| 2004 | -- | $185,500 |
| 2003 | -- | $185,500 +29.3% |
| 2002 | -- | $143,500 |
| 2001 | -- | $143,500 |
Find assessor info on the county website
Monthly payment
Est. payment
Payment breakdown
Explore the cost of this home by adjusting the details. Changes won't be saved.Climate risks
Neighborhood: 22902
Nearby schools
Schools provided by the listing agent
- Elementary: Mountain View
- Middle: Walton
- High: Monticello
Source: CAAR. This data may not be complete. We recommend contacting the local school district to confirm school assignments for this home.
- $403,4002 bd2 ba1k sqft1475 Gray Stone Ct, Charlottesville, VA 22902Off Market
- $506,9003 bd2 ba1.6k sqft1467 Gray Stone Ct, Charlottesville, VA 22902Off Market
- $487,7004 bd2 ba1.7k sqft1468 Gray Stone Ct, Charlottesville, VA 22902Off Market
- $549,0004 bd3 ba1.7k sqft1479 Gray Stone Ct, Charlottesville, VA 22902For Sale
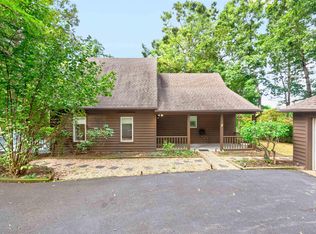
Similar homes
- $450,0004 bd2 ba1.5k sqft1249 Gristmill Dr, Charlottesville, VA 22902For Sale

 MLS ID #679546, CHRIS SAXON, NEST REALTY GROUP. CAAR
 - $479,5004 bd2 ba1.6k sqft80 Mill Creek Ct, Charlottesville, VA 22902For Sale
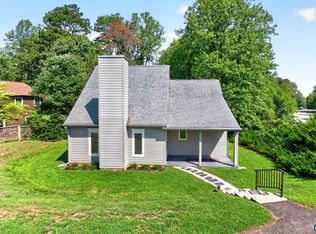 MLS ID #681290, EDDIE KAROLIUSSEN, FOUR CORNERS REAL ESTATE SOLUTIONS, LLC. CAAR
 - $475,0003 bd2 ba1.2k sqft220 Homestead Ln, Charlottesville, VA 22902For Sale
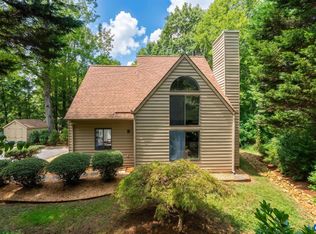 MLS ID #682554, SYDNEY ROBERTSON, LORING WOODRIFF REAL ESTATE ASSOCIATES. CAAR
 - $405,0004 bd2 ba1.6k sqft1685 Royal Oak Ct, Charlottesville, VA 22902For Sale
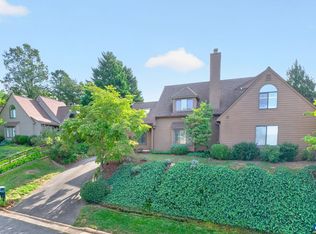 MLS ID #682066, HEATHER GRIFFITH, NEST REALTY GROUP. CAAR
 - $425,0003 bd4 ba1.9k sqft168 Buttercup Ln, Charlottesville, VA 22902For SaleMLS ID #681047, ANNE BIASIOLLI, LONG & FOSTER - CHARLOTTESVILLE. CAAR
- $425,0003 bd3 ba1.7k sqft1332 Stoney Ridge Rd, Charlottesville, VA 22902For SaleMLS ID #681651, KEVIN HOLT, NEST REALTY GROUP. CAAR
- $549,0004 bd3 ba1.7k sqft1479 Gray Stone Ct, Charlottesville, VA 22902For SaleMLS ID #681543, KELLY FAILLACE, MONTAGUE, MILLER & CO. - WESTFIELD. CAAR
- $450,0003 bd2 ba1.5k sqft213 Oak St, Charlottesville, VA 22902For SaleMLS ID #677993, MIKE BROWN, REAL ESTATE III, INC.. CAAR
- $415,0003 bd2 ba1.5k sqft262 Lakeview Dr, Charlottesville, VA 22901For SaleMLS ID #681893, MACON GUNTER, NEST REALTY GROUP. CAAR
- $440,0003 bd3 ba1.4k sqft807 Watson Ave, Charlottesville, VA 22901For SaleMLS ID #681135, HARRY RINDLER, LONG & FOSTER - CHARLOTTESVILLE. CAAR
- $369,9993 bd3 ba1.4k sqft1048 5th St SW, Charlottesville, VA 22902For SaleMLS ID #675413, MAZI VOGLER, TOWN REALTY. CAAR
- $480,0003 bd4 ba2.2k sqft2057 Avinity Loop, Charlottesville, VA 22902For SaleMLS ID #678721, KATELYN MANCINI, HOWARD HANNA ROY WHEELER REALTY CO.- CHARLOTTESVILLE. CAAR
- $369,9003 bd4 ba1.9k sqft1103 Druid Ave Unit E, Charlottesville, VA 22902For SaleMLS ID #677773, GARY PALMER, TOWN REALTY. CAAR
- $375,0003 bd3 ba1.6k sqft110 Harvest Dr, Charlottesville, VA 22903For SaleMLS ID #680809, SALLY DU BOSE, SALLY DU BOSE REAL ESTATE PARTNERS. CAAR
- $415,0003 bd3 ba1.4k sqft38 Dogleg Rd, Palmyra, VA 22963For SaleMLS ID #682698, DIANE MILLER, LONG & FOSTER - LAKE MONTICELLO. CAAR
- $399,9003 bd2 ba1.5k sqft32 Greene Ct, Ruckersville, VA 22968For SaleMLS ID #680491, LAUREN KOCH, REAL ESTATE III, INC.. CAAR
- $485,0003 bd4 ba1.8k sqft107 Westwood Cir, Charlottesville, VA 22903For SaleMLS ID #680458, LAUREL SMITH, MONTAGUE, MILLER & CO. - WESTFIELD. CAAR
- $398,9003 bd4 ba1.8k sqft1402 Allister Grn, Charlottesville, VA 22901For SaleMLS ID #680209, JAY HURDLE, RE/MAX REALTY SPECIALISTS-CHARLOTTESVILLE. CAAR
- $399,0003 bd2 ba1.2k sqft668 Haden Martin Rd, Palmyra, VA 22963For SaleMLS ID #682000, JOSEPH SULLIVAN, DOGWOOD REALTY GROUP LLC. CAAR
- $295,0003 bd2 ba1.2k sqft113 Waterbury Ct, Charlottesville, VA 22902For SaleMLS ID #679720, AARON MANIS, SLOAN MANIS REAL ESTATE. CAAR
