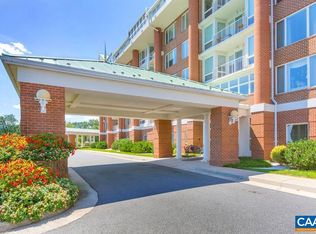
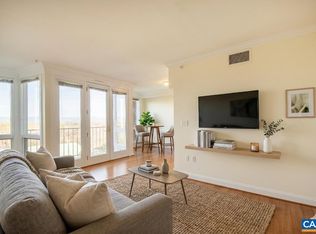
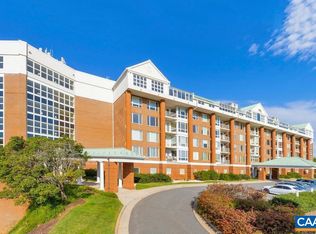
Be in AWE of the STUNNING panoramic views from this spacious and beautiful 4th floor condo in amenity rich University Village! Every room and the private balcony offer East facing views to see the sunrise, Piney Mountain, Monticello, Carter Mountain and landscaped grounds and tree canopies below. Easy living and flow in this 2-bedroom, 2-full bath unit with welcoming foyer, lovely living room, separate study with built-ins, dining room, laundry room, generous walk-in custom closets and tons of storage. The unit has been freshly painted and lighting updated to complement the gleaming hardwood floors throughout. Community amenities are: heated indoor pool, gym, OPTIONAL fine dining, library, robust social calendar, beautiful surroundings/walking paths and gorgeous hilltop setting, 24 hour front desk attendant, ample guest parking. Condo fee covers: electricity, heating, cooling, water, sewer, gas, trash, basic cable, community amenities, reserve funds, and more. One designated covered parking spot in garage and one parking lot space available. Locked unfinished storage room in front of garage parking space. Ideally located minutes from UVA, Foods of All Nations, trails, restaurants, sport complexes and more.
Closed
$615,000
500 Crestwood Dr Unit 1410, Charlottesville, VA 22903
2beds
1,547sqft
Condominium
Built in 1991
-- sqft lot
$669,800 Zestimate®
$398/sqft
$2,875 Estimated rent
Home value
$669,800
$623,000 - $723,000
$2,875/mo
Zestimate® history
Owner options
List your home for rent
$2,875/mo
Rent Zestimate®
Find your next renter with Zillow Rental Manager. Plus, with online applications, you can quickly screen prospective tenants – for free.
$2,875/mo
Rent Zestimate®
Refinance and save
$6,063/mo
Est. payment
Refinancing to a lower rate could help reduce your monthly payments and save thousands over the life of the loan.
$6,063/mo
Est. payment
Explore your selling options
Work with a Zillow partner agent
Leverage their expertise and Zillow's premium Showcase listings to get your home seen by more buyers.
Get startedList with your own agent
Get your home in front of millions of buyers by listing it on Zillow.
Learn how to do itSell it yourself
Take full control of how buyers see your home on Zillow by listing For Sale by Owner (FSBO).
List your homeWhat's special
Zillow last checked:
Listing updated:
Listed by:
PAULA JOHNSON 434-466-4622,
RE/MAX COMMONWEALTH
Bought with:
CATALINA SAN GIORGIO, 0225235320
FOUR SEASONS REALTY 1
Source: CAAR,MLS#: 656790 Originating MLS: Charlottesville Area Association of Realtors
Originating MLS: Charlottesville Area Association of RealtorsFacts & features
Interior
Bedrooms & bathrooms
- Bedrooms: 2
- Bathrooms: 2
- Full bathrooms: 2
- Main level bathrooms: 2
- Main level bedrooms: 2
Rooms
- Room types: Bathroom, Bedroom, Dining Room, Full Bath, Foyer, Kitchen, Laundry, Living Room, Study
Primary bedroom
- Level: First
Bedroom
- Level: First
Primary bathroom
- Level: First
Bathroom
- Level: First
Dining room
- Level: First
Foyer
- Level: First
Kitchen
- Level: First
Laundry
- Level: First
Living room
- Level: First
Study
- Level: First
Heating
- Central, Forced Air, Natural Gas
Cooling
- Central Air, Heat Pump
Appliances
- Included: Dishwasher, Electric Cooktop, Electric Range, Disposal, Microwave, Refrigerator, Dryer, Washer
Features
- Double Vanity, Jetted Tub, Primary Downstairs, Walk-In Closet(s), Entrance Foyer, Recessed Lighting
- Flooring: Ceramic Tile, Hardwood
- Windows: Casement Window(s), Insulated Windows, Screens
- Basement: Exterior Entry,Interior Entry
Interior area
- Total structure area: 1,547
- Total interior livable area: 1,547 sqft
- Finished area above ground: 1,547
- Finished area below ground: 0
Property
Parking
- Total spaces: 2
- Parking features: Basement, Garage Door Opener, Garage Faces Side
- Garage spaces: 1
- Carport spaces: 1
- Covered spaces: 2
Features
- Levels: One
- Stories: 1
- Patio & porch: Porch
- Exterior features: Sprinkler/Irrigation
- Pool features: Community, Pool
- Has spa: Yes
Lot
- Features: Landscaped, Open Lot
- Topography: Rolling
Details
- Parcel number: 060B2010001410
- Zoning description: R-10 Mulifamily Residential
Construction
Type & style
- Home type: Condo
- Property subtype: Condominium
Materials
- Stick Built
- Foundation: Poured
Condition
- New construction: No
- Year built: 1991
Utilities & green energy
- Sewer: Public Sewer
- Water: Public
- Utilities for property: Cable Available
Community & HOA
Community
- Features: Pool
- Security: Resident Manager
- Subdivision: UNIVERSITY VILLAGE
HOA
- Has HOA: Yes
- Amenities included: Storage
- Services included: Association Management, Common Area Maintenance, Electricity, Fitness Facility, Insurance, Maintenance Grounds, Maintenance Structure, Pool(s), Sewer, Snow Removal, Trash, Water
- HOA fee: $2,354 monthly
Location
- Region: Charlottesville
Financial & listing details
- Price per square foot: $398/sqft
- Tax assessed value: $621,800
- Annual tax amount: $5,216
- Date on market: 9/13/2024
- Cumulative days on market: 22 days
Price history
| Date | Event | Price |
|---|---|---|
| 11/6/2024 | Sold | $615,000-1.6%$398/sqft |
Source:  CAAR #656790 Report a problem CAAR #656790 Report a problem | ||
| 10/5/2024 | Pending sale | $625,000$404/sqft |
Source: CAAR #656790 Report a problem | ||
| 9/13/2024 | Listed for sale | $625,000+119.3%$404/sqft |
Source: CAAR #656790 Report a problem | ||
| 3/27/2012 | Sold | $285,000$184/sqft |
Source: Public Record Report a problem | ||
Public tax history
| Year | Property taxes | Tax assessment |
|---|---|---|
| 2025 | $5,559 +6.6% | $621,800 +1.8% |
| 2024 | $5,216 +17.1% | $610,800 +17.1% |
| 2023 | $4,456 +5% | $521,800 +5% |
| 2022 | $4,245 +9.1% | $497,100 +9.1% |
| 2021 | $3,890 +8.7% | $455,500 +8.7% |
| 2020 | $3,578 +15.7% | $419,000 +15.7% |
| 2019 | $3,091 -11.3% | $362,000 -12.8% |
| 2018 | $3,484 +113.1% | $415,300 +6.5% |
| 2017 | $1,635 -51.9% | $389,800 -3.8% |
| 2016 | $3,401 +39.5% | $405,400 +36.2% |
| 2015 | $2,438 | $297,700 |
| 2014 | -- | $297,700 -1% |
| 2013 | -- | $300,600 -1% |
| 2012 | -- | $303,500 -0.9% |
| 2011 | -- | $306,400 -5.1% |
| 2010 | -- | $322,800 -12.8% |
| 2009 | -- | $370,200 -0.7% |
| 2008 | -- | $372,800 -0.1% |
| 2007 | -- | $373,300 +15.6% |
| 2006 | -- | $322,900 |
| 2005 | -- | $322,900 +0.2% |
| 2004 | -- | $322,300 |
| 2003 | -- | $322,300 +9.7% |
| 2002 | -- | $293,800 |
| 2001 | -- | $293,800 |
Find assessor info on the county website
Neighborhood: 22903
Nearby homes
- $775,0002 bd2 ba2.2k sqft500 Crestwood Dr UNIT 1602, Charlottesville, VA 22903Sold
- $650,0003 bd2 ba1.5k sqft500 Crestwood Dr UNIT 1208, Charlottesville, VA 22903For Sale

- $407,0001 bd1 ba923 sqft500 Crestwood Dr UNIT 1405, Charlottesville, VA 22903Sold
- $627,2502 bd2 ba1.5k sqft500 Crestwood Dr UNIT 1204, Charlottesville, VA 22903Sold
- $605,0002 bd2 ba1.6k sqft500 Crestwood Dr UNIT 2108, Charlottesville, VA 22903Sold
- $530,0002 bd2 ba1.3k sqft500 Crestwood Dr UNIT 2203, Charlottesville, VA 22903Sold
- $665,0002 bd2 ba1.6k sqft500 Crestwood Dr UNIT 2207, Charlottesville, VA 22903For Sale
- $520,0002 bd2 ba1.3k sqft500 Crestwood Dr UNIT 2306, Charlottesville, VA 22903For Sale
Nearby schools
GreatSchools rating
- 2/10Mary Carr Greer Elementary SchoolGrades: PK-5Distance: 2 mi
- 2/10Jack Jouett Middle SchoolGrades: 6-8Distance: 1.9 mi
- 5/10Albemarle High SchoolGrades: 9-12Distance: 2 mi
Schools provided by the listing agent
- Elementary: Greer
- Middle: Journey
- High: Albemarle
Source: CAAR. This data may not be complete. We recommend contacting the local school district to confirm school assignments for this home.


Get pre-qualified for a loan
At Zillow Home Loans, we can pre-qualify you in as little as 5 minutes with no impact to your credit score.An equal housing lender. NMLS #10287.
Sell for more on Zillow
Get a Zillow Showcase℠ listing at no additional cost and you could sell for .
$669,800
2% more
+$13,396
With Zillow Showcase(estimated)
$683,196
- Virginia
- Albemarle County
- Charlottesville
- 22903
- 500 Crestwood Dr Unit 1410
Nearby cities
Nearby neighborhoods
Nearby zip codes
Other Charlottesville Topics
