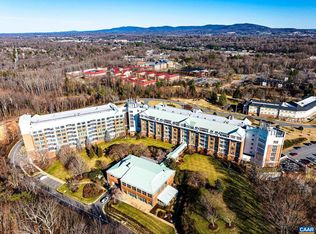
Welcome to one of University Village's most stunning residences — a beautifully appointed 2BR, 2BA condo where sweeping mountain views set the tone for every single day. The light-filled living room flows seamlessly into a breathtaking all-season glass sunroom, framing the Blue Ridge like a living painting. The kitchen features white cabinetry, stainless appliances, vaulted ceiling, and a charming arched pass-through to the dining area. Both bathrooms were fully renovated in 2026. Also included is a dedicated garage parking spot and individual secure storage space. The condo fee covers heating, cooling, electricity, water, sewer, trash, basic cable, and access to exceptional community amenities — including a year-round heated indoor 75' pool, fitness rooms, library, art studio, and LYFT services. Fine dining is available Monday through Friday at residents' option, and guest rooms are available for visiting family and friends. Truly the ultimate lock-and-leave lifestyle — with one of the best views in Charlottesville.
Active
$699,900
500 Crestwood Dr Unit 1606, Charlottesville, VA 22903
2beds
1,449sqft
Condominium
Built in 1991
-- sqft lot
$684,200 Zestimate®
$483/sqft
$2,403/mo HOA
What's special
Sweeping mountain viewsBreathtaking all-season glass sunroomStainless appliancesKitchen features white cabinetryVaulted ceiling
- 66 days |
- 320 |
- 6 |
Zillow last checked:
Listing updated:
Listed by:
ASHLEY CARTER MADER 434-242-1777,
C-VILLE REAL ESTATE ASSOCIATES 434-242-1777,
AMANDA SPIGONE 434-996-0910,
KELLER WILLIAMS ALLIANCE - CHARLOTTESVILLE
Source: CAAR,MLS#: 678660 Originating MLS: Charlottesville Area Association of Realtors
Originating MLS: Charlottesville Area Association of RealtorsFacts & features
Interior
Bedrooms & bathrooms
- Bedrooms: 2
- Bathrooms: 2
- Full bathrooms: 2
- Main level bathrooms: 2
- Main level bedrooms: 2
Rooms
- Room types: Bathroom, Bedroom, Dining Room, Full Bath, Kitchen, Laundry, Living Room, Sunroom
Primary bedroom
- Level: First
Bedroom
- Level: First
Primary bathroom
- Level: First
Bathroom
- Level: First
Dining room
- Level: First
Kitchen
- Level: First
Laundry
- Level: First
Living room
- Level: First
Sunroom
- Level: First
Heating
- Central
Cooling
- Central Air
Appliances
- Included: Dishwasher, ENERGY STAR Qualified Dishwasher, Electric Range, Microwave, Refrigerator
- Laundry: Washer Hookup, Dryer Hookup, Stacked
Features
- Primary Downstairs, Sitting Area in Primary, Walk-In Closet(s), Breakfast Bar, Vaulted Ceiling(s)
- Flooring: Carpet, Ceramic Tile, Luxury Vinyl Plank
- Has basement: No
Interior area
- Total structure area: 1,449
- Total interior livable area: 1,449 sqft
- Finished area above ground: 1,449
- Finished area below ground: 0
Property
Parking
- Total spaces: 1
- Parking features: Assigned, Attached, Basement, Electricity, Garage, Garage Door Opener, One Space
- Attached garage spaces: 1
Accessibility
- Accessibility features: Low Threshold Shower
Features
- Levels: One
- Stories: 1
- Exterior features: Mature Trees/Landscape
- Pool features: Association
- Has view: Yes
- View description: Mountain(s)
Lot
- Features: Landscaped
Details
- Parcel number: 060B2010001606
- Zoning description: R-10 Mulifamily Residential
Construction
Type & style
- Home type: Condo
- Property subtype: Condominium
Materials
- Stick Built
- Foundation: Slab
Condition
- New construction: No
- Year built: 1991
Utilities & green energy
- Sewer: Public Sewer
- Water: Public
- Utilities for property: Cable Available, High Speed Internet Available
Community & HOA
Community
- Security: Smoke Detector(s)
- Senior community: Yes
- Subdivision: UNIVERSITY VILLAGE
HOA
- Has HOA: Yes
- Amenities included: Billiard Room, Clubhouse, Fitness Center, Library, Meeting Room, Meeting/Banquet/Party Room, Pool
- Services included: Association Management, Common Area Maintenance, Clubhouse, Fitness Facility, Insurance, Maintenance Structure, Pool(s), Reserve Fund, Trash
- HOA fee: $2,403 monthly
Location
- Region: Charlottesville
Financial & listing details
- Price per square foot: $483/sqft
- Tax assessed value: $702,500
- Annual tax amount: $6,655
- Date on market: 6/19/2026
- Cumulative days on market: 67 days
Estimated market value
$684,200
$650,000 - $718,000
$2,975/mo
Price history
| Date | Event | Price |
|---|---|---|
| 6/19/2026 | Listed for sale | $699,900+7.7%$483/sqft |
Source:  CAAR #678660 Report a problem CAAR #678660 Report a problem | ||
| 3/25/2025 | Sold | $650,000-3%$449/sqft |
Source: CAAR #657418 Report a problem | ||
| 3/2/2025 | Pending sale | $669,900$462/sqft |
Source: CAAR #657418 Report a problem | ||
| 12/6/2024 | Price change | $669,900-4.3%$462/sqft |
Source: CAAR #657418 Report a problem | ||
| 10/9/2024 | Price change | $699,900-2.8%$483/sqft |
Source: CAAR #657418 Report a problem | ||
| 10/3/2024 | Listed for sale | $719,900+65.5%$497/sqft |
Source: CAAR #657418 Report a problem | ||
| 7/7/2016 | Sold | $435,000+9%$300/sqft |
Source: Public Record Report a problem | ||
| 10/24/2013 | Sold | $399,000$275/sqft |
Source: Public Record Report a problem | ||
Public tax history
| Year | Property taxes | Tax assessment |
|---|---|---|
| 2025 | $6,280 +2.4% | $702,500 -2.1% |
| 2024 | $6,131 +16.7% | $717,900 +16.7% |
| 2023 | $5,255 +11.8% | $615,300 +11.8% |
| 2022 | $4,700 +9% | $550,300 +9% |
| 2021 | $4,313 +9.1% | $505,000 +9.1% |
| 2020 | $3,952 +16.1% | $462,800 +16.1% |
| 2019 | $3,404 -11.6% | $398,600 -13.1% |
| 2018 | $3,850 +113.3% | $458,900 +6.7% |
| 2017 | $1,805 -51.4% | $430,200 -2.8% |
| 2016 | $3,715 +39.5% | $442,800 +36.2% |
| 2015 | $2,663 | $325,100 |
| 2014 | -- | $325,100 -1% |
| 2013 | -- | $328,300 -1% |
| 2012 | -- | $331,600 -0.9% |
| 2011 | -- | $334,700 -5.2% |
| 2010 | -- | $353,100 -20.6% |
| 2009 | -- | $444,900 -0.7% |
| 2008 | -- | $448,100 +16.9% |
| 2007 | -- | $383,400 +15.9% |
| 2006 | -- | $330,800 |
| 2005 | -- | $330,800 -0.8% |
| 2004 | -- | $333,600 |
| 2003 | -- | $333,600 +9.6% |
| 2002 | -- | $304,400 |
| 2001 | -- | $304,400 |
Find assessor info on the county website
Monthly payment
Est. payment
Payment breakdown
Explore the cost of this home by adjusting the details. Changes won't be saved.Climate risks
Neighborhood: 22903
Nearby schools
GreatSchools rating
- 2/10Mary Carr Greer Elementary SchoolGrades: PK-5Distance: 2 mi
- 2/10Jack Jouett Middle SchoolGrades: 6-8Distance: 1.9 mi
- 5/10Albemarle High SchoolGrades: 9-12Distance: 2 mi
Schools provided by the listing agent
- Elementary: Greer
- Middle: Journey
- High: Albemarle
Source: CAAR. This data may not be complete. We recommend contacting the local school district to confirm school assignments for this home.
- $565,0002 bd2 ba1.2k sqft500 Crestwood Dr UNIT 1306, Charlottesville, VA 22903Sold

- $615,0003 bd2 ba1.5k sqft500 Crestwood Dr UNIT 1209, Charlottesville, VA 22903Sold
- $585,0002 bd2 ba1.2k sqft500 Crestwood Dr UNIT 1504, Charlottesville, VA 22903Sold

- $700,0002 bd2 ba1.6k sqft500 Crestwood Dr UNIT 2101, Charlottesville, VA 22903Sold

- $605,0003 bd2 ba1.5k sqft500 Crestwood Dr UNIT 1402, Charlottesville, VA 22903Sold
- $615,0002 bd2 ba1.5k sqft500 Crestwood Dr UNIT 1410, Charlottesville, VA 22903Sold
- $373,8001 bd1 ba923 sqft500 Crestwood Dr UNIT 1406, Charlottesville, VA 22903Off Market
- $380,0001 bd1 ba923 sqft500 Crestwood Dr UNIT 1506, Charlottesville, VA 22903Sold
A local agent can set up tours, give advice and negotiate with sellers.
A local lender can help you make sure your offer is ready when you are.
Similar homes
- $650,0003 bd2 ba1.5k sqft500 Crestwood Dr Unit 1208, Charlottesville, VA 22903For Sale

 MLS ID #679283, SHARON DONOVAN, MCLEAN FAULCONER INC., REALTOR. CAAR
 - $520,0002 bd2 ba1.3k sqft500 Crestwood Dr Unit 2306, Charlottesville, VA 22903For Sale
 MLS ID #673590, ANNE HUGHES, REAL ESTATE III, INC.. CAAR
 - $375,0003 bd3 ba1.6k sqft110 Harvest Dr, Charlottesville, VA 22903For Sale
 MLS ID #680809, SALLY DU BOSE, SALLY DU BOSE REAL ESTATE PARTNERS. CAAR
 - $599,9003 bd3 ba1.7k sqft102 Slate Pl, Charlottesville, VA 22902For Sale
 MLS ID #680838, GARY PALMER, TOWN REALTY. CAAR
 - $695,0003 bd2 ba1.6k sqft617 Hinton Ave, Charlottesville, VA 22902For SaleMLS ID #680785, GRIER MURPHY, NEST REALTY GROUP. CAAR
- $499,0003 bd2 ba1.5k sqft2530 Gillums Ridge Ln, Charlottesville, VA 22903For SaleMLS ID #679193, MARJORIE ADAM, BETTER HOMES & GARDENS R.E.-PATHWAYS. CAAR
- $549,0003 bd2 ba1.8k sqft685 Courtyard Ct, Charlottesville, VA 22903For SaleMLS ID #676693, CHARLOTTE DAMMANN, MCLEAN FAULCONER INC., REALTOR. CAAR
- $799,0002 bd2 ba1.4k sqft202 Douglas Ave APT 3D, Charlottesville, VA 22902For SaleMLS ID #674857, LIBERTY KALERGIS, MCLEAN FAULCONER INC., REALTOR. CAAR
- $499,9003 bd4 ba1.8k sqft107 Westwood Cir, Charlottesville, VA 22903For SaleMLS ID #680458, LAUREL SMITH, MONTAGUE, MILLER & CO. - WESTFIELD. CAAR
- $510,0003 bd2 ba1.6k sqft1064 Wintergreen Ln, Charlottesville, VA 22903For SaleMLS ID #678215, HEATHER GRIFFITH, NEST REALTY GROUP. CAAR
- $549,9003 bd3 ba2.1k sqft255 Homestead Ln, Charlottesville, VA 22902For SaleMLS ID #678110, PAT SURY, MONTAGUE, MILLER & CO. - WESTFIELD. CAAR
- $490,0003 bd2 ba1.1k sqft2217 Hill St, Charlottesville, VA 22903For SaleMLS ID #680211, THE CROMER TEAM, NEST REALTY GROUP. CAAR
- $560,0002 bd2 ba1.1k sqft1425 Trailside Ct APT 304, Charlottesville, VA 22911For SaleMLS ID #678381, TOMMY BRANNOCK, REAL BROKER, LLC. CAAR
- $500,0004 bd2 ba1.5k sqft1249 Gristmill Dr, Charlottesville, VA 22902For SaleMLS ID #679546, CHRIS SAXON, NEST REALTY GROUP. CAAR
- $350,0002 bd3 ba1.4k sqft1140 Mill Park Drive Ext, Charlottesville, VA 22901For SaleMLS ID #680115, MARJORIE ADAM, BETTER HOMES & GARDENS R.E.-PATHWAYS. CAAR
- $595,0003 bd3 ba2k sqft1518 Old Brook Rd, Charlottesville, VA 22901For SaleMLS ID #678049, JOSHUA WHITE, STORY HOUSE REAL ESTATE. CAAR
- $499,0003 bd2 ba1.5k sqft213 Oak St, Charlottesville, VA 22902For SaleMLS ID #677993, MIKE BROWN, REAL ESTATE III, INC.. CAAR
- $679,5003 bd2 ba2.1k sqft153 Deerwood Rd, Charlottesville, VA 22911For SaleMLS ID #678514, DIMTRY SHAPOVALOV, THE RIGHT MOVE REAL ESTATE, INC.. CAAR
- $799,0003 bd3 ba1.9k sqft518 8th St NE, Charlottesville, VA 22902For SaleMLS ID #676885, EDDIE KAROLIUSSEN, FOUR CORNERS REAL ESTATE SOLUTIONS, LLC. CAAR
- $650,0003 bd2 ba1.8k sqft631 Buck Mountain Rd, Earlysville, VA 22936For SaleMLS ID #679169, HELEN ASCOLI, NEST REALTY GROUP. CAAR
