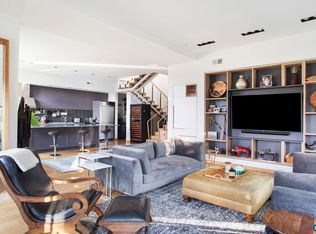
Experience elevated city living in this thoughtfully designed two-story condo in the heart of Belmont. The main level features soaring ceilings, an open-concept floor plan, and expansive windows framing both urban and verdant views. The kitchen and living area connect seamlessly, while custom Shoji panel flex walls provide the option for a den or main-level bedroom. Finishes include concrete, hardwood, and ceramic tile flooring, maple cabinetry, and fresh updates with new paint and appliances throughout. A bright stairwell leads to the private rooftop terrace - perfect for entertaining or relaxing above the city. Upstairs, the spacious owner’s suite offers a walk-in closet, additional hall closet, and a full bath. This unit includes a secure storage area, one assigned indoor garage space within a gated entry, plus an extra unassigned outdoor parking spot. Association fees cover trash and recycling, water, sewer, gas, and all exterior maintenance for truly low-maintenance living. Set on several landscaped acres with its own courtyard and gardens, this community provides a private retreat in the center of Charlottesville - just a short walk to Belmont’s shops and restaurants, IX Art Park, and the Downtown Mall.
Active
$799,000
202 Douglas Ave APT 3D, Charlottesville, VA 22902
2beds
1,474sqft
Condominium
Built in 2003
-- sqft lot
$774,700 Zestimate®
$542/sqft
$520/mo HOA
What's special
Open-concept floor planSoaring ceilingsBright stairwellWalk-in closetMaple cabinetry
- 206 days
- 298
- 12
Zillow last checked:
Listing updated:
Listed by:
LIBERTY KALERGIS 434-962-9911,
MCLEAN FAULCONER INC., REALTOR 434-295-1131
Source: CAAR,MLS#: 674857 Originating MLS: Charlottesville Area Association of Realtors
Originating MLS: Charlottesville Area Association of RealtorsFacts & features
Interior
Bedrooms & bathrooms
- Bedrooms: 2
- Bathrooms: 2
- Full bathrooms: 2
- Main level bathrooms: 1
- Main level bedrooms: 1
Rooms
- Room types: Bathroom, Bedroom, Full Bath, Kitchen, Laundry, Living Room
Primary bedroom
- Level: Second
Bedroom
- Level: First
Primary bathroom
- Level: Second
Bathroom
- Level: First
Kitchen
- Level: First
Laundry
- Level: First
Living room
- Level: First
Heating
- Central, Heat Pump
Cooling
- Central Air, Heat Pump
Appliances
- Included: Dishwasher, ENERGY STAR Qualified Appliances, Disposal, Gas Range, Microwave, Refrigerator, Dryer, Washer
- Laundry: Washer Hookup, Dryer Hookup
Features
- Double Vanity, Walk-In Closet(s), Eat-in Kitchen, High Ceilings, Kitchen Island, Recessed Lighting
- Flooring: Concrete, Ceramic Tile, Hardwood
- Windows: Casement Window(s), Low-Emissivity Windows
- Has basement: No
Interior area
- Total structure area: 1,574
- Total interior livable area: 1,474 sqft
- Finished area above ground: 1,474
- Finished area below ground: 0
Property
Parking
- Total spaces: 1
- Parking features: Attached, Basement, Electricity, Garage, Garage Door Opener, Oversized
- Attached garage spaces: 1
Features
- Levels: Two
- Stories: 2
- Patio & porch: Deck
- Pool features: None
- Has view: Yes
- View description: City, Mountain(s), Residential
Lot
- Features: Dead End, Garden, Landscaped
Details
- Parcel number: 580358180
- Zoning description: R Residential
Construction
Type & style
- Home type: Condo
- Architectural style: Contemporary
- Property subtype: Condominium
Materials
- Brick, Stick Built
- Foundation: Poured
Condition
- New construction: No
- Year built: 2003
Utilities & green energy
- Sewer: Public Sewer
- Water: Public
- Utilities for property: Cable Available, Fiber Optic Available, High Speed Internet Available
Community & HOA
Community
- Security: Carbon Monoxide Detector(s), Door Buzzer, Smoke Detector(s), Security Door
- Subdivision: BELMONT LOFTS
HOA
- Has HOA: Yes
- Amenities included: Picnic Area, Trail(s), Storage
- Services included: Association Management, Common Area Maintenance, Gas, Maintenance Structure, Road Maintenance, Sewer, Snow Removal, Trash, Water
- HOA fee: $520 monthly
Location
- Region: Charlottesville
Financial & listing details
- Price per square foot: $542/sqft
- Tax assessed value: $809,000
- Annual tax amount: $7,960
- Date on market: 3/25/2026
- Cumulative days on market: 388 days
- Exclusions: All staging materials.
Estimated market value
$774,700
$736,000 - $813,000
$2,478/mo
Price history
| Date | Event | Price |
|---|---|---|
| 6/25/2026 | Price change | $799,000-3.6%$542/sqft |
Source:  CAAR #674857 Report a problem CAAR #674857 Report a problem | ||
| 4/23/2026 | Price change | $829,000-4.6%$562/sqft |
Source: CAAR #674857 Report a problem | ||
| 3/25/2026 | Listed for sale | $869,000$590/sqft |
Source: CAAR #674857 Report a problem | ||
| 3/9/2026 | Listing removed | $869,000$590/sqft |
Source: CAAR #668905 Report a problem | ||
| 2/4/2026 | Price change | $869,000-0.7%$590/sqft |
Source: CAAR #668905 Report a problem | ||
| 9/10/2025 | Listed for sale | $875,000+49.6%$594/sqft |
Source: CAAR #668905 Report a problem | ||
| 10/17/2017 | Listing removed | $585,000$397/sqft |
Source: NEST REALTY GROUP #565561 Report a problem | ||
| 8/9/2017 | Listed for sale | $585,000+44.6%$397/sqft |
Source: NEST REALTY GROUP #565561 Report a problem | ||
| 7/2/2008 | Sold | $404,500+87.4%$274/sqft |
Source: Agent Provided Report a problem | ||
| 11/4/2002 | Sold | $215,803$146/sqft |
Source: Agent Provided Report a problem | ||
Public tax history
| Year | Property taxes | Tax assessment |
|---|---|---|
| 2025 | $7,960 +2.9% | $809,000 +2.9% |
| 2024 | $7,733 +7.4% | $785,900 +5.3% |
| 2023 | $7,198 +121.6% | $746,500 +10.3% |
| 2022 | $3,248 -28.8% | $676,600 +41% |
| 2021 | $4,560 | $480,000 +5.9% |
| 2020 | -- | $453,100 +3.6% |
| 2019 | $4,155 +2.4% | $437,400 +3.2% |
| 2018 | $4,057 | $423,800 +0.8% |
| 2017 | -- | $420,500 +10.2% |
| 2016 | $3,624 | $381,500 |
| 2015 | $3,624 | $381,500 |
| 2014 | $3,624 | $381,500 |
| 2013 | $3,624 | $381,500 |
| 2012 | $3,624 | -- |
| 2011 | $3,624 | -- |
| 2010 | -- | -- |
| 2009 | $3,624 | -- |
| 2008 | -- | $381,500 +4.1% |
| 2007 | -- | $366,600 +18.8% |
| 2006 | -- | $308,600 +1.4% |
| 2005 | -- | $304,400 |
Find assessor info on the county website
Monthly payment
Est. payment
Payment breakdown
Explore the cost of this home by adjusting the details. Changes won't be saved.Climate risks
Neighborhood: Belmont
Nearby schools
Schools provided by the listing agent
- Elementary: Summit
- Middle: Charlottesville Middle
- High: Charlottesville
Source: CAAR. This data may not be complete. We recommend contacting the local school district to confirm school assignments for this home.
- $1,690,0003 bd4 ba3.1k sqft202 Douglas Ave APT 3B, Charlottesville, VA 22902Sold
- $482,0001 bd1 ba830 sqft202 Douglas Ave APT 2E, Charlottesville, VA 22902Sold

- $366,600-- bd1 ba716 sqft202 Douglas Ave APT 2B, Charlottesville, VA 22902Off Market
- $710,0002 bd2 ba1.3k sqft202 Douglas Ave APT 3C, Charlottesville, VA 22902Sold

Similar homes
- $775,0003 bd3 ba1.9k sqft518 8th St NE, Charlottesville, VA 22902For Sale

 MLS ID #676885, EDDIE KAROLIUSSEN, FOUR CORNERS REAL ESTATE SOLUTIONS, LLC. CAAR
 - $650,0003 bd2 ba1.6k sqft617 Hinton Ave, Charlottesville, VA 22902For Sale
 MLS ID #680785, GRIER MURPHY, NEST REALTY GROUP. CAAR
 - $699,9003 bd4 ba2k sqft1475 Willow Lake Dr, Charlottesville, VA 22902For Sale
 MLS ID #682322, LYNSIE MCKEOWN, THE HOGAN GROUP-CHARLOTTESVILLE. CAAR
 - $635,0003 bd3 ba2k sqft1381 Gristmill Dr, Charlottesville, VA 22902For Sale
 MLS ID #681615, CANDICE COX, MONTICELLO COUNTRY REALTY, LLC. CAAR
 - $465,0003 bd2 ba1.2k sqft220 Homestead Ln, Charlottesville, VA 22902For SaleMLS ID #682554, SYDNEY ROBERTSON, LORING WOODRIFF REAL ESTATE ASSOCIATES. CAAR
- $449,9002 bd2 ba1.2k sqft211 Cream St APT 201, Charlottesville, VA 22903For SaleMLS ID #681198, ROBERT HEADRICK, NEST REALTY GROUP. CAAR
- $689,9004 bd3 ba2.2k sqft1004 Cottonwood Rd, Charlottesville, VA 22901For SaleMLS ID #678423, SASHA TRIPP, STORY HOUSE REAL ESTATE. CAAR
- $479,5004 bd2 ba1.6k sqft80 Mill Creek Ct, Charlottesville, VA 22902For SaleMLS ID #681290, EDDIE KAROLIUSSEN, FOUR CORNERS REAL ESTATE SOLUTIONS, LLC. CAAR
- $1,095,0003 bd2 ba1.6k sqft2725 Thomas Jefferson Pkwy, Charlottesville, VA 22902For SaleMLS ID #681311, GLORIA MYKICH, REAL BROKER, LLC. CAAR
- $450,0004 bd2 ba1.5k sqft1249 Gristmill Dr, Charlottesville, VA 22902For SaleMLS ID #679546, CHRIS SAXON, NEST REALTY GROUP. CAAR
- $675,0003 bd2 ba1.8k sqft665 Tyree Ln, Charlottesville, VA 22901For SaleMLS ID #682047, GRIER MURPHY, NEST REALTY GROUP. CAAR
- $425,0003 bd3 ba1.7k sqft1332 Stoney Ridge Rd, Charlottesville, VA 22902For SaleMLS ID #681651, KEVIN HOLT, NEST REALTY GROUP. CAAR
- $425,0003 bd3 ba1.8k sqft1525 Primrose Ln, Charlottesville, VA 22902For SaleMLS ID #681642, JOSHUA WHITE, STORY HOUSE REAL ESTATE. CAAR
- $615,0003 bd3 ba2k sqft3166 Horizon Rd, Charlottesville, VA 22902For SaleMLS ID #682791, CRAIG SPICER, KELLER WILLIAMS ALLIANCE - CHARLOTTESVILLE. CAAR
- $585,0003 bd2 ba1.8k sqft1614 Rose Hill Dr, Charlottesville, VA 22903For SaleMLS ID #678906, KYLE OLSON, MONTAGUE, MILLER & CO. - WESTFIELD. CAAR
- $425,0003 bd4 ba1.9k sqft168 Buttercup Ln, Charlottesville, VA 22902For SaleMLS ID #681047, ANNE BIASIOLLI, LONG & FOSTER - CHARLOTTESVILLE. CAAR
- $699,9003 bd3 ba1.6k sqft4150 Chester Ct, Earlysville, VA 22936For SaleMLS ID #682627, GARY PALMER, TOWN REALTY. CAAR
- $485,0002 bd2 ba1.7k sqft2073 Arrowhead Valley Rd, Charlottesville, VA 22903For SaleMLS ID #681915, DOUG MCGOWAN, RE/MAX REALTY SPECIALISTS-CHARLOTTESVILLE. CAAR
