Set on 4.2 private acres in Southern Albemarle, this meticulously renovated one-story retreat blends country privacy with unbeatable convenience—10 minutes to UVA's Fontaine Research Park & Pippin Hill Farm & Vineyards and 15 minutes to Wegmans. Your daily drive home winds past farms and gorgeous rural countryside to your storybook front door. Natural light pours through abundant windows, and your main living room flows to a large screened porch made for sunsets. The white kitchen is a showstopper—farmhouse sink, open shelving, wood counters, and an oversized island—opening to a rear patio perfect for outdoor dining and grilling. The primary en-suite offers a soaking tub and plantation shutters. Major improvements include a new roof with metal accent, new gutters, painted siding and trim, new windows and shutters, new decks and railings, encapsulated crawl space, and a brand-new Trane heat pump. Inside: all new paint, updated lighting, new electrical and plumbing fixtures, and updated baths. Unwind at the elevated back yard fire lounge—a peaceful spot made for stargazing. A huge refinished detached garage adds storage and flexibility. Fiber internet, total privacy, true turnkey—a rare Albemarle find.
Active
$535,000
2073 Arrowhead Valley Rd, Charlottesville, VA 22903
2beds
1,744sqft
Single Family Residence
Built in 1956
4.2 Acres Lot
$530,500 Zestimate®
$307/sqft
$-- HOA
What's special
- 12 days
- 1,058
- 98
Likely to sell faster than
Zillow last checked:
Listing updated:
Listed by:
DOUG MCGOWAN 434-242-6159,
RE/MAX REALTY SPECIALISTS-CHARLOTTESVILLE 434-974-1500
Source: CAAR,MLS#: 681915 Originating MLS: Charlottesville Area Association of Realtors
Originating MLS: Charlottesville Area Association of RealtorsFacts & features
Interior
Bedrooms & bathrooms
- Bedrooms: 2
- Bathrooms: 2
- Full bathrooms: 2
- Main level bathrooms: 2
- Main level bedrooms: 2
Rooms
- Room types: Bathroom, Bedroom, Dining Room, Full Bath, Kitchen, Living Room, Mud Room
Primary bedroom
- Level: First
Bedroom
- Level: First
Primary bathroom
- Level: First
Bathroom
- Level: First
Dining room
- Level: First
Kitchen
- Level: First
Living room
- Level: First
Other
- Level: First
Heating
- Heat Pump
Cooling
- Heat Pump
Appliances
- Included: Dishwasher, Electric Range, Refrigerator, Washer
- Laundry: Dryer Hookup
Features
- Primary Downstairs, Remodeled, Eat-in Kitchen, Kitchen Island, Mud Room
- Flooring: Ceramic Tile, Hardwood
- Windows: Double Pane Windows, Insulated Windows, Low-Emissivity Windows, Screens, Tilt-In Windows
- Has basement: No
- Has fireplace: Yes
- Fireplace features: Masonry
Interior area
- Total structure area: 2,272
- Total interior livable area: 1,744 sqft
- Finished area above ground: 1,744
- Finished area below ground: 0
Property
Parking
- Total spaces: 2
- Parking features: Detached, Garage
- Garage spaces: 2
Features
- Levels: One
- Stories: 1
- Patio & porch: Patio, Porch, Screened
- Exterior features: Porch
Lot
- Size: 4.2 Acres
- Features: Partially Cleared, Private, Secluded, Wooded
Details
- Parcel number: 088000000028A0
- Zoning description: RA Rural Area
Construction
Type & style
- Home type: SingleFamily
- Property subtype: Single Family Residence
Materials
- Stick Built
- Foundation: Block
- Roof: Architectural,Metal,Other
Condition
- Updated/Remodeled
- New construction: No
- Year built: 1956
Utilities & green energy
- Electric: Generator, Generator Hookup
- Sewer: Conventional Sewer
- Water: Private, Well
- Utilities for property: Fiber Optic Available
Community & HOA
Community
- Subdivision: NONE
HOA
- Has HOA: No
Location
- Region: Charlottesville
Financial & listing details
- Price per square foot: $307/sqft
- Tax assessed value: $497,800
- Annual tax amount: $4,552
- Date on market: 9/14/2026
- Cumulative days on market: 13 days
Estimated market value
$530,500
$504,000 - $557,000
$3,201/mo
Price history
| Date | Event | Price |
|---|---|---|
| 9/15/2026 | Listed for sale | $535,000+64.6%$307/sqft |
Source:  CAAR #681915 Report a problem CAAR #681915 Report a problem | ||
| 10/24/2022 | Listing removed | -- |
Source: Zillow Rental Manager Report a problem | ||
| 10/23/2022 | Listed for rent | $2,392$1/sqft |
Source: Zillow Rental Manager Report a problem | ||
| 9/24/2019 | Sold | $325,000+1.6%$186/sqft |
Source: Public Record Report a problem | ||
| 8/17/2019 | Pending sale | $319,950$183/sqft |
Source: Montague Miller & Co. Realtors #593978 Report a problem | ||
| 8/5/2019 | Listed for sale | $319,950+42.8%$183/sqft |
Source: MONTAGUE, MILLER & CO. - WESTFIELD #593978 Report a problem | ||
| 8/1/2013 | Sold | $224,000-4.7%$128/sqft |
Source: Public Record Report a problem | ||
| 4/25/2013 | Listed for sale | $235,000$135/sqft |
Source: Better Homes and Gardens Real Estate III #509453 Report a problem | ||
Public tax history
| Year | Property taxes | Tax assessment |
|---|---|---|
| 2025 | $4,450 +15.1% | $497,800 +10% |
| 2024 | $3,865 +10.3% | $452,600 +10.3% |
| 2023 | $3,506 +10.9% | $410,500 +10.9% |
| 2022 | $3,161 +6% | $370,100 +6% |
| 2021 | $2,983 +5.9% | $349,300 +5.9% |
| 2020 | $2,817 +17% | $329,800 +17% |
| 2019 | $2,407 +5.2% | $281,800 +3.4% |
| 2018 | $2,287 +152.1% | $272,600 +26% |
| 2017 | $907 -52.8% | $216,300 -5.7% |
| 2016 | $1,924 +107.5% | $229,300 +1.3% |
| 2015 | $927 | $226,400 +0.2% |
| 2014 | -- | $226,000 -0.2% |
| 2013 | -- | $226,400 -0.6% |
| 2012 | -- | $227,800 -0.7% |
| 2011 | -- | $229,300 -0.6% |
| 2010 | -- | $230,800 -2.5% |
| 2009 | -- | $236,800 -2.5% |
| 2008 | -- | $242,800 -1.5% |
| 2007 | -- | $246,500 +41.9% |
| 2006 | -- | $173,700 |
| 2005 | -- | $173,700 +19.2% |
| 2004 | -- | $145,700 |
| 2003 | -- | $145,700 +21.4% |
| 2002 | -- | $120,000 |
| 2001 | -- | $120,000 |
Find assessor info on the county website
Monthly payment
Est. payment
Payment breakdown
Explore the cost of this home by adjusting the details. Changes won't be saved.Climate risks
Neighborhood: 22903
Nearby schools
Schools provided by the listing agent
- Elementary: Red Hill
- Middle: Walton
- High: Monticello
Source: CAAR. This data may not be complete. We recommend contacting the local school district to confirm school assignments for this home.
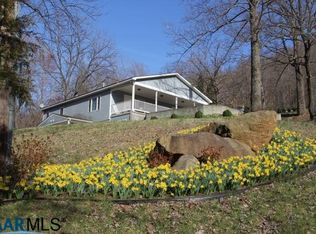
- $535,0004 bd3 ba2.8k sqft1987 Arrowhead Valley Rd, Charlottesville, VA 22903Off Market
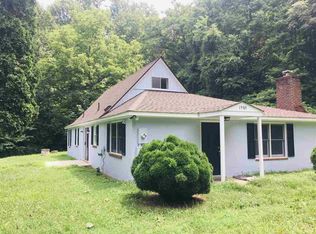
- $522,3004 bd2 ba1.7k sqft2163 Arrowhead Valley Rd, Charlottesville, VA 22903Off Market
- $469,0004 bd2 ba2k sqft1989 Arrowhead Valley Rd, Charlottesville, VA 22903Off Market
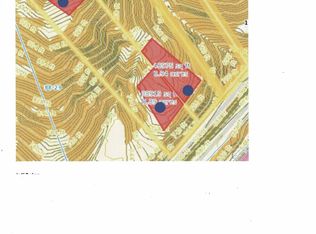
- $120,0007.86 acresMonacan Trail Rd, Charlottesville, VA 22903Sold
Similar homes
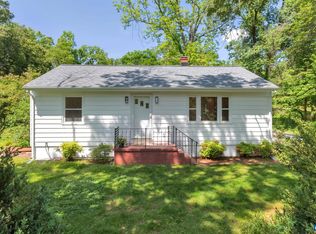
- $575,0003 bd1 ba944 sqft4362 Ivy Rd, Charlottesville, VA 22903For Sale
 MLS ID #677235, KELLY CEPPA, NEST REALTY GROUP. CAAR
 - $509,0003 bd2 ba1.6k sqft668 Miller School Rd, Charlottesville, VA 22903For Sale
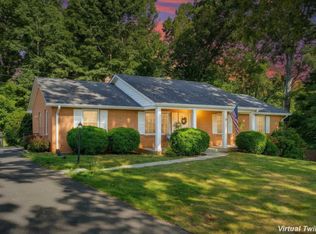 MLS ID #679186, BEVERLY STERMER, REAL BROKER LLC. CAAR
 - $525,0003 bd2 ba1.5k sqft713 Rock Creek Rd, Charlottesville, VA 22903For Sale
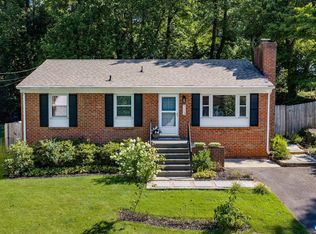 MLS ID #680408, MARJORIE ADAM, BETTER HOMES & GARDENS R.E.-PATHWAYS. CAAR
 - $469,0003 bd2 ba1.2k sqft118 Summit St, Charlottesville, VA 22903For Sale
 MLS ID #681169, CHRISTOPHER KETCHAM, YES REALTY PARTNERS. CAAR
 - $599,9003 bd3 ba1.8k sqft236 Huntley Ave, Charlottesville, VA 22903For SaleMLS ID #681621, MCANALLE NEAL, REAL BROKER, LLC. CAAR
- $599,0003 bd2 ba1.8k sqft1614 Rose Hill Dr, Charlottesville, VA 22903For SaleMLS ID #678906, KYLE OLSON, MONTAGUE, MILLER & CO. - WESTFIELD. CAAR
- $635,0003 bd3 ba2k sqft1381 Gristmill Dr, Charlottesville, VA 22902For SaleMLS ID #681615, CANDICE COX, MONTICELLO COUNTRY REALTY, LLC. CAAR
- $479,5004 bd2 ba1.6k sqft80 Mill Creek Ct, Charlottesville, VA 22902For SaleMLS ID #681290, EDDIE KAROLIUSSEN, FOUR CORNERS REAL ESTATE SOLUTIONS, LLC. CAAR
- $699,9003 bd4 ba2k sqft1475 Willow Lake Dr, Charlottesville, VA 22902For SaleMLS ID #682322, LYNSIE MCKEOWN, THE HOGAN GROUP-CHARLOTTESVILLE. CAAR
- $494,9003 bd4 ba1.8k sqft107 Westwood Cir, Charlottesville, VA 22903For SaleMLS ID #680458, LAUREL SMITH, MONTAGUE, MILLER & CO. - WESTFIELD. CAAR
- $550,0003 bd2 ba2k sqft182 Fox Hollow Ln, Palmyra, VA 22963For SaleMLS ID #680675, STEPHANIE ALIBAKHSHI, THE HOGAN GROUP-CHARLOTTESVILLE. CAAR
- $539,7003 bd2 ba1.7k sqft1112 Avon St, Charlottesville, VA 22902For SaleMLS ID #677413, CHELSEA NEWCOMB, LAKE & COUNTRY REALTY, LLC. CAAR
- $439,0002 bd2 ba1.1k sqft1411 Burgess Ln, Charlottesville, VA 22902For SaleMLS ID #681951, ALEX TISCORNIA, HOWARD HANNA ROY WHEELER REALTY CO.- CHARLOTTESVILLE. CAAR
- $599,9003 bd3 ba2.2k sqft102 Angus Ct, Charlottesville, VA 22901For SaleMLS ID #680281, BRENTNEY KOZUCH, STORY HOUSE REAL ESTATE. CAAR
- $625,0003 bd3 ba1.8k sqft4057 Richmond Rd, Keswick, VA 22947For SaleMLS ID #681374, JOSHUA WHITE, STORY HOUSE REAL ESTATE. CAAR
- $495,0003 bd3 ba1.9k sqft218 Pineridge Ln, Charlottesville, VA 22911For SaleMLS ID #681752, HEATHER GRIFFITH, NEST REALTY GROUP. CAAR
- $599,9904 bd2 ba2.2k sqft337 Carrsbrook Dr, Charlottesville, VA 22901For SaleMLS ID #675687, HARRY RINDLER, LONG & FOSTER - CHARLOTTESVILLE. CAAR
- $599,0003 bd3 ba2k sqft330 Huntley Ave, Charlottesville, VA 22902For SaleMLS ID #680417, GIL GALLARDO, LONG & FOSTER - CHARLOTTESVILLE. CAAR
- $649,0003 bd4 ba2.3k sqft250 Huntley Ave, Charlottesville, VA 22903For SaleMLS ID #679426, GIL GALLARDO, LONG & FOSTER - CHARLOTTESVILLE. CAAR
