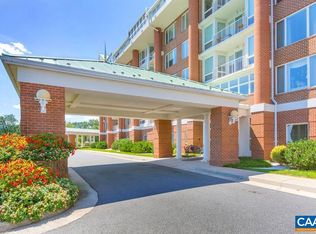
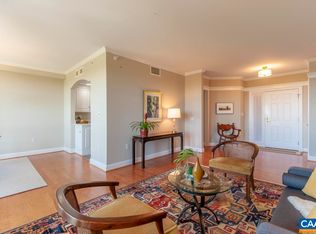
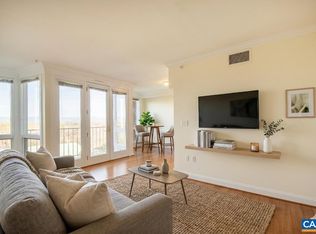
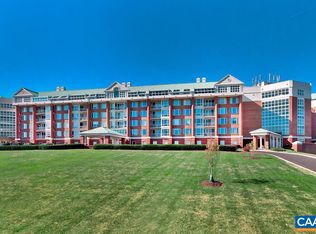
Stunning eastern views of the University, South West Mountain range, and Carter’s Mountain. Enjoy gracious living at University Village, a 55+ independent retirement community located minutes from everything Charlottesville has to offer! Close to UVA, shopping, Farmington, and the Boars Head Inn Resort. This lovingly maintained home has a comfortable living room, sunny dining room, efficient kitchen, three bedrooms and two full baths.It's ready for your personal touch. One covered parking space #46. Also included is the adjacent locked storage room. Small pets are allowed. Heating system is a gas fired hydronic forced air system central to the building with an individual air handler in each unit. Cooling comes from the master chiller. University Village has many amenities: 75’ heated pool, jacuzzi, fitness center, meeting spaces, library and art studio, hairdresser, plus LYFT driver service available & a full selection of enrichment & social activities. Fine Dining (Harvest Moon) available 5 nites a week ($350 per person/month). Your condo fee covers: electricity, heating, cooling, water, sewer, trash, basic cable, community maintenance of common areas inside and out. Simplify & embrace life at University Village!
Closed
$605,000
500 Crestwood Dr Unit 1402, Charlottesville, VA 22903
3beds
1,547sqft
Condominium
Built in 1991
-- sqft lot
$699,000 Zestimate®
$391/sqft
$3,051 Estimated rent
Home value
$699,000
$657,000 - $748,000
$3,051/mo
Zestimate® history
Owner options
List your home for rent
$3,051/mo
Rent Zestimate®
Find your next renter with Zillow Rental Manager. Plus, with online applications, you can quickly screen prospective tenants – for free.
$3,051/mo
Rent Zestimate®
Refinance and save
$5,273/mo
Est. payment
Refinancing to a lower rate could help reduce your monthly payments and save thousands over the life of the loan.
$5,273/mo
Est. payment
Explore your selling options
Work with a Zillow partner agent
Leverage their expertise and Zillow's premium Showcase listings to get your home seen by more buyers.
Get startedList with your own agent
Get your home in front of millions of buyers by listing it on Zillow.
Learn how to do itSell it yourself
Take full control of how buyers see your home on Zillow by listing For Sale by Owner (FSBO).
List your homeWhat's special
Art studioMeeting spacesFine diningFitness centerBasic cableSunny dining roomEfficient kitchen
Zillow last checked:
Listing updated:
Listed by:
SUE PLASKON 434-981-0115,
LONG & FOSTER - CHARLOTTESVILLE
Bought with:
LEONARD MAILLOUX, 0225023198
REAL ESTATE III, INC.
Source: CAAR,MLS#: 646426 Originating MLS: Charlottesville Area Association of Realtors
Originating MLS: Charlottesville Area Association of RealtorsFacts & features
Interior
Bedrooms & bathrooms
- Bedrooms: 3
- Bathrooms: 2
- Full bathrooms: 2
- Main level bathrooms: 2
- Main level bedrooms: 3
Rooms
- Room types: Bathroom, Bedroom, Dining Room, Full Bath, Foyer, Kitchen, Laundry, Living Room, Primary Bathroom, Primary Bedroom
Primary bedroom
- Level: First
Bedroom
- Level: First
Bedroom
- Level: First
Primary bathroom
- Level: First
Bathroom
- Level: First
Dining room
- Level: First
Foyer
- Level: First
Kitchen
- Level: First
Laundry
- Level: First
Living room
- Level: First
Heating
- Central, Forced Air, Natural Gas
Cooling
- Central Air
Appliances
- Included: Dishwasher, ENERGY STAR Qualified Refrigerator, Electric Range, Disposal, Microwave, Refrigerator, Dryer, Washer
- Laundry: Washer Hookup, Dryer Hookup
Features
- Double Vanity, Primary Downstairs, Walk-In Closet(s), Breakfast Bar, Entrance Foyer, Recessed Lighting
- Flooring: Carpet, Ceramic Tile, Vinyl, Wood
- Windows: Casement Window(s), Insulated Windows, Screens
- Basement: Exterior Entry,Full,Interior Entry,Unfinished
Interior area
- Total structure area: 1,547
- Total interior livable area: 1,547 sqft
- Finished area above ground: 1,547
- Finished area below ground: 0
Property
Parking
- Total spaces: 1
- Parking features: Basement, Garage Door Opener, Garage Faces Side
- Garage spaces: 1
Accessibility
- Accessibility features: Grab Bars, Accessible Doors
Features
- Levels: One
- Stories: 1
- Patio & porch: Rear Porch
- Exterior features: Sprinkler/Irrigation
- Pool features: Community, Pool, Association
- Has view: Yes
- View description: Mountain(s), Residential
Lot
- Features: Garden, Landscaped, Native Plants
- Topography: Rolling
Details
- Parcel number: 060B2010001402
- Zoning description: R-10 Mulifamily Residential
Construction
Type & style
- Home type: Condo
- Architectural style: Traditional
- Property subtype: Condominium
Materials
- Brick, Stick Built, Stucco
- Foundation: Poured
- Roof: Metal,Other
Condition
- New construction: No
- Year built: 1991
Utilities & green energy
- Sewer: Public Sewer
- Water: Public
- Utilities for property: Cable Available
Community & HOA
Community
- Features: Pool
- Security: 24 Hour Security, Resident Manager, Smoke Detector(s)
- Senior community: Yes
- Subdivision: UNIVERSITY VILLAGE
HOA
- Has HOA: Yes
- Amenities included: Billiard Room, Clubhouse, Fitness Center, Guest Suites, Library, Meeting Room, Meeting/Banquet/Party Room, Pool, Transportation Service, Storage
- Services included: Association Management, Common Area Maintenance, Cable TV, Electricity, Fitness Facility, Gas, Insurance, Maintenance Grounds, Maintenance Structure, Pool(s), Reserve Fund, Road Maintenance, Sewer, Snow Removal, Trash, Water
- HOA fee: $1,624 monthly
Location
- Region: Charlottesville
Financial & listing details
- Price per square foot: $391/sqft
- Tax assessed value: $621,800
- Annual tax amount: $4,456
- Date on market: 10/11/2023
- Cumulative days on market: 2 days
Price history
| Date | Event | Price |
|---|---|---|
| 11/2/2023 | Sold | $605,000+0.8%$391/sqft |
Source:  CAAR #646426 Report a problem CAAR #646426 Report a problem | ||
| 10/13/2023 | Pending sale | $600,000$388/sqft |
Source: CAAR #646426 Report a problem | ||
| 10/11/2023 | Listed for sale | $600,000$388/sqft |
Source: CAAR #646426 Report a problem | ||
Public tax history
| Year | Property taxes | Tax assessment |
|---|---|---|
| 2025 | $5,559 +6.6% | $621,800 +1.8% |
| 2024 | $5,216 +17.1% | $610,800 +17.1% |
| 2023 | $4,456 +5% | $521,800 +5% |
| 2022 | $4,245 +9.1% | $497,100 +9.1% |
| 2021 | $3,890 +8.7% | $455,500 +8.7% |
| 2020 | $3,578 +15.7% | $419,000 +15.7% |
| 2019 | $3,091 -11.3% | $362,000 -12.8% |
| 2018 | $3,484 +113.1% | $415,300 +6.5% |
| 2017 | $1,635 -51.9% | $389,800 -3.8% |
| 2016 | $3,401 +39.5% | $405,400 +36.2% |
| 2015 | $2,438 | $297,700 |
| 2014 | -- | $297,700 -1% |
| 2013 | -- | $300,600 -1% |
| 2012 | -- | $303,500 -0.9% |
| 2011 | -- | $306,400 -5.1% |
| 2010 | -- | $322,800 -12.8% |
| 2009 | -- | $370,200 -0.7% |
| 2008 | -- | $372,800 -5.6% |
| 2007 | -- | $395,000 +22.3% |
| 2006 | -- | $322,900 |
| 2005 | -- | $322,900 +0.2% |
| 2004 | -- | $322,300 |
| 2003 | -- | $322,300 +9.7% |
| 2002 | -- | $293,800 |
| 2001 | -- | $293,800 |
Find assessor info on the county website
Neighborhood: 22903
Nearby homes
- $775,0002 bd2 ba2.2k sqft500 Crestwood Dr UNIT 1602, Charlottesville, VA 22903Sold
- $615,0002 bd2 ba1.5k sqft500 Crestwood Dr UNIT 1410, Charlottesville, VA 22903Sold
- $407,0001 bd1 ba923 sqft500 Crestwood Dr UNIT 1405, Charlottesville, VA 22903Sold
- $650,0002 bd2 ba1.6k sqft500 Crestwood Dr UNIT 2401, Charlottesville, VA 22903Sold
- $650,0003 bd2 ba1.5k sqft500 Crestwood Dr UNIT 1208, Charlottesville, VA 22903For Sale
- $627,2502 bd2 ba1.5k sqft500 Crestwood Dr UNIT 1204, Charlottesville, VA 22903Sold
- $605,0002 bd2 ba1.6k sqft500 Crestwood Dr UNIT 2108, Charlottesville, VA 22903Sold
- $530,0002 bd2 ba1.3k sqft500 Crestwood Dr UNIT 2203, Charlottesville, VA 22903Sold
Nearby schools
GreatSchools rating
- 2/10Mary Carr Greer Elementary SchoolGrades: PK-5Distance: 2 mi
- 2/10Jack Jouett Middle SchoolGrades: 6-8Distance: 1.9 mi
- 5/10Albemarle High SchoolGrades: 9-12Distance: 2 mi
Schools provided by the listing agent
- Elementary: Greer
- Middle: Journey
- High: Albemarle
Source: CAAR. This data may not be complete. We recommend contacting the local school district to confirm school assignments for this home.


Get pre-qualified for a loan
At Zillow Home Loans, we can pre-qualify you in as little as 5 minutes with no impact to your credit score.An equal housing lender. NMLS #10287.
Sell for more on Zillow
Get a Zillow Showcase℠ listing at no additional cost and you could sell for .
$699,000
2% more
+$13,980
With Zillow Showcase(estimated)
$712,980
- Virginia
- Albemarle County
- Charlottesville
- 22903
- 500 Crestwood Dr Unit 1402
Nearby cities
Nearby neighborhoods
Nearby zip codes
Other Charlottesville Topics
