Skip main navigation
Closed
  • $615,000

    500 Crestwood Dr Unit 1209, Charlottesville, VA 22903

    3beds
    1,547sqft
    Condominium
    Built in 1991
    -- sqft lot
    $641,400 Zestimate®
    $398/sqft
    $3,051 Estimated rent

    Home value

    $641,400

    $609,000 - $680,000

    $3,051/mo

    Zestimate® history
    Loading
    Loading...

    Owner options

    List your home for rent

    $3,051/mo

    Rent Zestimate®

    Find your next renter with Zillow Rental Manager. Plus, with online applications, you can quickly screen prospective tenants – for free.

    Learn more

    $3,051/mo

    Rent Zestimate®

    Refinance and save

    $6,078/mo

    Est. payment

    Refinancing to a lower rate could help reduce your monthly payments and save thousands over the life of the loan.

    See today's rates

    $6,078/mo

    Est. payment

    Explore your selling options

    Work with a Zillow partner agent

    Leverage their expertise and Zillow's premium Showcase listings to get your home seen by more buyers.

    Get started

    List with your own agent

    Get your home in front of millions of buyers by listing it on Zillow.

    Learn how to do it

    Sell it yourself

    Take full control of how buyers see your home on Zillow by listing For Sale by Owner (FSBO).

    List your home

    What's special

    Western mountain viewsOpen living spacesPlenty of storage spacesCrown moldingJacuzzi tubWalk in closetEnsuite bath
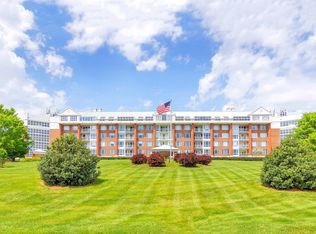
    This adult community is waiting for you to call it home! This spacious 3 bedroom condo overlooks the western mountain views of Albemarle County. When you walk into your new home the walls of windows enhance the open living spaces with 9' ceilings and crown molding throughout. The living room opens to the balcony that overlooks the indoor pool. The dining room with chair railings leads to the galley kitchen with all appliances and a pantry with pull out shelving. The primary bedroom includes a walk in closet and ensuite bath with a double bowl vanity, walk in shower and jacuzzi tub. The adjoining walk in closet leads you to another bedroom that can also be used as a den with access to the balcony. The third bedroom, full bath, laundry room with washer and dryer, and plenty of storage spaces complete the layout of your new home. Amazing amenities for an easy lifestyle include: Three dining rooms, coffee lounge with daily newspaper services, library, art studio, hair salon, state of the art fitness center, 75’ heated pool with hot tub, indoor game room with billiard and ping pong tables, outdoor terraces, bocce, corn hole, croquet, walking trails, raised bed for gardeners, meeting rooms and atriums throughout.

    Zillow last checked:

    Listing updated:

    Listed by:

    DAVE ALLEY 434-760-0077,

    HOWARD HANNA ROY WHEELER REALTY CO.- CHARLOTTESVILLE

    Bought with:

    SUE PLASKON, 0225111409

    LONG & FOSTER - CHARLOTTESVILLE

    Source: CAAR,MLS#: 660785MLS LogoOriginating MLS: Charlottesville Area Association of Realtors

    Facts & features

    Interior

    Bedrooms & bathrooms
    • Bedrooms: 3
    • Bathrooms: 2
    • Full bathrooms: 2
    • Main level bathrooms: 2
    • Main level bedrooms: 3
    Rooms
    • Room types: Bathroom, Bedroom, Dining Room, Full Bath, Foyer, Kitchen, Laundry, Living Room
    Primary bedroom
    • Level: First
    Bedroom
    • Level: First
    Primary bathroom
    • Level: First
    Bathroom
    • Level: First
    Dining room
    • Level: First
    Foyer
    • Level: First
    Kitchen
    • Level: First
    Laundry
    • Level: First
    Living room
    • Level: First
    Heating
    • Forced Air, Heat Pump
    Cooling
    • Central Air
    Appliances
    • Included: Dishwasher, Electric Range, Disposal, Microwave, Refrigerator, Dryer, Washer
    Features
    • Jetted Tub, Primary Downstairs, Entrance Foyer, Recessed Lighting
    • Flooring: Carpet, Ceramic Tile
    • Windows: Casement Window(s), Screens
    • Has basement: No
    Interior area
    • Total structure area: 1,547
    • Total interior livable area: 1,547 sqft
    • Finished area above ground: 1,547
    • Finished area below ground: 0

    Property

    Parking
    • Total spaces: 1
    • Parking features: Attached, Basement, Garage
    • Attached garage spaces: 1
    Features
    • Levels: One
    • Stories: 1
    • Patio & porch: Deck
    • Pool features: Community, Pool, Association
    • Has spa: Yes
    • Has view: Yes
    • View description: Mountain(s), Residential
    Details
    • Parcel number: 060B2010001209
    • Zoning description: R Residential

    Construction

    Type & style
    • Home type: Condo
    • Property subtype: Condominium
    Materials
    • Brick, Stick Built
    • Foundation: Poured
    Condition
    • New construction: No
    • Year built: 1991

    Utilities & green energy

    • Sewer: Public Sewer
    • Water: Public
    • Utilities for property: Cable Available

    Community & HOA

    Community
    • Features: Pool
    • Security: Resident Manager, Smoke Detector(s)
    • Senior community: Yes
    • Subdivision: UNIVERSITY VILLAGE
    HOA
    • Has HOA: Yes
    • Amenities included: Billiard Room, Clubhouse, Fitness Center, Guest Suites, Meeting Room, Meeting/Banquet/Party Room, Pool, Trail(s)
    • Services included: Association Management, Common Area Maintenance, Cable TV, Electricity, Trash
    • HOA fee: $2,354 monthly
    Location
    • Region: Charlottesville

    Financial & listing details

    • Price per square foot: $398/sqft
    • Tax assessed value: $575,200
    • Annual tax amount: $5,337
    • Date on market: 2/11/2025
    • Cumulative days on market: 19 days

    Price history

    DateEventPrice
    3/26/2025Sold$615,000-1.6%$398/sqft
    Source: CAAR #660785 Report a problem
    3/2/2025Pending sale$625,000$404/sqft
    Source: CAAR #660785 Report a problem
    2/11/2025Listed for sale$625,000$404/sqft
    Source: CAAR #660785 Report a problem

    Public tax history

    YearProperty taxesTax assessment
    2025$5,142 +6.4%$575,200 +1.6%
    2024$4,834 +17.3%$566,000 +17.3%
    2023$4,122 +4.9%$482,700 +4.9%
    2022$3,929 +9.2%$460,100 +9.2%
    2021$3,597 +8.4%$421,200 +8.4%
    2020$3,319 +15.4%$388,600 +15.4%
    2019$2,875 -11%$336,700 -12.6%
    2018$3,231 +112.8%$385,100 +6.4%
    2017$1,519 -52%$362,000 -4%
    2016$3,164 +39.5%$377,100 +36.1%
    2015$2,269 $277,000
    2014-- $277,000 -1%
    2013-- $279,700 -0.9%
    2012-- $282,300 -0.9%
    2011-- $284,900 -5%
    2010-- $299,800 -12.6%
    2009-- $343,000 -0.7%
    2008-- $345,300 -0.1%
    2007-- $345,700 +15.2%
    2006-- $300,100
    2005-- $300,100 +1.6%
    2004-- $295,300
    2003-- $295,300 +9.7%
    2002-- $269,200
    2001-- $269,200
    Find assessor info on the county website

    Neighborhood: 22903

    Nearby schools

    GreatSchools rating
    Schools provided by the listing agent
    • Elementary: Greer
    • Middle: Journey
    • High: Albemarle

    Source: CAAR. This data may not be complete. We recommend contacting the local school district to confirm school assignments for this home.

    Get pre-qualified for a loan
    At Zillow Home Loans, we can pre-qualify you in as little as 5 minutes with no impact to your credit score.

    An equal housing lender. NMLS #10287.

    Sell for more on Zillow
    Get a Zillow Showcase℠ listing at no additional cost and you could sell for .
    $641,400
    2% more
    +$12,828
    With Zillow Showcase(estimated)
    $654,228