A spectacular renovation, featuring the expansion of the primary suite, spared no expense and transformed this home into a one-of-a-kind offering in coveted University Village. The thoughtful modernization moved walls to make room for the large primary bedroom (22'x15') that now has direct access to the east-facing balcony. The main bathroom, gutted to the studs, has a heated marble floor, enlarged shower, double vanities, and high-end finishes. Throughout most of the unit, there is new LVP flooring, fresh paint, contemporary lighting, and window treatments, like wood shutters and electronic shades. In the kitchen, there is a new refrigerator and custom-built cutting board/serving station that maximizes countertop space. The home features a renovated second bathroom, too, and a two-zone HVAC system. Enjoy sunrises over the rolling countryside, as well as proximity to restaurants, shops, walking trails, UVA, and much more. University Village has a heated indoor pool, gym, library, 24-hour front desk attendant, optional five-night dining, and guest parking. Dues cover electricity, heating, cooling, water, gas, and cable.
Closed
$679,000
500 Crestwood Dr Unit 1202, Charlottesville, VA 22903
2beds
1,577sqft
Condominium
Built in 1991
-- sqft lot
$708,200 Zestimate®
$431/sqft
$2,877 Estimated rent
Home value
$708,200
$673,000 - $751,000
$2,877/mo
Zestimate® history
Owner options
List your home for rent
$2,877/mo
Rent Zestimate®
Find your next renter with Zillow Rental Manager. Plus, with online applications, you can quickly screen prospective tenants – for free.
$2,877/mo
Rent Zestimate®
Refinance and save
$6,511/mo
Est. payment
Refinancing to a lower rate could help reduce your monthly payments and save thousands over the life of the loan.
$6,511/mo
Est. payment
Explore your selling options
Work with a Zillow partner agent
Leverage their expertise and Zillow's premium Showcase listings to get your home seen by more buyers.
Get startedList with your own agent
Get your home in front of millions of buyers by listing it on Zillow.
Learn how to do itSell it yourself
Take full control of how buyers see your home on Zillow by listing For Sale by Owner (FSBO).
List your homeWhat's special
Contemporary lightingNew lvp flooringRenovated second bathroomNew refrigeratorWindow treatmentsTwo-zone hvac systemEnlarged shower
Zillow last checked:
Listing updated:
Listed by:
MACON GUNTER 434-242-7772,
NEST REALTY GROUP
Bought with:
ROSS STEVENS, 0225056570
STEVENS & COMPANY-CHARLOTTESVILLE
Source: CAAR,MLS#: 660413 Originating MLS: Charlottesville Area Association of Realtors
Originating MLS: Charlottesville Area Association of RealtorsFacts & features
Interior
Bedrooms & bathrooms
- Bedrooms: 2
- Bathrooms: 2
- Full bathrooms: 2
- Main level bathrooms: 2
- Main level bedrooms: 2
Rooms
- Room types: Bathroom, Bedroom, Dining Room, Full Bath, Foyer, Kitchen, Laundry, Living Room, Office
Primary bedroom
- Level: First
Bedroom
- Level: First
Primary bathroom
- Level: First
Bathroom
- Level: First
Other
- Level: First
Dining room
- Level: First
Foyer
- Level: First
Kitchen
- Level: First
Laundry
- Level: First
Living room
- Level: First
Other
- Level: Basement
Heating
- Central, Forced Air
Cooling
- Central Air, Heat Pump
Appliances
- Included: Dishwasher, Electric Range, Disposal, Refrigerator, Dryer, Washer
Features
- Primary Downstairs, Entrance Foyer, Home Office, Recessed Lighting
- Has basement: No
Interior area
- Total structure area: 1,577
- Total interior livable area: 1,577 sqft
- Finished area above ground: 1,577
- Finished area below ground: 0
Property
Parking
- Total spaces: 1
- Parking features: Basement, Oversized
- Garage spaces: 1
Features
- Levels: One
- Stories: 1
- Pool features: Community, Pool, Association
Details
- Parcel number: 060B2010001202
- Zoning description: R-10 Mulifamily Residential
Construction
Type & style
- Home type: Condo
- Property subtype: Condominium
Materials
- Brick, Stick Built
- Foundation: Poured
- Roof: Metal,Other
Condition
- New construction: No
- Year built: 1991
Utilities & green energy
- Sewer: Public Sewer
- Water: Public
- Utilities for property: Cable Available
Community & HOA
Community
- Features: Pool
- Security: Security Guard
- Senior community: Yes
- Subdivision: UNIVERSITY VILLAGE
HOA
- Has HOA: Yes
- Amenities included: Pool
- Services included: Common Area Maintenance, Cable TV, Electricity, Fitness Facility, Gas, Maintenance Structure, Pool(s), Sewer, Trash, Water
- HOA fee: $2,399 monthly
Location
- Region: Charlottesville
Financial & listing details
- Price per square foot: $431/sqft
- Tax assessed value: $624,100
- Annual tax amount: $5,287
- Date on market: 1/30/2025
- Cumulative days on market: 7 days
- Exclusions: Ceiling light in primary bedroom
Price history
| Date | Event | Price |
|---|---|---|
| 3/25/2025 | Sold | $679,000$431/sqft |
Source:  CAAR #660413 Report a problem CAAR #660413 Report a problem | ||
| 2/9/2025 | Pending sale | $679,000$431/sqft |
Source: CAAR #660413 Report a problem | ||
| 1/30/2025 | Listed for sale | $679,000-3%$431/sqft |
Source: CAAR #660413 Report a problem | ||
| 11/6/2024 | Listing removed | $699,850$444/sqft |
Source: CAAR #656934 Report a problem | ||
| 9/18/2024 | Listed for sale | $699,850+42.9%$444/sqft |
Source: CAAR #656934 Report a problem | ||
| 4/29/2022 | Sold | $489,900$311/sqft |
Source: Public Record Report a problem | ||
| 3/31/2022 | Pending sale | $489,900$311/sqft |
Source: CAAR #628187 Report a problem | ||
| 3/28/2022 | Listed for sale | $489,900+96%$311/sqft |
Source: CAAR #628187 Report a problem | ||
| 4/10/2012 | Sold | $250,000$159/sqft |
Source: Public Record Report a problem | ||
Public tax history
| Year | Property taxes | Tax assessment |
|---|---|---|
| 2025 | $5,579 +5.5% | $624,100 +0.8% |
| 2024 | $5,288 +18.1% | $619,200 +18.1% |
| 2023 | $4,477 +12.7% | $524,200 +12.7% |
| 2022 | $3,973 +9.2% | $465,200 +9.2% |
| 2021 | $3,637 +8.4% | $425,900 +8.4% |
| 2020 | $3,355 +15.5% | $392,800 +15.5% |
| 2019 | $2,904 +77.9% | $340,100 -12.6% |
| 2018 | $1,633 +6.4% | $389,200 +6.4% |
| 2017 | $1,535 -52.1% | $365,800 -4.2% |
| 2016 | $3,205 +39.5% | $382,000 +36.1% |
| 2015 | $2,298 | $280,600 |
| 2014 | -- | $280,600 -1% |
| 2013 | -- | $283,300 -0.9% |
| 2012 | -- | $285,900 -1% |
| 2011 | -- | $288,700 -5% |
| 2010 | -- | $303,800 -12.7% |
| 2009 | -- | $347,800 -0.7% |
| 2008 | -- | $350,200 -0.1% |
| 2007 | -- | $350,600 +15.3% |
| 2006 | -- | $304,200 |
| 2005 | -- | $304,200 +1.5% |
| 2004 | -- | $299,600 |
| 2003 | -- | $299,600 +9.7% |
| 2002 | -- | $273,000 |
| 2001 | -- | $273,000 |
Find assessor info on the county website
Neighborhood: 22903
Nearby homes
- $585,0002 bd2 ba1.2k sqft500 Crestwood Dr UNIT 1504, Charlottesville, VA 22903Sold

- $615,0003 bd2 ba1.5k sqft500 Crestwood Dr UNIT 1209, Charlottesville, VA 22903Sold
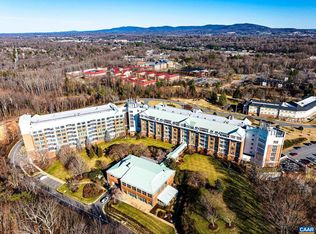
- $699,9002 bd2 ba1.4k sqft500 Crestwood Dr UNIT 1606, Charlottesville, VA 22903For Sale
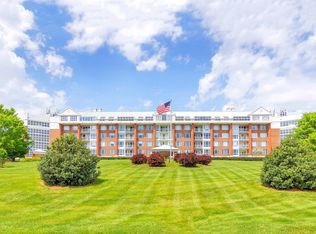
- $565,0002 bd2 ba1.2k sqft500 Crestwood Dr UNIT 1306, Charlottesville, VA 22903Sold

- $373,8001 bd1 ba923 sqft500 Crestwood Dr UNIT 1406, Charlottesville, VA 22903Off Market
- $380,0001 bd1 ba923 sqft500 Crestwood Dr UNIT 1506, Charlottesville, VA 22903Sold
- $562,7002 bd2 ba1.3k sqft500 Crestwood Dr UNIT 2106, Charlottesville, VA 22903Off Market
- $590,8002 bd2 ba1.6k sqft500 Crestwood Dr UNIT 2507, Charlottesville, VA 22903Off Market
Nearby schools
GreatSchools rating
- 2/10Mary Carr Greer Elementary SchoolGrades: PK-5Distance: 2 mi
- 2/10Jack Jouett Middle SchoolGrades: 6-8Distance: 1.9 mi
- 5/10Albemarle High SchoolGrades: 9-12Distance: 2 mi
Schools provided by the listing agent
- Elementary: Greer
- Middle: Journey
- High: Albemarle
Source: CAAR. This data may not be complete. We recommend contacting the local school district to confirm school assignments for this home.


Get pre-qualified for a loan
At Zillow Home Loans, we can pre-qualify you in as little as 5 minutes with no impact to your credit score.An equal housing lender. NMLS #10287.
Sell for more on Zillow
Get a Zillow Showcase℠ listing at no additional cost and you could sell for .
$708,200
2% more
+$14,164
With Zillow Showcase(estimated)
$722,364
- Virginia
- Albemarle County
- Charlottesville
- 22903
- 500 Crestwood Dr Unit 1202
Nearby cities
Nearby neighborhoods
Nearby zip codes
Other Charlottesville Topics
