UVA Lewis Mountain home with great bones. Expanded, formal living and dining rooms, den, kitchen, butler's pantry, half bath, screened porch. The second floor features a sleeping porch, large ensuite second level primary option (two bedrooms combined), two additional ensuite bedrooms, fourth bedroom and hall bath. Enjoy the walk-up finished attic with two rooms and a full bath. Basement features laundry, bathroom, garage, abundant storage.43 acre lot fronts on Bollingwood Road and Cameron Lane is a great lot division candidate. The lot also allows easy access to add a guesthouse, studio, or garage with apartment above. Purchaser to verify lot modifications and building code with the city.
Closed
$1,155,000
108 Bollingwood Rd, Charlottesville, VA 22903
4beds
3,203sqft
Single Family Residence
Built in 1930
0.43 Acres Lot
$1,188,500 Zestimate®
$361/sqft
$5,958 Estimated rent
Home value
$1,188,500
$1.11M - $1.28M
$5,958/mo
Zestimate® history
Owner options
List your home for rent
$5,958/mo
Rent Zestimate®
Find your next renter with Zillow Rental Manager. Plus, with online applications, you can quickly screen prospective tenants – for free.
$5,958/mo
Rent Zestimate®
Refinance and save
$7,473/mo
Est. payment
Refinancing to a lower rate could help reduce your monthly payments and save thousands over the life of the loan.
$7,473/mo
Est. payment
Explore your selling options
Work with a Zillow partner agent
Leverage their expertise and Zillow's premium Showcase listings to get your home seen by more buyers.
Get startedList with your own agent
Get your home in front of millions of buyers by listing it on Zillow.
Learn how to do itSell it yourself
Take full control of how buyers see your home on Zillow by listing For Sale by Owner (FSBO).
List your homeWhat's special
Additional ensuite bedroomsScreened porchAbundant storageSleeping porch
Zillow last checked:
Listing updated:
Listed by:
ROBERT HEADRICK 434-242-8501,
NEST REALTY GROUP
Bought with:
SETH BATTON, 0225213449
FIND HOMES REALTY LLC
Source: CAAR,MLS#: 668413 Originating MLS: Charlottesville Area Association of Realtors
Originating MLS: Charlottesville Area Association of RealtorsFacts & features
Interior
Bedrooms & bathrooms
- Bedrooms: 4
- Bathrooms: 6
- Full bathrooms: 4
- 1/2 bathrooms: 2
- Main level bathrooms: 1
Rooms
- Room types: Bathroom, Bedroom, Den, Dining Room, Full Bath, Foyer, Half Bath, Kitchen, Living Room, Utility Room
Bedroom
- Level: Second
Bedroom
- Level: Second
Bedroom
- Level: Second
Bedroom
- Level: Second
Bathroom
- Level: Second
Bathroom
- Level: Second
Bathroom
- Level: Second
Bathroom
- Level: Third
Den
- Level: First
Dining room
- Level: First
Foyer
- Level: First
Half bath
- Level: First
Half bath
- Level: Basement
Kitchen
- Level: First
Living room
- Level: First
Other
- Level: Third
Other
- Level: Third
Utility room
- Level: Basement
Heating
- Natural Gas, Radiant
Cooling
- Window Unit(s)
Appliances
- Included: Dryer, Washer
Features
- Primary Downstairs, Entrance Foyer, Utility Room
- Flooring: Hardwood, Wood
- Windows: Double Pane Windows
- Basement: Crawl Space,Exterior Entry,Interior Entry,Partial,Unfinished,Walk-Out Access
- Number of fireplaces: 1
- Fireplace features: One
Interior area
- Total structure area: 4,302
- Total interior livable area: 3,203 sqft
- Finished area above ground: 3,116
- Finished area below ground: 87
Property
Parking
- Total spaces: 1
- Parking features: Attached, Basement, Garage Faces Front, Garage, Gravel, Off Street
- Attached garage spaces: 1
Features
- Levels: Two
- Stories: 2
- Exterior features: Mature Trees/Landscape
- Has view: Yes
- View description: City
Lot
- Size: 0.43 Acres
- Features: Garden, Landscaped, Level
Details
- Parcel number: 070031000
- Zoning description: R-A Low-Density Residentail District
Construction
Type & style
- Home type: SingleFamily
- Property subtype: Single Family Residence
Materials
- Stick Built, Stucco
- Foundation: Stone, Slab
- Roof: Composition,Shingle
Condition
- New construction: No
- Year built: 1930
Utilities & green energy
- Sewer: Public Sewer
- Water: Public
- Utilities for property: Cable Available, Fiber Optic Available, High Speed Internet Available
Community & HOA
Community
- Features: None
- Subdivision: LEWIS MOUNTAIN
HOA
- Has HOA: No
Location
- Region: Charlottesville
Financial & listing details
- Price per square foot: $361/sqft
- Tax assessed value: $818,600
- Annual tax amount: $7,858
- Date on market: 8/28/2025
- Cumulative days on market: 6 days
Price history
| Date | Event | Price |
|---|---|---|
| 10/7/2025 | Sold | $1,155,000+5%$361/sqft |
Source:  CAAR #668413 Report a problem CAAR #668413 Report a problem | ||
| 9/3/2025 | Pending sale | $1,100,000$343/sqft |
Source: CAAR #668413 Report a problem | ||
| 8/28/2025 | Listed for sale | $1,100,000$343/sqft |
Source: CAAR #668413 Report a problem | ||
Public tax history
| Year | Property taxes | Tax assessment |
|---|---|---|
| 2025 | $8,094 +16.4% | $818,600 +16.5% |
| 2024 | $6,956 +7.1% | $702,400 +4.9% |
| 2023 | $6,497 +130.6% | $669,300 +14% |
| 2022 | $2,817 -41.9% | $586,900 +15% |
| 2021 | $4,848 | $510,300 +12.3% |
| 2020 | -- | $454,500 |
| 2019 | $4,318 | $454,500 +6% |
| 2018 | -- | $428,700 |
| 2017 | -- | $428,700 +3.1% |
| 2016 | $3,951 | $416,000 |
| 2015 | $3,951 | $416,000 |
| 2014 | $3,951 | $416,000 +8.7% |
| 2013 | $3,951 | $382,700 |
| 2012 | $3,951 | -- |
| 2011 | $3,951 | -- |
| 2010 | -- | -- |
| 2009 | $4,249 | -- |
| 2008 | -- | $532,800 +6.3% |
| 2007 | -- | $501,400 +6.2% |
| 2006 | -- | $472,100 +19.4% |
| 2005 | -- | $395,500 +10.1% |
| 2004 | -- | $359,100 |
Find assessor info on the county website
Neighborhood: Lewis Mountain
Nearby homes
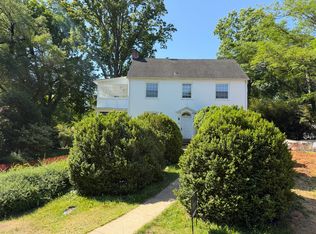
- $--5 bd2 ba1.9k sqft108 Bollingwood Rd #A, Charlottesville, VA 22903Off Market
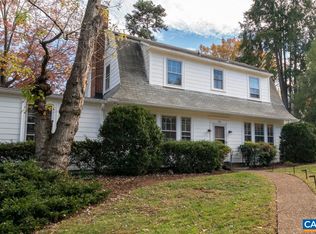
- $1,310,0004 bd3 ba3k sqft114 Bollingwood Rd, Charlottesville, VA 22903Sold
- $1,260,1003 bd3 ba2.1k sqft104 Bollingwood Rd, Charlottesville, VA 22903Off Market
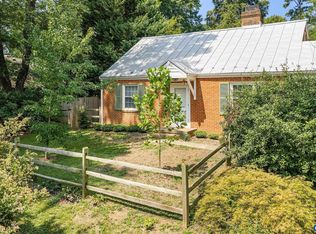
- $849,0003 bd2 ba1.4k sqft113 Cameron Ln, Charlottesville, VA 22903For Sale
- $1,985,5004 bd3 ba3.7k sqft120 Bollingwood Rd, Charlottesville, VA 22903Off Market
- $1,161,4001 bd1 ba350 sqft107 Bollingwood Rd, Charlottesville, VA 22903Off Market
- $1,106,3004 bd2 ba2.4k sqft101 Bollingwood Rd, Charlottesville, VA 22903Off Market
- $2,4954 bd3 ba1.2k sqft101 Bollingwood Rd #B, Charlottesville, VA 22903For Rent
Nearby schools
GreatSchools rating
- 4/10Venable Elementary SchoolGrades: PK-4Distance: 0.8 mi
- 3/10Buford Middle SchoolGrades: 7-8Distance: 1.3 mi
- 4/10Charlottesville High SchoolGrades: 9-12Distance: 2 mi
Schools provided by the listing agent
- Elementary: Trailblazer
- Middle: Walker & Buford
- High: Charlottesville
Source: CAAR. This data may not be complete. We recommend contacting the local school district to confirm school assignments for this home.
Sell for more on Zillow
Get a Zillow Showcase℠ listing at no additional cost and you could sell for .
$1,188,500
2% more
+$23,770
With Zillow Showcase(estimated)
$1,212,270
Sell for more on Zillow
Get a Zillow Showcase℠ listing at no additional cost and you could sell for .
$1,188,500
2% more
+$23,770
With Zillow Showcase(estimated)
$1,212,270
- Virginia
- Charlottesville City
- Charlottesville
- 22903
- Lewis Mountain
- 108 Bollingwood Rd
