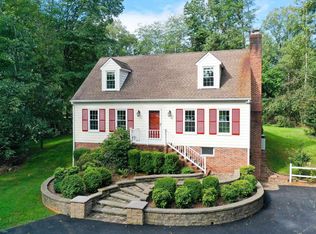
Welcome home to Ivy! NO HOA FEES Ideally situated between Charlottesville and Crozet on a quiet, low-traffic road, this completely updated home sits in the sought-after Murray Elementary School district. Recent improvements include a new roof, new vinyl siding, fresh paint throughout, refinished hardwood floors, updated bathrooms, and a kitchen with new countertops and appliances. The main level offers a spacious family room that opens to a bright rear sunroom overlooking the private yard, along with a formal dining room perfect for entertaining. Upstairs, you will find the primary bedroom with its own updated bath, plus two additional bedrooms served by an updated hall bath. The lower level adds a second family room with access to a screened porch, as well as a storage area and utility room. Outside, enjoy a fenced, private backyard and a convenient circular driveway. Nothing left to do but move in and enjoy the best of Ivy living
Active
Price cut: $20K (10/20)
$649,900
3990 William Ct, Charlottesville, VA 22903
3beds
2,534sqft
Single Family Residence
Built in 1979
2.03 Acres Lot
$633,700 Zestimate®
$256/sqft
$-- HOA
What's special
New vinyl sidingFenced private backyardQuiet low-traffic roadFresh paint throughoutUpdated bathroomsConvenient circular drivewayScreened porch
- 41 days
- 1,073
- 88
Likely to sell faster than
Zillow last checked:
Listing updated:
Listed by:
ANTHONY MCGHEE 434-996-8788,
ASSIST2SELL - FIRST RATE REALTY, INC. 434-979-1223
Source: CAAR,MLS#: 682492 Originating MLS: Charlottesville Area Association of Realtors
Facts & features
Interior
Bedrooms & bathrooms
- Bedrooms: 3
- Bathrooms: 3
- Full bathrooms: 2
- 1/2 bathrooms: 1
- Main level bathrooms: 1
Rooms
- Room types: Bathroom, Bedroom, Dining Room, Family Room, Full Bath, Foyer, Half Bath, Kitchen, Living Room, Primary Bathroom, Primary Bedroom, Sunroom, Utility Room
Primary bathroom
- Level: Second
Bathroom
- Level: Second
Half bath
- Level: First
Heating
- Heat Pump
Cooling
- Heat Pump
Appliances
- Included: Built-In Oven, Dishwasher, Electric Cooktop, Microwave, Refrigerator
- Laundry: Washer Hookup, Dryer Hookup
Features
- Remodeled, Entrance Foyer, Utility Room
- Flooring: Hardwood
- Windows: Storm Window(s)
- Basement: Exterior Entry,Full,Finished,Interior Entry,Partially Finished,Walk-Out Access
- Number of fireplaces: 1
- Fireplace features: One
Interior area
- Total structure area: 2,634
- Total interior livable area: 2,534 sqft
- Finished area above ground: 1,756
- Finished area below ground: 778
Property
Features
- Levels: Two
- Stories: 2
- Patio & porch: Rear Porch, Brick, Concrete, Covered, Deck, Patio, Porch, Screened
- Exterior features: Porch
- Pool features: None
- Has view: Yes
- View description: Residential
Lot
- Size: 2.03 Acres
- Features: Landscaped, Level, Open Lot
Details
- Parcel number: 05700000010800
- Zoning description: RA Rural Agricultural
Construction
Type & style
- Home type: SingleFamily
- Architectural style: Colonial
- Property subtype: Single Family Residence
Materials
- Stick Built, Wood Siding
- Foundation: Block
- Roof: Composition,Shingle
Condition
- Updated/Remodeled
- New construction: No
- Year built: 1979
Utilities & green energy
- Sewer: Septic Tank
- Water: Private, Well
- Utilities for property: Cable Available, Fiber Optic Available
Community & HOA
Community
- Security: Smoke Detector(s)
- Subdivision: IVY WOODS
HOA
- Has HOA: No
- Amenities included: None
Location
- Region: Charlottesville
Financial & listing details
- Price per square foot: $256/sqft
- Tax assessed value: $472,700
- Annual tax amount: $4,225
- Date on market: 9/30/2026
- Cumulative days on market: 41 days
Estimated market value
$633,700
$602,000 - $665,000
$3,598/mo
Price history
| Date | Event | Price |
|---|---|---|
| 10/20/2026 | Price change | $649,900-3%$256/sqft |
Source:  CAAR #682492 Report a problem | ||
| 9/30/2026 | Listed for sale | $669,900+67.5%$264/sqft |
Source: CAAR #682492 Report a problem | ||
| 5/13/2026 | Sold | $400,000$158/sqft |
Source: Public Record Report a problem | ||
Public tax history
| Year | Property taxes | Tax assessment |
|---|---|---|
| 2025 | $4,226 +14.4% | $472,700 +9.2% |
| 2024 | $3,695 +2.6% | $432,700 +2.6% |
| 2023 | $3,601 +7.9% | $421,700 +7.9% |
| 2022 | $3,339 +6.6% | $391,000 +6.6% |
| 2021 | $3,132 +1.8% | $366,800 +1.8% |
| 2020 | $3,076 +2.7% | $360,200 +2.7% |
| 2019 | $2,995 +8.5% | $350,700 +6.6% |
| 2018 | $2,760 +99.5% | $329,000 -0.3% |
| 2017 | $1,384 -44.2% | $329,900 +11.6% |
| 2016 | $2,479 +107.6% | $295,500 +1.3% |
| 2015 | $1,194 | $291,600 +0.2% |
| 2014 | -- | $291,000 -0.2% |
| 2013 | -- | $291,600 -5.8% |
| 2012 | -- | $309,600 -3.2% |
| 2011 | -- | $319,700 -0.6% |
| 2010 | -- | $321,700 -2.8% |
| 2009 | -- | $331,100 -2.8% |
| 2008 | -- | $340,600 -2.4% |
| 2007 | -- | $348,900 +22.8% |
| 2006 | -- | $284,100 |
| 2005 | -- | $284,100 +18.3% |
| 2004 | -- | $240,100 |
| 2003 | -- | $240,100 +24.3% |
| 2002 | -- | $193,200 |
| 2001 | -- | $193,200 |
Find assessor info on the county website
Monthly payment
Est. payment
Payment breakdown
Explore the cost of this home by adjusting the details. Changes won't be saved.Climate risks
Neighborhood: 22903
Nearby schools
Schools provided by the listing agent
- Elementary: Murray
- Middle: Henley
- High: Western Albemarle
Source: CAAR. This data may not be complete. We recommend contacting the local school district to confirm school assignments for this home.
- $566,0003 bd2 ba1.3k sqft3980 William Ct, Charlottesville, VA 22903Off Market

- $563,8003 bd2 ba1.3k sqft4000 William Ct, Charlottesville, VA 22903Off Market
- $540,0003 bd3 ba2.9k sqft3985 William Ct, Charlottesville, VA 22903Sold
- $528,600-- bd-- ba1.8k sqft3995 William Ct, Charlottesville, VA 22903Off Market
Similar homes
- $649,9004 bd3 ba2.2k sqft2050 Owensville Rd, Charlottesville, VA 22901For Sale
 MLS ID #682438, DENISE RAMEY TEAM, LONG & FOSTER - CHARLOTTESVILLE WEST. CAAR
- $685,0003 bd2 ba2.6k sqft1314 Tilman Rd, Charlottesville, VA 22901For Sale
 MLS ID #682699, MACON GUNTER, NEST REALTY GROUP. CAAR
- $749,0005 bd4 ba3.4k sqft582 Miller School Rd, Charlottesville, VA 22903For Sale
 MLS ID #681067, SCOTT OWENS, JASON MITCHELL REAL ESTATE. CAAR
- $649,0003 bd2 ba2.2k sqft1200 Red Pine Ct, Crozet, VA 22932For Sale
 MLS ID #681335, AMY STEVENS, STEVENS & COMPANY-CROZET. CAAR
- $629,9003 bd3 ba2.1k sqft5860 Bearwood Rd, Crozet, VA 22932For SaleMLS ID #682055, LYNSIE MCKEOWN, THE HOGAN GROUP-CHARLOTTESVILLE. CAAR
- $750,0004 bd3 ba2.5k sqft283 Field Pine Ln, Crozet, VA 22932For SaleMLS ID #683691, DENISE RAMEY TEAM, LONG & FOSTER - CHARLOTTESVILLE WEST. CAAR
- $500,0003 bd2 ba1.9k sqft640 Big Oak Rd, Charlottesville, VA 22903For SaleMLS ID #675326, DEBI DOTSON, REAL ESTATE III, INC.. CAAR
- $494,3003 bd2 ba1.6k sqft668 Miller School Rd, Charlottesville, VA 22903For SaleMLS ID #679186, BEVERLY STERMER, REAL BROKER LLC. CAAR
- $865,0004 bd3 ba2.8k sqft2605 Cedar Ridge Ln, Charlottesville, VA 22901For SaleMLS ID #682628, ROSS STEVENS, STEVENS & COMPANY-CROZET. CAAR
- $450,0002 bd2 ba1.5k sqft209 Turkey Ridge Rd, Charlottesville, VA 22903For SaleMLS ID #683296, KARYN TRUMBULL, NEST REALTY GROUP. CAAR
- $569,0004 bd3 ba2.3k sqft2401 Bennington Rd, Charlottesville, VA 22901For SaleMLS ID #683039, ALEX TISCORNIA, HOWARD HANNA ROY WHEELER REALTY CO.- CHARLOTTESVILLE. CAAR
- $629,0003 bd4 ba2.3k sqft250 Huntley Ave, Charlottesville, VA 22903For SaleMLS ID #679426, GIL GALLARDO, LONG & FOSTER - CHARLOTTESVILLE. CAAR
- $450,0002 bd1 ba1.3k sqft235 Colony Dr, Charlottesville, VA 22903For SaleMLS ID #682427, JOHNATHON MAUPIN, DOGWOOD REALTY GROUP LLC. CAAR
- $625,0004 bd3 ba3k sqft1937 Delila Dr, Charlottesville, VA 22901For SaleMLS ID #680589, DENISE RAMEY TEAM, LONG & FOSTER - CHARLOTTESVILLE WEST. CAAR
- $895,0004 bd4 ba3.7k sqft2585 Cedar Ridge Ln, Charlottesville, VA 22901For SaleMLS ID #682630, ROSS STEVENS, STEVENS & COMPANY-CROZET. CAAR
- $599,9003 bd3 ba1.8k sqft236 Huntley Ave, Charlottesville, VA 22903For SaleMLS ID #681621, MCANALLE NEAL, REAL BROKER, LLC. CAAR
- $650,0003 bd2 ba1.5k sqft500 Crestwood Dr Unit 1208, Charlottesville, VA 22903For SaleMLS ID #679283, SHARON DONOVAN, MCLEAN FAULCONER INC., REALTOR. CAAR
- $750,0003 bd2 ba1.5k sqft3957 Millington Rd, Free Union, VA 22940For SaleMLS ID #683655, CARTER MONTAGUE, MONTAGUE, MILLER & CO. - WESTFIELD. CAAR
- $558,5003 bd2 ba1.9k sqft462 Burchs Creek Rd, Crozet, VA 22932For SaleMLS ID #679825, ROSS STEVENS, STEVENS & COMPANY-CROZET. CAAR
- $624,0004 bd4 ba2.8k sqft1961 Delila Dr, Charlottesville, VA 22901For SaleMLS ID #679601, LISA LYONS, LORING WOODRIFF REAL ESTATE ASSOCIATES. CAAR
