Cottage charm on 2+ acres in Ivy! You'll love the hardwood floors, light filled rooms, and main-level living in this well maintained home. Large living room with brick, wood-burning fireplace is the perfect spot to curl up with a book. Entertain in the dining room with French doors leading to the screened porch. The updated kitchen features white cabinets, Corian coutners, stainless appliances and plenty of storage. Primary bedroom on the main level connects to a full hall bathroom, and a second bedroom could also be a home office. Upstairs, find two large bedrooms with dormers, and a full bathroom, plus under-eave attic storage. The walk-out lower level features a large rec room with wood stove, plus a half bath and utility/laundry area with a full size freezer. An unfinished storage area/workshop is a hobbyist's dream! Minutes from UVA, Barracks Road Shopping, and all of Charlottesville.
Active
$675,000
2050 Owensville Rd, Charlottesville, VA 22901
4beds
2,257sqft
Single Family Residence
Built in 1981
2.11 Acres Lot
$649,800 Zestimate®
$299/sqft
$-- HOA
What's special
- 35 days
- 1,388
- 117
Likely to sell faster than
Zillow last checked:
Listing updated:
Listed by:
DENISE RAMEY TEAM 434-960-4333,
LONG & FOSTER - CHARLOTTESVILLE WEST 434-812-2388
Source: CAAR,MLS#: 682438 Originating MLS: Charlottesville Area Association of Realtors
Facts & features
Interior
Bedrooms & bathrooms
- Bedrooms: 4
- Bathrooms: 3
- Full bathrooms: 2
- 1/2 bathrooms: 1
- Main level bathrooms: 1
- Main level bedrooms: 2
Rooms
- Room types: Bathroom, Bedroom, Dining Room, Full Bath, Foyer, Half Bath, Kitchen, Laundry, Living Room, Recreation, Utility Room
Primary bedroom
- Level: First
Bedroom
- Level: First
Bedroom
- Level: Second
Primary bathroom
- Level: First
Bathroom
- Level: Second
Dining room
- Level: First
Foyer
- Level: First
Half bath
- Level: Basement
Kitchen
- Level: First
Laundry
- Level: Basement
Living room
- Level: First
Recreation
- Level: Basement
Utility room
- Level: Basement
Heating
- Central, Heat Pump
Cooling
- Central Air
Appliances
- Included: Dishwasher, Electric Range, Refrigerator, Dryer, Washer
Features
- Primary Downstairs, Skylights, Entrance Foyer, Utility Room
- Flooring: Carpet, Ceramic Tile, Hardwood
- Windows: Screens, Skylight(s)
- Basement: Exterior Entry,Full,Heated,Interior Entry,Partially Finished,Walk-Out Access
- Number of fireplaces: 2
- Fireplace features: Two, Masonry, Wood Burning, Wood BurningStove
Interior area
- Total structure area: 2,800
- Total interior livable area: 2,257 sqft
- Finished area above ground: 1,680
- Finished area below ground: 577
Property
Features
- Levels: Two
- Stories: 2
- Patio & porch: Deck, Patio, Porch, Screened
- Exterior features: Porch
Lot
- Size: 2.11 Acres
- Features: Garden, Landscaped
Details
- Additional structures: Shed(s)
- Parcel number: 043000000049B0
- Zoning description: RA Rural Area
Construction
Type & style
- Home type: SingleFamily
- Architectural style: Cottage
- Property subtype: Single Family Residence
Materials
- Brick, HardiPlank Type, Stick Built
- Foundation: Block
- Roof: Composition,Shingle
Condition
- New construction: No
- Year built: 1981
Utilities & green energy
- Sewer: Septic Tank
- Water: Private, Well
- Utilities for property: Cable Available, High Speed Internet Available
Community & HOA
Community
- Subdivision: NONE
HOA
- Has HOA: No
Location
- Region: Charlottesville
Financial & listing details
- Price per square foot: $299/sqft
- Tax assessed value: $607,800
- Annual tax amount: $5,926
- Date on market: 9/28/2026
- Cumulative days on market: 33 days
Estimated market value
$649,800
$617,000 - $682,000
$3,155/mo
Price history
| Date | Event | Price |
|---|---|---|
| 9/30/2026 | Listed for sale | $675,000$299/sqft |
Source:  CAAR #682438 Report a problem | ||
Public tax history
| Year | Property taxes | Tax assessment |
|---|---|---|
| 2025 | $5,434 +11.9% | $607,800 +6.9% |
| 2024 | $4,854 +11.6% | $568,400 +11.6% |
| 2023 | $4,349 +7.7% | $509,200 +7.7% |
| 2022 | $4,038 +11.6% | $472,800 +11.6% |
| 2021 | $3,617 +2.3% | $423,500 +2.3% |
| 2020 | $3,534 +3.8% | $413,800 +3.8% |
| 2019 | $3,403 +6.2% | $398,500 +4.4% |
| 2018 | $3,203 +115.1% | $381,800 +7.5% |
| 2017 | $1,489 -50.9% | $355,000 -1.7% |
| 2016 | $3,030 +3.6% | $361,200 +1.1% |
| 2015 | $2,926 | $357,300 -3.1% |
| 2014 | -- | $368,800 -0.1% |
| 2013 | -- | $369,300 -0.6% |
| 2012 | -- | $371,400 -0.5% |
| 2011 | -- | $373,400 -1.1% |
| 2010 | -- | $377,400 -2.5% |
| 2009 | -- | $386,900 -1.4% |
| 2008 | -- | $392,200 -2.1% |
| 2007 | -- | $400,500 +31.1% |
| 2006 | -- | $305,500 |
| 2005 | -- | $305,500 +18.5% |
| 2004 | -- | $257,900 |
| 2003 | -- | $257,900 +19.6% |
| 2002 | -- | $215,700 |
| 2001 | -- | $215,700 |
Find assessor info on the county website
Monthly payment
Est. payment
Payment breakdown
Explore the cost of this home by adjusting the details. Changes won't be saved.Climate risks
Neighborhood: 22901
Nearby schools
Schools provided by the listing agent
- Elementary: Ivy Elementary
- Middle: Henley
- High: Western Albemarle
Source: CAAR. This data may not be complete. We recommend contacting the local school district to confirm school assignments for this home.
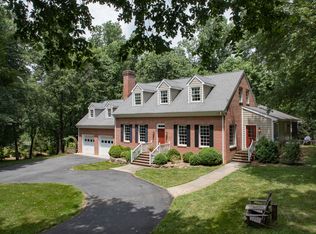
- $1,178,1004 bd5 ba4.1k sqft2025 Whippoorwill Rd, Charlottesville, VA 22901Off Market
- $765,0003 bd3 ba2.4k sqft2051 Whippoorwill Rd, Charlottesville, VA 22901Sold
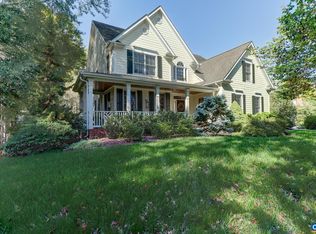
- $1,100,0005 bd3 ba4k sqft2060 Owensville Rd, Charlottesville, VA 22901For Sale
- $443,7004 bd1 ba1.6k sqft2001 Owensville Rd, Charlottesville, VA 22901Off Market
Similar homes
- $695,0003 bd2 ba2.6k sqft1314 Tilman Rd, Charlottesville, VA 22901For Sale
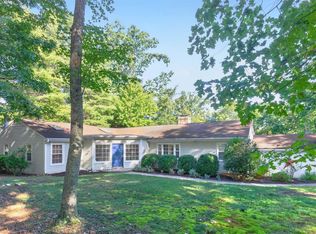
 MLS ID #682699, MACON GUNTER, NEST REALTY GROUP. CAAR
- $825,0004 bd3 ba2.2k sqft2706 Dunromin Rd, Charlottesville, VA 22901For Sale
 MLS ID #683533, AMY STEVENS, STEVENS & COMPANY-CROZET. CAAR
- $--4 bd4 ba2.9k sqft1061 Ramblewood Pl, Charlottesville, VA 22901AuctionXome
- $865,0004 bd3 ba2.8k sqft2605 Cedar Ridge Ln, Charlottesville, VA 22901For Sale
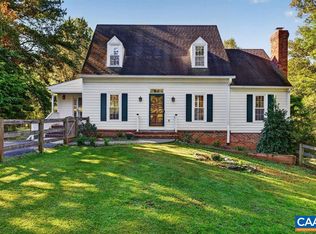 MLS ID #682628, ROSS STEVENS, STEVENS & COMPANY-CROZET. CAAR
- $475,0003 bd2 ba1.5k sqft1980 Owensville Rd, Charlottesville, VA 22901For SaleMLS ID #682807, GERRI RUSSELL, HOWARD HANNA ROY WHEELER REALTY CO.- CHARLOTTESVILLE. CAAR
- $649,9003 bd3 ba2.5k sqft3990 William Ct, Charlottesville, VA 22903For SaleMLS ID #682492, ANTHONY MCGHEE, ASSIST2SELL - FIRST RATE REALTY, INC.. CAAR
- $690,0003 bd2 ba1.2k sqft1435 Arrowhead Valley Rd, Charlottesville, VA 22903For SaleMLS ID #683653, WILL FAULCONER, MCLEAN FAULCONER INC., REALTOR. CAAR
- $589,0004 bd3 ba2.3k sqft2401 Bennington Rd, Charlottesville, VA 22901For SaleMLS ID #683039, ALEX TISCORNIA, HOWARD HANNA ROY WHEELER REALTY CO.- CHARLOTTESVILLE. CAAR
- $699,9006 bd3 ba3.1k sqft2937 Brookmere Rd, Charlottesville, VA 22901For SaleMLS ID #682454, DEBBIE KENT, COTTAGE STREET REALTY, LLC. CAAR
- $995,0003 bd3 ba2.8k sqft2670 Stowe Ct, Charlottesville, VA 22901For SaleMLS ID #683372, HARRY RINDLER, LONG & FOSTER - CHARLOTTESVILLE. CAAR
- $750,0004 bd3 ba2.2k sqft1304 Lester Dr, Charlottesville, VA 22901For SaleMLS ID #683329, MACON GUNTER, NEST REALTY GROUP. CAAR
- $779,0004 bd3 ba2.8k sqft2515 Northfield Rd, Charlottesville, VA 22901For SaleMLS ID #678776, ANGELINA SANTUS, EXP REALTY LLC - STAFFORD. CAAR
- $599,0004 bd2 ba1.9k sqft2417 Angus Rd, Charlottesville, VA 22901For SaleMLS ID #678527, ERRIN SEARCY, STORY HOUSE REAL ESTATE. CAAR
- $895,0004 bd4 ba2.7k sqft1665 Brandywine Dr, Charlottesville, VA 22901For SaleMLS ID #682910, KEVIN HOLT, NEST REALTY GROUP. CAAR
- $999,9004 bd3 ba2.7k sqft1613 King Mountain Rd, Charlottesville, VA 22901For SaleMLS ID #682443, ANDREA HUBBELL, CORE REAL ESTATE PARTNERS LLC. CAAR
- $689,0003 bd2 ba1.8k sqft1710 Rugby Ave, Charlottesville, VA 22903For SaleMLS ID #682395, KELLY FAILLACE, MONTAGUE, MILLER & CO. - WESTFIELD. CAAR
- $735,9006 bd4 ba3.1k sqft1601 Cedar Hill Rd, Charlottesville, VA 22901For SaleMLS ID #682664, ALFONSO MARTINEZ, 1ST DOMINION REALTY INC-CHARLOTTESVILLE. CAAR
- $495,0004 bd3 ba2.3k sqft2220 Dominion Dr, Charlottesville, VA 22901For SaleMLS ID #682994, DAVID COOKE, LONG & FOSTER - CHARLOTTESVILLE. CAAR
- $550,0003 bd3 ba1.9k sqft1321 Oak Tree Ln, Charlottesville, VA 22901For SaleMLS ID #682072, YVETTE OKROS, LAUREL OAK PROPERTY MANAGEMENT, LLC. CAAR
- $629,9003 bd3 ba2.1k sqft5860 Bearwood Rd, Crozet, VA 22932For SaleMLS ID #682055, LYNSIE MCKEOWN, THE HOGAN GROUP-CHARLOTTESVILLE. CAAR
