Clearview Meadows ~ Traditional farmhouse on 2 lovely acres minutes from town with four bedrooms and two and a half baths. Situated on a quiet cul-de-sac, this property features a wildflower meadow, raised garden beds, and separate fenced garden area within the larger fenced rear yard, creating a tranquil setting with mountain and pastoral views, located only three miles from Ivy Creek and the Rivanna Reservoir. Inside, the updates have been thoughtful and include a custom kitchen with stainless steel appliances and quartz counters, refinished hardwood floors, a large laundry/mudroom with tons of storage, an EV charger in the oversize garage, updated baths, fresh paint and so much more. Some of the functional updates include paved driveway, hot water heater, main level HVAC, garage doors, chimney cap and gutters. With finished square footage over three floors as well as unfinished space in the basement, there is plenty of room for everyone.
Active
$825,000
2706 Dunromin Rd, Charlottesville, VA 22901
4beds
2,276sqft
Farm, Single Family Residence
Built in 1988
2.01 Acres Lot
$801,500 Zestimate®
$362/sqft
$-- HOA
What's special
Wildflower meadowPaved drivewayLarger fenced rear yardSeparate fenced garden areaQuartz countersQuiet cul-de-sacFour bedrooms
- 12 days
- 1,392
- 98
Likely to sell faster than
Zillow last checked:
Listing updated:
Listed by:
AMY STEVENS 434-996-0394,
STEVENS & COMPANY-CROZET 434-823-6104,
ROSS STEVENS 434-981-5268,
STEVENS & COMPANY-CROZET
Source: CAAR,MLS#: 683533 Originating MLS: Charlottesville Area Association of Realtors
Facts & features
Interior
Bedrooms & bathrooms
- Bedrooms: 4
- Bathrooms: 3
- Full bathrooms: 2
- 1/2 bathrooms: 1
- Main level bathrooms: 1
Rooms
- Room types: Bathroom, Bedroom, Dining Room, Family Room, Full Bath, Foyer, Half Bath, Kitchen, Laundry, Living Room, Primary Bathroom, Primary Bedroom, Office, Sunroom
Primary bedroom
- Level: Second
Bedroom
- Level: Second
Bedroom
- Level: Second
Bedroom
- Level: Second
Primary bathroom
- Level: Second
Bathroom
- Level: Second
Dining room
- Level: First
Family room
- Level: First
Foyer
- Level: First
Half bath
- Level: First
Kitchen
- Level: First
Laundry
- Level: First
Living room
- Level: First
Office
- Level: Basement
Sunroom
- Level: First
Heating
- Heat Pump
Cooling
- Central Air, Heat Pump
Appliances
- Included: Dishwasher, Electric Range, Disposal, Microwave, Dryer, Washer
- Laundry: Washer Hookup, Dryer Hookup
Features
- Breakfast Bar, Entrance Foyer, Home Office, Kitchen Island, Recessed Lighting
- Flooring: Ceramic Tile, Hardwood
- Windows: Double Pane Windows, Screens
- Basement: Exterior Entry,Heated,Interior Entry,Partially Finished,Walk-Out Access
- Number of fireplaces: 1
- Fireplace features: One, Wood Burning, Wood BurningStove
Interior area
- Total structure area: 3,608
- Total interior livable area: 2,276 sqft
- Finished area above ground: 2,136
- Finished area below ground: 140
Property
Parking
- Total spaces: 2
- Parking features: Asphalt, Attached, Electricity, Garage, Garage Door Opener, Off Street, Garage Faces Side
- Attached garage spaces: 2
Features
- Levels: Two
- Stories: 2
- Patio & porch: Deck, Front Porch, Porch
- Exterior features: Fence, Fire Pit, Mature Trees/Landscape
- Pool features: None
- Fencing: Wood,Wire,Fenced,Partial
- Has view: Yes
- View description: Garden, Mountain(s), Rural
Lot
- Size: 2.01 Acres
- Features: Cul-De-Sac, Garden, Landscaped, Level, Native Plants, Open Lot
Details
- Parcel number: 044000000012E2
- Zoning description: RA Rural Area
Construction
Type & style
- Home type: SingleFamily
- Architectural style: Farmhouse,Traditional
- Property subtype: Farm, Single Family Residence
Materials
- Stick Built, Vinyl Siding
- Foundation: Block
- Roof: Composition,Shingle
Condition
- New construction: No
- Year built: 1988
Utilities & green energy
- Sewer: Septic Tank
- Water: Private, Well
- Utilities for property: Cable Available
Community & HOA
Community
- Security: Dead Bolt(s), Smoke Detector(s)
- Subdivision: CLEARVIEW MEADOWS
HOA
- Has HOA: No
Location
- Region: Charlottesville
Financial & listing details
- Price per square foot: $362/sqft
- Tax assessed value: $565,800
- Annual tax amount: $5,058
- Date on market: 10/28/2026
- Cumulative days on market: 13 days
Estimated market value
$801,500
$761,000 - $842,000
$3,343/mo
Price history
| Date | Event | Price |
|---|---|---|
| 10/28/2026 | Listed for sale | $825,000+5.8%$362/sqft |
Source:  CAAR #683533 Report a problem | ||
| 4/25/2025 | Sold | $780,000+7.6%$343/sqft |
Source: CAAR #661767 Report a problem | ||
| 3/24/2025 | Pending sale | $725,000$319/sqft |
Source: CAAR #661767 Report a problem | ||
| 3/19/2025 | Listed for sale | $725,000+23.5%$319/sqft |
Source: CAAR #661767 Report a problem | ||
| 9/30/2021 | Sold | $587,000+8.7%$258/sqft |
Source: Public Record Report a problem | ||
| 8/29/2021 | Pending sale | $539,900$237/sqft |
Source: CAAR #621085 Report a problem | ||
| 8/25/2021 | Listed for sale | $539,900$237/sqft |
Source: CAAR #621085 Report a problem | ||
| 8/19/2021 | Pending sale | $539,900$237/sqft |
Source: CAAR #621085 Report a problem | ||
| 8/17/2021 | Listed for sale | $539,900$237/sqft |
Source: CAAR #621085 Report a problem | ||
Public tax history
| Year | Property taxes | Tax assessment |
|---|---|---|
| 2025 | $5,058 +16.4% | $565,800 +11.2% |
| 2024 | $4,345 +6.8% | $508,800 +6.8% |
| 2023 | $4,068 +9% | $476,400 +9% |
| 2022 | $3,731 +22.2% | $436,900 +22.2% |
| 2021 | $3,054 +5.3% | $357,600 +5.3% |
| 2020 | $2,900 +4.3% | $339,600 +4.3% |
| 2019 | $2,781 +6% | $325,600 +2.5% |
| 2018 | $2,624 +107.1% | $317,800 +5.2% |
| 2017 | $1,267 -49% | $302,000 +1.9% |
| 2016 | $2,486 +107.7% | $296,300 +1.4% |
| 2015 | $1,197 | $292,300 -2.5% |
| 2014 | -- | $299,900 -0.1% |
| 2013 | -- | $300,300 -2% |
| 2012 | -- | $306,400 -0.6% |
| 2011 | -- | $308,400 -0.6% |
| 2010 | -- | $310,400 -11% |
| 2009 | -- | $348,600 -1.9% |
| 2008 | -- | $355,500 +3.2% |
| 2007 | -- | $344,500 +19.9% |
| 2006 | -- | $287,400 |
| 2005 | -- | $287,400 +18.9% |
| 2004 | -- | $241,800 |
| 2003 | -- | $241,800 +24.5% |
| 2002 | -- | $194,200 |
| 2001 | -- | $194,200 |
Find assessor info on the county website
Monthly payment
Est. payment
Payment breakdown
Explore the cost of this home by adjusting the details. Changes won't be saved.Climate risks
Neighborhood: 22901
Nearby schools
Schools provided by the listing agent
- Elementary: Broadus Wood
- Middle: Journey
- High: Albemarle
Source: CAAR. This data may not be complete. We recommend contacting the local school district to confirm school assignments for this home.
- $1,269,0005 bd6 ba3.5k sqft2533 Starlight View Ln, Charlottesville, VA 22901Off Market
- $754,7005 bd4 ba2.4k sqft2700 Dunromin Rd, Charlottesville, VA 22901Off Market
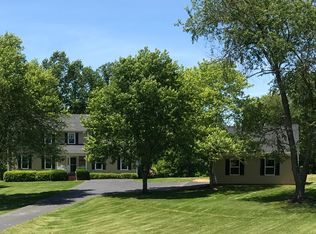
- $464,8004 bd2 ba1.4k sqft2712 Dunromin Rd, Charlottesville, VA 22901Off Market
- $423,8003 bd1 ba1.8k sqft2703 Dunromin Rd, Charlottesville, VA 22901Off Market
Similar homes
- $--4 bd4 ba2.9k sqft1061 Ramblewood Pl, Charlottesville, VA 22901AuctionXome
- $895,0004 bd4 ba2.7k sqft1665 Brandywine Dr, Charlottesville, VA 22901For Sale
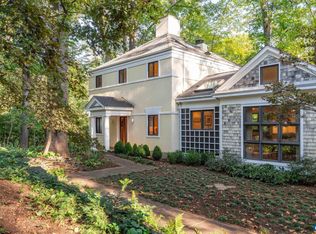
 MLS ID #682910, KEVIN HOLT, NEST REALTY GROUP. CAAR
- $649,9004 bd3 ba2.2k sqft2050 Owensville Rd, Charlottesville, VA 22901For Sale
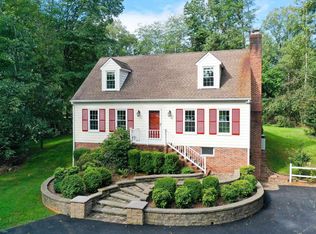 MLS ID #682438, DENISE RAMEY TEAM, LONG & FOSTER - CHARLOTTESVILLE WEST. CAAR
- $749,0003 bd4 ba3k sqft1016 Still Meadow Xing, Charlottesville, VA 22901For Sale
 MLS ID #683656, PATTI ROWE, LONG & FOSTER - GLENMORE. CAAR
- $745,0003 bd4 ba3k sqft321 Dover Rd, Charlottesville, VA 22901For SaleMLS ID #682074, KATE HERRING, TERRA FIRMA REAL ESTATE, LLC. CAAR
- $779,0004 bd3 ba2.8k sqft2515 Northfield Rd, Charlottesville, VA 22901For SaleMLS ID #678776, ANGELINA SANTUS, EXP REALTY LLC - STAFFORD. CAAR
- $749,9004 bd4 ba2.8k sqft507 Tyree Ln, Charlottesville, VA 22901For SaleMLS ID #683599, TARA SAVAGE, KELLER WILLIAMS ALLIANCE - CHARLOTTESVILLE. CAAR
- $999,9004 bd3 ba2.7k sqft1613 King Mountain Rd, Charlottesville, VA 22901For SaleMLS ID #682443, ANDREA HUBBELL, CORE REAL ESTATE PARTNERS LLC. CAAR
- $975,0004 bd4 ba2.8k sqft102 Meadowbrook Ct, Charlottesville, VA 22901For SaleMLS ID #678099, BRITTNEY WILLS, LORING WOODRIFF REAL ESTATE ASSOCIATES. CAAR
- $799,0004 bd4 ba3.1k sqft1236 Farrow Dr, Charlottesville, VA 22901For SaleMLS ID #683613, SUSAN RERES, HOWARD HANNA ROY WHEELER REALTY CO.- CHARLOTTESVILLE. CAAR
- $569,0004 bd3 ba2.3k sqft2401 Bennington Rd, Charlottesville, VA 22901For SaleMLS ID #683039, ALEX TISCORNIA, HOWARD HANNA ROY WHEELER REALTY CO.- CHARLOTTESVILLE. CAAR
- $699,9006 bd3 ba3.1k sqft2937 Brookmere Rd, Charlottesville, VA 22901For SaleMLS ID #682454, DEBBIE KENT, COTTAGE STREET REALTY, LLC. CAAR
- $735,9006 bd4 ba3.1k sqft1601 Cedar Hill Rd, Charlottesville, VA 22901For SaleMLS ID #682664, ALFONSO MARTINEZ, 1ST DOMINION REALTY INC-CHARLOTTESVILLE. CAAR
- $599,9904 bd2 ba2.2k sqft337 Carrsbrook Dr, Charlottesville, VA 22901For SaleMLS ID #675687, HARRY RINDLER, LONG & FOSTER - CHARLOTTESVILLE. CAAR
- $525,0004 bd2 ba1.8k sqft2708 Northfield Rd, Charlottesville, VA 22901For SaleMLS ID #683465, ERRIN SEARCY, STORY HOUSE REAL ESTATE. CAAR
- $585,0005 bd4 ba3.1k sqft2606 Huntington Rd, Charlottesville, VA 22901For SaleMLS ID #681661, GARY PALMER, TOWN REALTY. CAAR
- $759,0005 bd4 ba3k sqft1410 Hillbrook Ct, Charlottesville, VA 22901For SaleMLS ID #682067, TODD MCGEE, NEST REALTY GROUP. CAAR
- $925,0003 bd3 ba2.9k sqft1721 Yorktown Dr, Charlottesville, VA 22901For SaleMLS ID #678097, BRITTNEY WILLS, LORING WOODRIFF REAL ESTATE ASSOCIATES. CAAR
- $750,0003 bd2 ba1.5k sqft3957 Millington Rd, Free Union, VA 22940For SaleMLS ID #683655, CARTER MONTAGUE, MONTAGUE, MILLER & CO. - WESTFIELD. CAAR
- $499,5004 bd3 ba2.6k sqft412 Berwick Ct, Charlottesville, VA 22901For SaleMLS ID #681561, SAL MILIONE, TARGET THE MARKET REAL ESTATE. CAAR
