This all brick, traditional home is on the market for the 1st time in one of Charlottesville’s most desirable city neighborhoods and the Greenbrier School District! Tucked away on a quiet cul-de-sac, this classic home sits on an extraordinary, 1+ acre parcel that provides exceptional privacy & a peaceful setting in the heart of the city. Thoughtfully and comprehensively renovated, the home is in absolutely pristine condition. The new kitchen & 2 full baths feature heated travertine flooring. A massive screened porch provides additional living and entertaining space overlooking the expansive backyard and manicured woods beyond. Upstairs offers a spacious primary suite, three additional bedrooms, & a generously sized hall bath. The terrace level includes a large yet cozy family room with wood-burning fireplace and extensive, wall-to-wall, floor to ceiling cabinets and shelving. There is also a renovated half bath, & a large unfinished area ideal for laundry, storage, or workshop and access to the one-car garage. A rare opportunity to own an incredibly well-maintained, tastefully renovated home on over an acre in a coveted city location.
Active
Price cut: $75K (9/25)
$1,100,000
102 Meadowbrook Ct, Charlottesville, VA 22901
4beds
2,802sqft
Single Family Residence
Built in 1958
1.04 Acres Lot
$1,078,800 Zestimate®
$393/sqft
$-- HOA
What's special
- 123 days
- 725
- 51
Zillow last checked:
Listing updated:
Listed by:
BRITTNEY WILLS 434-409-7722,
LORING WOODRIFF REAL ESTATE ASSOCIATES 434-977-4005,
LORING WOODRIFF 434-466-2992,
LORING WOODRIFF REAL ESTATE ASSOCIATES
Source: CAAR,MLS#: 678099 Originating MLS: Charlottesville Area Association of Realtors
Originating MLS: Charlottesville Area Association of RealtorsFacts & features
Interior
Bedrooms & bathrooms
- Bedrooms: 4
- Bathrooms: 4
- Full bathrooms: 2
- 1/2 bathrooms: 2
- Main level bathrooms: 1
Rooms
- Room types: Bathroom, Bedroom, Dining Room, Family Room, Full Bath, Foyer, Half Bath, Kitchen, Laundry, Living Room, Primary Bathroom, Primary Bedroom
Primary bedroom
- Level: Second
Bedroom
- Level: Second
Primary bathroom
- Level: Second
Bathroom
- Level: Second
Dining room
- Level: First
Family room
- Level: Basement
Foyer
- Level: First
Half bath
- Level: First
Half bath
- Level: Basement
Kitchen
- Level: First
Laundry
- Level: Basement
Living room
- Level: First
Heating
- Forced Air, Natural Gas, Radiant Floor
Cooling
- Central Air
Appliances
- Included: Dishwasher, ENERGY STAR Qualified Appliances, Induction Cooktop, Microwave, Refrigerator, Dryer, Washer
Features
- Remodeled, Entrance Foyer, Recessed Lighting
- Flooring: Hardwood, Luxury Vinyl Plank, Other
- Basement: Exterior Entry,Full,Heated,Interior Entry,Partially Finished,Walk-Out Access
Interior area
- Total structure area: 3,646
- Total interior livable area: 2,802 sqft
- Finished area above ground: 2,240
- Finished area below ground: 562
Property
Parking
- Total spaces: 1
- Parking features: Attached, Garage, Garage Faces Side
- Attached garage spaces: 1
Features
- Levels: Two
- Stories: 2
- Patio & porch: Rear Porch, Porch, Screened
- Exterior features: Porch
Lot
- Size: 1.04 Acres
Details
- Parcel number: 42B022000
- Zoning description: R-A Low-Density Residentail District
Construction
Type & style
- Home type: SingleFamily
- Property subtype: Single Family Residence
Materials
- Stick Built
- Foundation: Slab
- Roof: Architectural
Condition
- Updated/Remodeled
- New construction: No
- Year built: 1958
Utilities & green energy
- Sewer: Public Sewer
- Water: Public
- Utilities for property: Fiber Optic Available
Community & HOA
Community
- Security: Carbon Monoxide Detector(s), Smoke Detector(s)
- Subdivision: RUTLEDGE
HOA
- Has HOA: No
Location
- Region: Charlottesville
Financial & listing details
- Price per square foot: $393/sqft
- Tax assessed value: $706,300
- Annual tax amount: $7,178
- Date on market: 6/5/2026
- Cumulative days on market: 90 days
Estimated market value
$1,078,800
$1.02M - $1.13M
$4,073/mo
Price history
| Date | Event | Price |
|---|---|---|
| 9/25/2026 | Price change | $1,100,000-6.4%$393/sqft |
Source:  CAAR #678099 Report a problem CAAR #678099 Report a problem | ||
| 8/14/2026 | Price change | $1,175,000-4.1%$419/sqft |
Source: CAAR #678099 Report a problem | ||
| 7/11/2026 | Pending sale | $1,225,000$437/sqft |
Source: CAAR #678099 Report a problem | ||
| 6/19/2026 | Price change | $1,225,000-5.8%$437/sqft |
Source: CAAR #678099 Report a problem | ||
| 6/5/2026 | Listed for sale | $1,300,000+3668.1%$464/sqft |
Source: CAAR #678099 Report a problem | ||
| 6/10/1970 | Sold | $34,500$12/sqft |
Source: Agent Provided Report a problem | ||
Public tax history
| Year | Property taxes | Tax assessment |
|---|---|---|
| 2025 | $7,080 +8.8% | $706,300 +9% |
| 2024 | $6,510 | $648,100 +7.7% |
| 2023 | -- | $601,800 +13.9% |
| 2022 | -- | $528,400 +10% |
| 2021 | -- | $480,500 +0.2% |
| 2020 | -- | $479,700 +9.6% |
| 2019 | -- | $437,800 +1.3% |
| 2018 | -- | $432,100 +6.3% |
| 2017 | -- | $406,600 |
| 2016 | $3,616 | $406,600 +6.8% |
| 2015 | $3,616 | $380,600 |
| 2014 | $3,616 | $380,600 |
| 2013 | $3,616 | $380,600 |
| 2012 | $3,616 -3.9% | -- |
| 2011 | $3,763 | -- |
| 2010 | -- | -- |
| 2009 | $3,877 | -- |
| 2008 | -- | $408,100 |
| 2007 | -- | $408,100 +10.9% |
| 2006 | -- | $367,900 +9.6% |
| 2005 | -- | $335,800 +7.9% |
| 2004 | -- | $311,100 |
Find assessor info on the county website
Monthly payment
Est. payment
Payment breakdown
Explore the cost of this home by adjusting the details. Changes won't be saved.Climate risks
Neighborhood: Greenbrier
Nearby schools
Schools provided by the listing agent
- Elementary: Greenbrier (Charlottesville)
- Middle: Charlottesville Middle
- High: Charlottesville
Source: CAAR. This data may not be complete. We recommend contacting the local school district to confirm school assignments for this home.
- $842,5003 bd3 ba2k sqft104 Meadowbrook Ct, Charlottesville, VA 22901Off Market
- $925,0003 bd3 ba2.9k sqft1721 Yorktown Dr, Charlottesville, VA 22901For Sale

- $1,118,0004 bd3 ba3k sqft1719 Yorktown Dr, Charlottesville, VA 22901Off Market
- $952,8004 bd3 ba3.1k sqft100 Meadowbrook Ct, Charlottesville, VA 22901Off Market
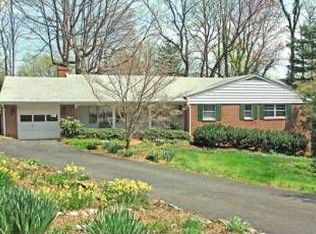
Similar homes
- $925,0003 bd3 ba2.9k sqft1721 Yorktown Dr, Charlottesville, VA 22901For Sale
 MLS ID #678097, BRITTNEY WILLS, LORING WOODRIFF REAL ESTATE ASSOCIATES. CAAR
 - $992,0004 bd4 ba3.7k sqft2585 Cedar Ridge Ln, Charlottesville, VA 22901For Sale
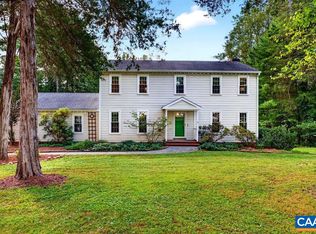 MLS ID #682630, ROSS STEVENS, STEVENS & COMPANY-CROZET. CAAR
 - $885,0004 bd3 ba2.8k sqft2605 Cedar Ridge Ln, Charlottesville, VA 22901For Sale
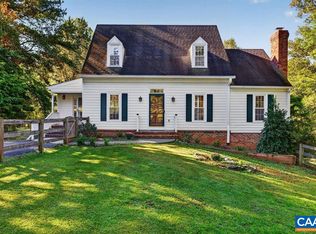 MLS ID #682628, ROSS STEVENS, STEVENS & COMPANY-CROZET. CAAR
 - $799,9004 bd3 ba2.8k sqft2515 Northfield Rd, Charlottesville, VA 22901For Sale
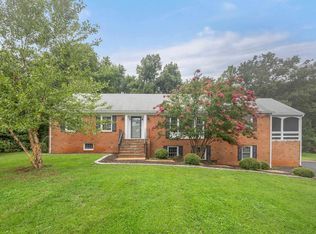 MLS ID #678776, ANGELINA SANTUS, EXP REALTY LLC - STAFFORD. CAAR
 - $1,195,0005 bd4 ba3.2k sqft400 Lochlyn Hill Dr, Charlottesville, VA 22901For SaleMLS ID #681579, REBECCA WHITE, LORING WOODRIFF REAL ESTATE ASSOCIATES. CAAR
- $799,9004 bd3 ba2.8k sqft1036 Locust Ave, Charlottesville, VA 22901For SaleMLS ID #682044, BRADLEY PITT, KELLER WILLIAMS ALLIANCE - CHARLOTTESVILLE. CAAR
- $599,9005 bd4 ba3.1k sqft2606 Huntington Rd, Charlottesville, VA 22901For SaleMLS ID #681661, GARY PALMER, TOWN REALTY. CAAR
- $749,0004 bd4 ba2.6k sqft1102 Saint Charles Ct, Charlottesville, VA 22901For SaleMLS ID #682543, ASTRIT REYNOLDS, FRANK HARDY SOTHEBY'S INTERNATIONAL REALTY. CAAR
- $775,0004 bd4 ba3.2k sqft2174 Loring Cir, Charlottesville, VA 22901For SaleMLS ID #680767, ERIN HALL, NEST REALTY GROUP. CAAR
- $639,0004 bd3 ba2.6k sqft118 Woodstock Dr, Charlottesville, VA 22901For SaleMLS ID #681493, ALYSON SNIDER, DONNA GOINGS REAL ESTATE LLC. CAAR
- $1,100,0007 bd4 ba3.6k sqft1457 Crozet Ave, Crozet, VA 22932For SaleMLS ID #682674, TAYLOR AVERITTE, NEST REALTY GROUP. CAAR
- $935,0004 bd4 ba2.3k sqft1515 Barnett St, Charlottesville, VA 22901For Sale
 MLS ID #VAAB2001262, Rebecca Bulkeley, Hubba Real Estate Services Inc. Bright MLS
 - $599,9003 bd3 ba2.2k sqft102 Angus Ct, Charlottesville, VA 22901For SaleMLS ID #680281, BRENTNEY KOZUCH, STORY HOUSE REAL ESTATE. CAAR
- $599,9904 bd2 ba2.2k sqft337 Carrsbrook Dr, Charlottesville, VA 22901For SaleMLS ID #675687, HARRY RINDLER, LONG & FOSTER - CHARLOTTESVILLE. CAAR
- $875,0005 bd4 ba3.8k sqft1376 Dunlora Dr, Charlottesville, VA 22901For SaleMLS ID #681339, DENISE RAMEY TEAM, LONG & FOSTER - CHARLOTTESVILLE WEST. CAAR
- $1,095,0003 bd2 ba3k sqft5515 Gordonsville Rd, Keswick, VA 22947For SaleMLS ID #682599, SHARON DONOVAN, MCLEAN FAULCONER INC., REALTOR. CAAR
- $800,0003 bd3 ba2.3k sqft5016 Marin Ct, Charlottesville, VA 22901For SaleMLS ID #680308, THOMAS WARREN, KEETON & CO REAL ESTATE. CAAR
- $599,0004 bd2 ba1.9k sqft2417 Angus Rd, Charlottesville, VA 22901For SaleMLS ID #678527, ERRIN SEARCY, STORY HOUSE REAL ESTATE. CAAR
- $950,0005 bd3 ba2.4k sqft810 Tunlaw Pl, Charlottesville, VA 22903For SaleMLS ID #672713, TOMMY BRANNOCK, REAL BROKER, LLC. CAAR
