NEW PRICE-Fabulous location, great neighborhood!! Welcome home to this lovingly maintained brick-front gem in Charlottesville's coveted Dunlora community! A grand vaulted entryway sets the stage, with nine-foot ceilings, hardwood floors, and elegant tones flowing throughout the main level. Entertain in the formal dining and living rooms, or unwind in the open-concept great room featuring a gas fireplace with custom built-ins. The beautifully updated kitchen with travertine floors, white cabinetry, granite counters, glass tile backsplash, and stainless appliances opens to a custom built-in desk and sunny breakfast nook/sunroom. Upstairs, escape to a true primary suite with vaulted ceiling, sitting area, laundry chute, and a spa-like ensuite bath with jetted soaking tub and separate shower, plus three additional bedrooms and full bath Enjoy nature while you dine or entertain on the deck, and discover even more space in the walk-out basement, featuring a light-filled rec room, fifth bedroom, and full bath; perfect for guests or multigenerational living. An oversized two-car garage and partially floored attic complete this exceptional Dunlora home, just minutes from UVA, UVA Health, and the Rivanna Trail. Schedule your showing today!
Pending
Price cut: $15K (10/2)
$875,000
1376 Dunlora Dr, Charlottesville, VA 22901
5beds
3,810sqft
Single Family Residence
Built in 1997
0.4 Acres Lot
$849,100 Zestimate®
$230/sqft
$74/mo HOA
What's special
Light-filled rec roomWalk-out basementOversized two-car garageOpen-concept great roomGrand vaulted entrywayStainless appliancesGranite counters
- 52 days
- 761
- 36
Zillow last checked:
Listing updated:
Listed by:
DENISE RAMEY TEAM 434-960-4333,
LONG & FOSTER - CHARLOTTESVILLE WEST 434-812-2388
Source: CAAR,MLS#: 681339 Originating MLS: Charlottesville Area Association of Realtors
Originating MLS: Charlottesville Area Association of RealtorsFacts & features
Interior
Bedrooms & bathrooms
- Bedrooms: 5
- Bathrooms: 4
- Full bathrooms: 3
- 1/2 bathrooms: 1
- Main level bathrooms: 1
Rooms
- Room types: Bathroom, Breakfast Room/Nook, Bedroom, Dining Room, Full Bath, Foyer, Great Room, Half Bath, Kitchen, Living Room, Recreation
Primary bedroom
- Level: Second
Bedroom
- Level: Second
Bedroom
- Level: Basement
Primary bathroom
- Level: Second
Bathroom
- Level: Second
Bathroom
- Level: Basement
Breakfast room nook
- Level: First
Dining room
- Level: First
Foyer
- Level: First
Great room
- Level: First
Half bath
- Level: First
Kitchen
- Level: First
Living room
- Level: First
Recreation
- Level: Basement
Heating
- Forced Air, Heat Pump
Cooling
- Central Air
Appliances
- Included: Double Oven, Dishwasher, Disposal, Gas Range, Microwave, Other, Refrigerator, See Remarks, Dryer, Washer
Features
- Wet Bar, Double Vanity, Jetted Tub, Walk-In Closet(s), Entrance Foyer, Eat-in Kitchen, Kitchen Island, Programmable Thermostat, Recessed Lighting
- Flooring: Carpet, Ceramic Tile, Hardwood, Stone
- Windows: Insulated Windows, Low-Emissivity Windows, Screens
- Basement: Exterior Entry,Finished,Heated,Interior Entry,Walk-Out Access
- Number of fireplaces: 1
- Fireplace features: One, Gas
Interior area
- Total structure area: 4,606
- Total interior livable area: 3,810 sqft
- Finished area above ground: 3,082
- Finished area below ground: 728
Property
Parking
- Total spaces: 2
- Parking features: Attached, Basement, Electricity, Garage, Garage Door Opener, Garage Faces Side
- Attached garage spaces: 2
Features
- Levels: Two
- Stories: 2
- Patio & porch: Deck
- Pool features: Community, Pool, Association
- Has spa: Yes
Lot
- Size: 0.4 Acres
- Features: Garden
Details
- Parcel number: 062F1000021000
- Zoning description: R-4 Residential
Construction
Type & style
- Home type: SingleFamily
- Architectural style: Colonial
- Property subtype: Single Family Residence
Materials
- Brick, Stick Built, Vinyl Siding
- Foundation: Poured
- Roof: Architectural
Condition
- New construction: No
- Year built: 1997
Utilities & green energy
- Sewer: Public Sewer
- Water: Public
- Utilities for property: Cable Available, High Speed Internet Available
Community & HOA
Community
- Features: Pool
- Subdivision: DUNLORA
HOA
- Has HOA: Yes
- Amenities included: Clubhouse, Fitness Center, Playground, Pool
- Services included: Snow Removal
- HOA fee: $222 quarterly
Location
- Region: Charlottesville
Financial & listing details
- Price per square foot: $230/sqft
- Tax assessed value: $830,100
- Annual tax amount: $7,597
- Date on market: 8/31/2026
- Cumulative days on market: 51 days
Estimated market value
$849,100
$807,000 - $892,000
$4,628/mo
Price history
| Date | Event | Price |
|---|---|---|
| 10/17/2026 | Pending sale | $875,000$230/sqft |
Source:  CAAR #681339 Report a problem CAAR #681339 Report a problem | ||
| 10/2/2026 | Price change | $875,000-1.7%$230/sqft |
Source: CAAR #681339 Report a problem | ||
| 9/2/2026 | Listed for sale | $890,000+119.8%$234/sqft |
Source: CAAR #681339 Report a problem | ||
| 3/18/2003 | Sold | $405,000$106/sqft |
Source: Agent Provided Report a problem | ||
Public tax history
| Year | Property taxes | Tax assessment |
|---|---|---|
| 2025 | $7,421 +12.3% | $830,100 +7.3% |
| 2024 | $6,606 +11.1% | $773,500 +11.1% |
| 2023 | $5,946 +6.1% | $696,300 +6.1% |
| 2022 | $5,602 +18.2% | $656,000 +18.2% |
| 2021 | $4,738 +1.3% | $554,800 +1.3% |
| 2020 | $4,677 +4.5% | $547,700 +4.5% |
| 2019 | $4,477 +4.4% | $524,200 +2.6% |
| 2018 | $4,287 +101.4% | $511,000 +0.7% |
| 2017 | $2,129 -49.8% | $507,500 +0.4% |
| 2016 | $4,239 +5.9% | $505,300 +3.4% |
| 2015 | $4,002 | $488,700 +0.8% |
| 2014 | -- | $484,600 +8.9% |
| 2013 | -- | $445,100 +2.6% |
| 2012 | -- | $433,700 -7.2% |
| 2011 | -- | $467,100 -6.1% |
| 2010 | -- | $497,700 -4% |
| 2009 | -- | $518,200 -5.9% |
| 2008 | -- | $550,500 -6.2% |
| 2007 | -- | $586,700 +21.6% |
| 2006 | -- | $482,400 |
| 2005 | -- | $482,400 +24.9% |
| 2004 | -- | $386,100 |
| 2003 | -- | $386,100 +9.6% |
| 2002 | -- | $352,200 |
| 2001 | -- | $352,200 |
Find assessor info on the county website
Monthly payment
Est. payment
Payment breakdown
Explore the cost of this home by adjusting the details. Changes won't be saved.Climate risks
Neighborhood: 22901
Nearby schools
Schools provided by the listing agent
- Elementary: Agnor
- Middle: Burley
- High: Albemarle
Source: CAAR. This data may not be complete. We recommend contacting the local school district to confirm school assignments for this home.
- $730,1004 bd3 ba2.6k sqft1382 Dunlora Dr, Charlottesville, VA 22901Off Market
- $737,1004 bd4 ba2.6k sqft1372 Dunlora Dr, Charlottesville, VA 22901Off Market
- $846,5005 bd4 ba3.8k sqft1390 Dunlora Dr, Charlottesville, VA 22901Off Market

- $673,9004 bd2 ba2.6k sqft1377 Dunlora Dr, Charlottesville, VA 22901Off Market
Similar homes
- $750,0004 bd4 ba3.2k sqft2174 Loring Cir, Charlottesville, VA 22901For Sale
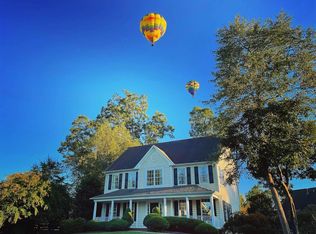
 MLS ID #680767, ERIN HALL, NEST REALTY GROUP. CAAR
 - $939,0004 bd3 ba3.3k sqft1158 Farrow Dr, Charlottesville, VA 22901For Sale
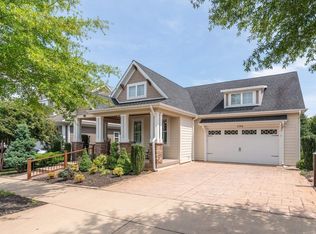 MLS ID #680635, JAY KALAGHER, LONG & FOSTER - CHARLOTTESVILLE. CAAR
 - $729,0004 bd3 ba2.9k sqft1230 Dunlora Dr, Charlottesville, VA 22901For Sale
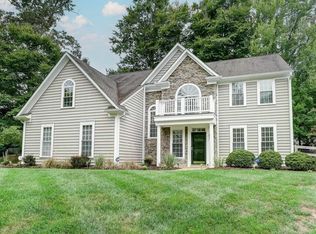 MLS ID #682006, DENISE RAMEY TEAM, LONG & FOSTER - CHARLOTTESVILLE WEST. CAAR
 - $759,0005 bd4 ba3k sqft1410 Hillbrook Ct, Charlottesville, VA 22901For Sale
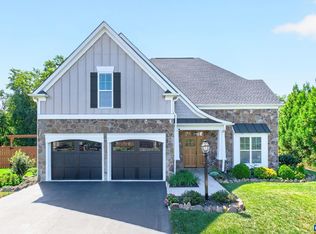 MLS ID #682067, TODD MCGEE, NEST REALTY GROUP. CAAR
 - $585,0005 bd4 ba3.1k sqft2606 Huntington Rd, Charlottesville, VA 22901For SaleMLS ID #681661, GARY PALMER, TOWN REALTY. CAAR
- $885,0004 bd3 ba2.8k sqft2605 Cedar Ridge Ln, Charlottesville, VA 22901For SaleMLS ID #682628, ROSS STEVENS, STEVENS & COMPANY-CROZET. CAAR
- $940,0004 bd4 ba3.7k sqft2585 Cedar Ridge Ln, Charlottesville, VA 22901For SaleMLS ID #682630, ROSS STEVENS, STEVENS & COMPANY-CROZET. CAAR
- $675,0004 bd3 ba3.7k sqft403 Carrsbrook Dr, Charlottesville, VA 22901For SaleMLS ID #680021, DENISE RAMEY TEAM, LONG & FOSTER - CHARLOTTESVILLE WEST. CAAR
- $799,0005 bd4 ba3.4k sqft526 Fontana Dr, Charlottesville, VA 22911For SaleMLS ID #682408, NICOLE LEWIS, HAVEN REALTY GROUP INC.. CAAR
- $975,0004 bd4 ba2.8k sqft102 Meadowbrook Ct, Charlottesville, VA 22901For SaleMLS ID #678099, BRITTNEY WILLS, LORING WOODRIFF REAL ESTATE ASSOCIATES. CAAR
- $995,0004 bd5 ba3.9k sqft2085 Bentivar Dr, Charlottesville, VA 22911For SaleMLS ID #679251, JAMIE WHITE, JAMIE WHITE REAL ESTATE. CAAR
- $929,0005 bd4 ba3.4k sqft4051 Free Union Rd, Charlottesville, VA 22901For SaleMLS ID #674144, SUSAN WATTS, FRANK HARDY SOTHEBY'S INTERNATIONAL REALTY. CAAR
- $800,0003 bd3 ba2.3k sqft5016 Marin Ct, Charlottesville, VA 22901For SaleMLS ID #680308, THOMAS WARREN, KEETON & CO REAL ESTATE. CAAR
- $725,0004 bd4 ba2.6k sqft1102 Saint Charles Ct, Charlottesville, VA 22901For SaleMLS ID #682543, ASTRIT REYNOLDS, FRANK HARDY SOTHEBY'S INTERNATIONAL REALTY. CAAR
- $599,9904 bd2 ba2.2k sqft337 Carrsbrook Dr, Charlottesville, VA 22901For SaleMLS ID #675687, HARRY RINDLER, LONG & FOSTER - CHARLOTTESVILLE. CAAR
- $875,0005 bd4 ba3.6k sqft38 Ridgeview Dr, Ruckersville, VA 22968For SaleMLS ID #681286, AMY HUGHES, COMPASS-Avenue. CAAR
- $655,0005 bd4 ba3.5k sqft821 Cole St, Charlottesville, VA 22903For SaleMLS ID #680535, JANET BRADLEY, HOMESELL REALTY. CAAR
- $730,0004 bd4 ba3.2k sqft125 Vincennes Rd, Charlottesville, VA 22911For SaleMLS ID #678051, PETER CATHCART, STEVENS & COMPANY-CHARLOTTESVILLE. CAAR
- $665,0005 bd4 ba3.4k sqft1809 Amberfield Dr, Charlottesville, VA 22911For SaleMLS ID #682051, HEATHER GRIFFITH, NEST REALTY GROUP. CAAR
