2515 Northfield Road is a gorgeous, solidly-built brick home, centrally located in the heart of Charlottesville. Meticulously maintained by its owners for over twenty years, it backs to a peaceful wooded common area and is just minutes from Route 29, Fairview Swim & Tennis Club, and the vibrant Downtown area. Inside, you’ll find beautifully refinished hardwood floors, fresh paint throughout, TWO FULLY RENOVATED KITCHENS, three renovated full bathrooms, updated windows, and efficient dual-fuel heating. Never have the auxiliary heat max out a heating bill again! Power went out? No worries with the whole house generator! A massive attic provides exceptional storage space and is equipped with two automatic attic fans to help maintain comfort year-round. Car enthusiasts and hobbyists alike will appreciate the oversized two-car garage featuring both heating and cooling. A screened-in side porch captures mountain views, a delightful and rare find in the center of the city. Basement offers a kitchenette, full bath, bdrm, & living room. This is a must-see home with a notable list of improvements. W/D hook-up on 1st floor allows for one-floor living. Ask your agent for attached docs.
Active
Price cut: $5.1K (9/1)
$799,900
2515 Northfield Rd, Charlottesville, VA 22901
4beds
2,860sqft
Single Family Residence
Built in 1967
0.71 Acres Lot
$783,100 Zestimate®
$280/sqft
$-- HOA
What's special
- 89 days
- 604
- 25
Zillow last checked:
Listing updated:
Listed by:
ANGELINA SANTUS 434-481-5100,
EXP REALTY LLC - STAFFORD 434-422-5664
Source: CAAR,MLS#: 678776 Originating MLS: Charlottesville Area Association of Realtors
Originating MLS: Charlottesville Area Association of RealtorsFacts & features
Interior
Bedrooms & bathrooms
- Bedrooms: 4
- Bathrooms: 3
- Full bathrooms: 3
- Main level bathrooms: 2
- Main level bedrooms: 3
Rooms
- Room types: Bathroom, Breakfast Room/Nook, Bedroom, Dining Room, Family Room, Full Bath, Kitchen, Laundry, Living Room, Recreation
Primary bedroom
- Level: First
Bedroom
- Level: First
Bedroom
- Level: Basement
Primary bathroom
- Level: First
Bathroom
- Level: First
Bathroom
- Level: Basement
Other
- Level: Basement
Breakfast room nook
- Level: First
Dining room
- Level: First
Family room
- Level: First
Kitchen
- Level: First
Laundry
- Level: Basement
Living room
- Level: First
Recreation
- Level: Basement
Heating
- Heat Pump, Oil
Cooling
- Heat Pump
Appliances
- Included: Dishwasher, Electric Range, Refrigerator, Dryer
- Laundry: Washer Hookup
Features
- Additional Living Quarters, Central Vacuum, Primary Downstairs, Permanent Attic Stairs, Remodeled, Second Kitchen, Recessed Lighting
- Flooring: Hardwood, Porcelain Tile
- Basement: Exterior Entry,Full,Finished,Heated,Interior Entry,Apartment
- Attic: Permanent Stairs
- Has fireplace: Yes
- Fireplace features: Masonry, Multiple, Wood Burning
Interior area
- Total structure area: 4,470
- Total interior livable area: 2,860 sqft
- Finished area above ground: 1,885
- Finished area below ground: 975
Video & virtual tour
Property
Parking
- Total spaces: 2
- Parking features: Asphalt, Attached, Electricity, Garage, Garage Door Opener, Heated Garage, Off Street, Garage Faces Side
- Attached garage spaces: 2
Features
- Levels: One
- Stories: 1
- Patio & porch: Brick, Porch, Screened, Side Porch
- Exterior features: Fully Fenced, Porch, Propane Tank - Leased
- Pool features: None
- Fencing: Wood,Fenced,Full
- Has view: Yes
- View description: Mountain(s), Residential
Lot
- Size: 0.71 Acres
- Features: Cleared, Garden, Level, Private
Details
- Additional structures: Shed(s)
- Parcel number: 062A2000G01400
- Zoning description: R-2 Residential
Construction
Type & style
- Home type: SingleFamily
- Architectural style: Ranch
- Property subtype: Single Family Residence
Materials
- Brick, Stick Built
- Foundation: Block, Brick/Mortar
Condition
- Updated/Remodeled
- New construction: No
- Year built: 1967
Utilities & green energy
- Electric: Generator, Generator Hookup
- Sewer: Septic Tank
- Water: Public
- Utilities for property: Cable Available, Fiber Optic Available, Propane, Satellite Internet Available
Community & HOA
Community
- Security: Surveillance System, Radon Mitigation System
- Subdivision: NORTHFIELDS
HOA
- Has HOA: Yes
- Amenities included: None
Location
- Region: Charlottesville
Financial & listing details
- Price per square foot: $280/sqft
- Tax assessed value: $689,500
- Annual tax amount: $5,091
- Date on market: 6/23/2026
- Cumulative days on market: 78 days
- Exclusions: Washer - negotiable
Estimated market value
$783,100
$744,000 - $822,000
$3,393/mo
Price history
| Date | Event | Price |
|---|---|---|
| 9/1/2026 | Price change | $799,900-0.6%$280/sqft |
Source:  CAAR #678776 Report a problem CAAR #678776 Report a problem | ||
| 7/24/2026 | Price change | $805,000-1.8%$281/sqft |
Source: CAAR #678776 Report a problem | ||
| 7/6/2026 | Listed for sale | $820,000+1.9%$287/sqft |
Source: CAAR #678776 Report a problem | ||
| 3/18/2026 | Listing removed | $805,000$281/sqft |
Source: eXp Realty #673888 Report a problem | ||
| 3/16/2026 | Listed for sale | $805,000$281/sqft |
Source: CAAR #673888 Report a problem | ||
| 3/8/2026 | Listing removed | $805,000$281/sqft |
Source: eXp Realty #673888 Report a problem | ||
| 3/4/2026 | Listed for sale | $805,000+0.8%$281/sqft |
Source: eXp Realty #673888 Report a problem | ||
| 11/13/2025 | Listing removed | $799,000$279/sqft |
Source: CAAR #668596 Report a problem | ||
| 11/3/2025 | Price change | $799,000-1.4%$279/sqft |
Source: CAAR #668596 Report a problem | ||
| 10/27/2025 | Price change | $810,000-1.1%$283/sqft |
Source: CAAR #668596 Report a problem | ||
| 9/2/2025 | Listed for sale | $819,000-2.4%$286/sqft |
Source: CAAR #668596 Report a problem | ||
| 7/25/2025 | Listing removed | $839,000$293/sqft |
Source: CAAR #665013 Report a problem | ||
| 5/27/2025 | Listed for sale | $839,000$293/sqft |
Source: CAAR #665013 Report a problem | ||
Public tax history
| Year | Property taxes | Tax assessment |
|---|---|---|
| 2025 | $6,164 +18.9% | $689,500 +13.6% |
| 2024 | $5,185 +1.8% | $607,200 +1.8% |
| 2023 | $5,092 +26.8% | $596,200 +26.8% |
| 2022 | $4,016 +3% | $470,300 +3% |
| 2021 | $3,901 +2.7% | $456,800 +2.7% |
| 2020 | $3,797 -3% | $444,600 -3% |
| 2019 | $3,914 +19.2% | $458,300 +17.2% |
| 2018 | $3,282 +82.8% | $391,200 -8.6% |
| 2017 | $1,796 -39.9% | $428,100 +20.2% |
| 2016 | $2,989 +108% | $356,200 +1.5% |
| 2015 | $1,437 | $350,800 +2.3% |
| 2014 | -- | $343,000 +6.2% |
| 2013 | -- | $322,900 -4.4% |
| 2012 | -- | $337,600 -2.3% |
| 2011 | -- | $345,600 -6.1% |
| 2010 | -- | $368,000 -3.3% |
| 2009 | -- | $380,400 -8.3% |
| 2008 | -- | $415,000 +3.4% |
| 2007 | -- | $401,200 +24.9% |
| 2006 | -- | $321,200 |
| 2005 | -- | $321,200 +20.9% |
| 2004 | -- | $265,700 |
| 2003 | -- | $265,700 +28.5% |
| 2002 | -- | $206,700 |
| 2001 | -- | $206,700 |
Find assessor info on the county website
Monthly payment
Est. payment
Payment breakdown
Explore the cost of this home by adjusting the details. Changes won't be saved.Climate risks
Neighborhood: 22901
Nearby schools
Schools provided by the listing agent
- Elementary: Woodbrook
- Middle: Journey
- High: Albemarle
Source: CAAR. This data may not be complete. We recommend contacting the local school district to confirm school assignments for this home.
- $697,9004 bd3 ba2.6k sqft2513 Northfield Rd, Charlottesville, VA 22901Off Market
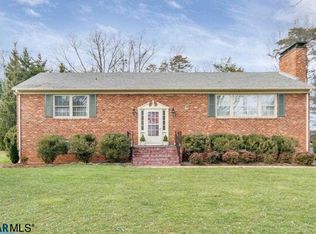
- $633,5005 bd3 ba2.8k sqft2517 Northfield Rd, Charlottesville, VA 22901Off Market
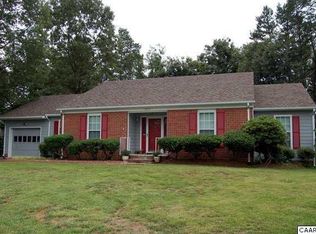
- $526,0004 bd2 ba2.2k sqft1081 Hopkins Ct, Charlottesville, VA 22901Off Market
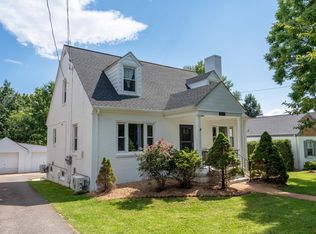
- $618,8003 bd-- ba2.1k sqft1075 Hopkins Ct, Charlottesville, VA 22901Off Market
Similar homes
- $799,9004 bd3 ba2.8k sqft1036 Locust Ave, Charlottesville, VA 22901For Sale
 MLS ID #682044, BRADLEY PITT, KELLER WILLIAMS ALLIANCE - CHARLOTTESVILLE. CAAR
 - $780,0004 bd4 ba3.2k sqft2174 Loring Cir, Charlottesville, VA 22901For Sale
 MLS ID #680767, ERIN HALL, NEST REALTY GROUP. CAAR
 - $675,0004 bd3 ba3.7k sqft403 Carrsbrook Dr, Charlottesville, VA 22901For Sale
 MLS ID #680021, DENISE RAMEY TEAM, LONG & FOSTER - CHARLOTTESVILLE WEST. CAAR
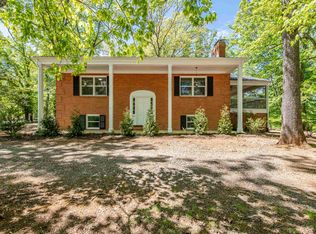
 - $599,9904 bd2 ba2.2k sqft337 Carrsbrook Dr, Charlottesville, VA 22901For Sale
 MLS ID #675687, HARRY RINDLER, LONG & FOSTER - CHARLOTTESVILLE. CAAR
 - $825,0003 bd3 ba2.3k sqft5016 Marin Ct, Charlottesville, VA 22901For SaleMLS ID #680308, THOMAS WARREN, KEETON & CO REAL ESTATE. CAAR
- $649,0004 bd3 ba2.6k sqft118 Woodstock Dr, Charlottesville, VA 22901For SaleMLS ID #681493, ALYSON SNIDER, DONNA GOINGS REAL ESTATE LLC. CAAR
- $730,0004 bd4 ba3.2k sqft125 Vincennes Rd, Charlottesville, VA 22911For SaleMLS ID #678051, PETER CATHCART, STEVENS & COMPANY-CHARLOTTESVILLE. CAAR
- $505,0004 bd3 ba2.6k sqft412 Berwick Ct, Charlottesville, VA 22901For SaleMLS ID #681561, SAL MILIONE, TARGET THE MARKET REAL ESTATE. CAAR
- $1,175,0004 bd4 ba2.8k sqft102 Meadowbrook Ct, Charlottesville, VA 22901For SaleMLS ID #678099, BRITTNEY WILLS, LORING WOODRIFF REAL ESTATE ASSOCIATES. CAAR
- $584,9003 bd3 ba2k sqft1518 Old Brook Rd, Charlottesville, VA 22901For SaleMLS ID #678049, JOSHUA WHITE, STORY HOUSE REAL ESTATE. CAAR
- $775,0003 bd3 ba2.2k sqft1512 Chesapeake St, Charlottesville, VA 22902For SaleMLS ID #680921, ASHLEY PALMER, FRANK HARDY SOTHEBY'S INTERNATIONAL REALTY. CAAR
- $920,0005 bd4 ba3.4k sqft104 Smithfield Ct, Charlottesville, VA 22901For SaleMLS ID #675548, JIM FAULCONER, MCLEAN FAULCONER INC., REALTOR. CAAR
- $685,0004 bd3 ba4.1k sqft1880 N Pantops Dr, Charlottesville, VA 22911For SaleMLS ID #681405, MARJORIE ADAM, BETTER HOMES & GARDENS R.E.-PATHWAYS. CAAR
- $599,9003 bd3 ba2.2k sqft102 Angus Ct, Charlottesville, VA 22901For SaleMLS ID #680281, BRENTNEY KOZUCH, STORY HOUSE REAL ESTATE. CAAR
- $549,9004 bd3 ba2.1k sqft1703 Vermira Pl, Charlottesville, VA 22901For SaleMLS ID #680679, ADAM AUCOIN, OLD DOMINION REALTY INC - AUGUSTA. CAAR
- $650,0003 bd3 ba2.4k sqft740 Lyons Ave, Charlottesville, VA 22902For SaleMLS ID #679629, TARA SAVAGE, KELLER WILLIAMS ALLIANCE - CHARLOTTESVILLE. CAAR
- $899,9004 bd3 ba3.6k sqft540 Milford Rd, Earlysville, VA 22936For SaleMLS ID #678981, NICOLE LEWIS, HAVEN REALTY GROUP INC.. CAAR
- $499,9003 bd3 ba1.8k sqft327 Brentwood Rd, Charlottesville, VA 22901For SaleMLS ID #678628, CHRISTINE PORCO, KELLER WILLIAMS ALLIANCE - CHARLOTTESVILLE. CAAR
- $695,0004 bd3 ba2.9k sqft2083 Aviano Way, Charlottesville, VA 22911For SaleMLS ID #679733, H. JORDAN HAGUE, Equity Saver USA. CAAR
- $674,9003 bd3 ba2.3k sqft340 Key West Dr, Charlottesville, VA 22911For SaleMLS ID #679206, LOI PATKIN, LONG & FOSTER - CHARLOTTESVILLE. CAAR
