Ideally located in the heart of Free Union, this solid brick ranch sits on 10 acres with mountain views and up to 5 theoretical division rights. House is classic mid-century construction with gleaming wood floors (including under carpet), a masonry fireplace, 3 bedrooms, and a full basement with ample storage or room for expansion. Renovate the existing home into something special, use it as a guest house for a larger dwelling on the property, or tear it down altogether and create the next Free Union estate. The division rights provide lots of flexibility and value. There is a detached garage/barn, as well as a storage shed. Additional land possibly available. All just a short drive to Charlottesville or Crozet, with western Albemarle schools.
Coming soon 11/05
$750,000
3957 Millington Rd, Free Union, VA 22940
3beds
1,552sqft
Single Family Residence
Built in 1968
10 Acres Lot
$638,600 Zestimate®
$483/sqft
$-- HOA
What's special
- 2 hours
- 77
- 5
Zillow last checked:
Listing updated:
Listed by:
CARTER MONTAGUE 434-962-3419,
MONTAGUE, MILLER & CO. - WESTFIELD 434-973-5393,
KYLE OLSON 540-649-4131,
MONTAGUE, MILLER & CO. - WESTFIELD
Source: CAAR,MLS#: 683655 Originating MLS: Charlottesville Area Association of Realtors
Facts & features
Interior
Bedrooms & bathrooms
- Bedrooms: 3
- Bathrooms: 2
- Full bathrooms: 1
- 1/2 bathrooms: 1
- Main level bathrooms: 2
- Main level bedrooms: 3
Rooms
- Room types: Bathroom, Bedroom, Dining Room, Full Bath, Half Bath, Kitchen, Living Room
Primary bedroom
- Level: First
Bedroom
- Level: First
Bathroom
- Level: First
Dining room
- Level: First
Half bath
- Level: First
Kitchen
- Level: First
Living room
- Level: First
Heating
- Heat Pump
Cooling
- Heat Pump
Features
- Primary Downstairs
- Basement: Exterior Entry,Full,Unfinished
- Number of fireplaces: 1
- Fireplace features: One, Wood Burning
Interior area
- Total structure area: 3,872
- Total interior livable area: 1,552 sqft
- Finished area above ground: 1,552
- Finished area below ground: 0
Property
Parking
- Parking features: Detached, Garage
Features
- Levels: One
- Stories: 1
- Has view: Yes
- View description: Mountain(s), Rural
Lot
- Size: 10 Acres
Details
- Parcel number: 297B
- Zoning description: RA Rural Agricultural
Construction
Type & style
- Home type: SingleFamily
- Architectural style: Ranch
- Property subtype: Single Family Residence
Materials
- Brick, Stick Built
- Foundation: Block
Condition
- New construction: No
- Year built: 1968
Utilities & green energy
- Sewer: Conventional Sewer
- Water: Private, Well
- Utilities for property: Fiber Optic Available
Community & HOA
Community
- Subdivision: NONE
HOA
- Has HOA: No
Location
- Region: Free Union
Financial & listing details
- Price per square foot: $483/sqft
- Tax assessed value: $497,100
- Annual tax amount: $5,135
- Date on market: 11/5/2026
Estimated market value
$638,600
$530,000 - $754,000
$2,381/mo
Price history
Price history is unavailable.
Public tax history
| Year | Property taxes | Tax assessment |
|---|---|---|
| 2025 | $3,237 +14.8% | $497,100 +11.5% |
| 2024 | $2,819 -4.5% | $445,700 -7.5% |
| 2023 | $2,953 +13.6% | $481,700 +9.4% |
| 2022 | $2,600 +6.6% | $440,500 +4.4% |
| 2021 | $2,438 +2.2% | $422,100 +4% |
| 2020 | $2,385 +2.7% | $405,700 +1.8% |
| 2019 | $2,323 +12% | $398,400 +10.4% |
| 2018 | $2,075 +89.7% | $360,900 -2.6% |
| 2017 | $1,094 -44.8% | $370,600 +57% |
| 2016 | $1,980 +3.8% | $236,000 +1.3% |
| 2015 | $1,908 | $233,000 +0.2% |
| 2014 | -- | $232,500 -3.6% |
| 2013 | -- | $241,100 -4.3% |
| 2012 | -- | $251,900 -4.3% |
| 2011 | -- | $263,200 -0.7% |
| 2010 | -- | $265,000 -2.7% |
| 2009 | -- | $272,400 -3% |
| 2008 | -- | $280,700 -2% |
| 2007 | -- | $286,300 +29.3% |
| 2006 | -- | $221,400 |
| 2005 | -- | $221,400 +22.1% |
| 2004 | -- | $181,300 |
| 2003 | -- | $181,300 +16.3% |
| 2002 | -- | $155,900 |
| 2001 | -- | $155,900 |
Find assessor info on the county website
Monthly payment
Est. payment
Payment breakdown
Explore the cost of this home by adjusting the details. Changes won't be saved.Climate risks
Neighborhood: 22940
Nearby schools
Schools provided by the listing agent
- Elementary: Ivy Elementary
- Middle: Henley
- High: Western Albemarle
Source: CAAR. This data may not be complete. We recommend contacting the local school district to confirm school assignments for this home.
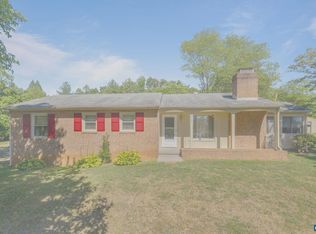
Similar homes
- $599,0003 bd3 ba2.2k sqft5559 Free Union Rd, Free Union, VA 22940For Sale

 MLS ID #676053, CARTER MONTAGUE, MONTAGUE, MILLER & CO. - WESTFIELD. CAAR
- $825,0004 bd3 ba2.2k sqft2706 Dunromin Rd, Charlottesville, VA 22901For Sale
 MLS ID #683533, AMY STEVENS, STEVENS & COMPANY-CROZET. CAAR
- $675,0004 bd3 ba2.2k sqft2050 Owensville Rd, Charlottesville, VA 22901For Sale
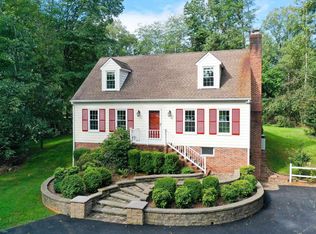 MLS ID #682438, DENISE RAMEY TEAM, LONG & FOSTER - CHARLOTTESVILLE WEST. CAAR
- $699,9003 bd3 ba1.6k sqft4150 Chester Ct, Earlysville, VA 22936For Sale
 MLS ID #682627, GARY PALMER, TOWN REALTY. CAAR
- $749,9003 bd3 ba2k sqft3495 Springfield Rd, Charlottesville, VA 22911For SaleMLS ID #682386, SASHA TRIPP, STORY HOUSE REAL ESTATE. CAAR
- $629,9003 bd3 ba2.1k sqft5860 Bearwood Rd, Crozet, VA 22932For SaleMLS ID #682055, LYNSIE MCKEOWN, THE HOGAN GROUP-CHARLOTTESVILLE. CAAR
- $599,0003 bd3 ba2.3k sqft4650 Mill Run Ln, Earlysville, VA 22936For SaleMLS ID #681927, MARK DAVISON, Equity Saver USA. CAAR
- $925,0004 bd2 ba2.2k sqft4235 Slam Gate Rd, Crozet, VA 22932For SaleMLS ID #682700, ROD PHILLIPS, DOGWOOD REALTY GROUP LLC. CAAR
- $475,0003 bd2 ba1.5k sqft1980 Owensville Rd, Charlottesville, VA 22901For SaleMLS ID #682807, GERRI RUSSELL, HOWARD HANNA ROY WHEELER REALTY CO.- CHARLOTTESVILLE. CAAR
- $689,0003 bd2 ba1.8k sqft1710 Rugby Ave, Charlottesville, VA 22903For SaleMLS ID #682395, KELLY FAILLACE, MONTAGUE, MILLER & CO. - WESTFIELD. CAAR
- $525,0004 bd2 ba1.8k sqft2708 Northfield Rd, Charlottesville, VA 22901For SaleMLS ID #683465, ERRIN SEARCY, STORY HOUSE REAL ESTATE. CAAR
- $799,0003 bd2 ba1.4k sqft113 Cameron Ln, Charlottesville, VA 22903For SaleMLS ID #680768, TOMMY BRANNOCK, REAL BROKER, LLC. CAAR
- $668,5003 bd2 ba2.1k sqft153 Deerwood Rd, Charlottesville, VA 22911For SaleMLS ID #678514, DIMTRY SHAPOVALOV, THE RIGHT MOVE REAL ESTATE, INC.. CAAR
- $675,0003 bd2 ba1.8k sqft665 Tyree Ln, Charlottesville, VA 22901For SaleMLS ID #682047, GRIER MURPHY, NEST REALTY GROUP. CAAR
- $599,0004 bd2 ba1.9k sqft2417 Angus Rd, Charlottesville, VA 22901For SaleMLS ID #678527, ERRIN SEARCY, STORY HOUSE REAL ESTATE. CAAR
- $575,0003 bd2 ba2.2k sqft160 Deerwood Rd, Charlottesville, VA 22911For SaleMLS ID #683125, GREG SLATER, NEST REALTY GROUP. CAAR
- $599,9904 bd2 ba2.2k sqft337 Carrsbrook Dr, Charlottesville, VA 22901For SaleMLS ID #675687, HARRY RINDLER, LONG & FOSTER - CHARLOTTESVILLE. CAAR
- $449,9003 bd2 ba1.5k sqft2806 Brookmere Rd, Charlottesville, VA 22901For SaleMLS ID #677601, KRISTIN CUMMINGS STREED, NEST REALTY GROUP. CAAR
- $379,0004 bd2 ba1.6k sqft989 Buck Mountain Ford Ln, Earlysville, VA 22936For SaleMLS ID #682723, BETHANY DAVIS, KELLER WILLIAMS ALLIANCE - CHARLOTTESVILLE. CAAR
- $879,9003 bd3 ba2.2k sqft453A Patsey Ln, Charlottesville, VA 22901New ConstructionCAAR
