Tucked among the trees on 1.38 acres in Ivy, this five-bedroom, 2.5-bath Colonial pairs 4,000 finished square feet with a private, wooded setting just west of Charlottesville. The covered wraparound porch sets the tone, with a stained beadboard ceiling, Chippendale railings, and mature evergreen landscaping. Inside, a soaring two-story foyer reveals hardwood floors, crown molding, and wainscoting, with formal living and dining rooms joined by French doors. The gourmet kitchen showcases shaker cherry cabinets, granite counters, a center island, double wall ovens, a new gas cooktop, and a walk-in pantry. It opens to a sunlit breakfast room and a family room with fireplace and access to an elevated deck. Upstairs, the primary suite offers a tray ceiling, walk-in closet, and a bath with soaking tub and separate shower. Three bedrooms, a bonus room, all with new carpet (10/26) a hall bath, and laundry round out the level. The walkout lower level adds a recreation room, a fifth bedroom, a rough-in for a future bath, and a workshop/storage area. A two-car garage, stamped concrete patio, raised garden beds, and a broad lawn framed by mature hardwoods complete the picture. Just minutes to UVA, Downtown Mall, and the Blue Ridge Mountains.
Active
$1,100,000
2060 Owensville Rd, Charlottesville, VA 22901
5beds
4,039sqft
Single Family Residence
Built in 2005
1.38 Acres Lot
$1,083,800 Zestimate®
$272/sqft
$-- HOA
What's special
Sunlit breakfast roomTwo-car garageChippendale railingsGranite countersCenter islandWalk-in pantryCovered wraparound porch
- 14 days
- 1,710
- 120
Likely to sell faster than
Zillow last checked:
Listing updated:
Listed by:
DENISE RAMEY TEAM 434-960-4333,
LONG & FOSTER - CHARLOTTESVILLE WEST 434-812-2388
Source: CAAR,MLS#: 683030 Originating MLS: Charlottesville Area Association of Realtors
Facts & features
Interior
Bedrooms & bathrooms
- Bedrooms: 5
- Bathrooms: 3
- Full bathrooms: 2
- 1/2 bathrooms: 1
- Main level bathrooms: 1
Rooms
- Room types: Bathroom, Breakfast Room/Nook, Bonus Room, Bedroom, Dining Room, Full Bath, Foyer, Great Room, Half Bath, Kitchen, Laundry, Living Room, Recreation, Utility Room
Primary bedroom
- Level: Second
Bedroom
- Level: Second
Bedroom
- Level: Basement
Primary bathroom
- Level: Second
Bathroom
- Level: Second
Bonus room
- Level: Second
Breakfast room nook
- Level: First
Dining room
- Level: First
Foyer
- Level: First
Great room
- Level: First
Half bath
- Level: First
Kitchen
- Level: First
Laundry
- Level: Second
Living room
- Level: First
Recreation
- Level: Basement
Utility room
- Level: Basement
Heating
- Central, Heat Pump
Cooling
- Central Air
Appliances
- Included: Built-In Oven, Dishwasher, Disposal, Gas Range, Microwave, Refrigerator, Dryer, Washer
Features
- Central Vacuum, Double Vanity, Walk-In Closet(s), Breakfast Area, Entrance Foyer, Kitchen Island, Programmable Thermostat, Recessed Lighting, Utility Room
- Flooring: Carpet, Ceramic Tile, Hardwood, Luxury Vinyl Plank
- Windows: Screens
- Basement: Exterior Entry,Full,Heated,Interior Entry,Partially Finished,Walk-Out Access
- Has fireplace: Yes
- Fireplace features: Gas Log
Interior area
- Total structure area: 5,287
- Total interior livable area: 4,039 sqft
- Finished area above ground: 3,239
- Finished area below ground: 800
Property
Parking
- Total spaces: 2
- Parking features: Attached, Electricity, Garage, Garage Faces Side
- Attached garage spaces: 2
Features
- Levels: Two
- Stories: 2
- Patio & porch: Deck, Patio, Porch, Screened
- Exterior features: Porch
- Has view: Yes
- View description: Rural, Trees/Woods
Lot
- Size: 1.38 Acres
- Features: Garden, Landscaped
Details
- Parcel number: 04300000005000
- Zoning description: RA Rural Area
Construction
Type & style
- Home type: SingleFamily
- Architectural style: Craftsman
- Property subtype: Single Family Residence
Materials
- HardiPlank Type, Stick Built
- Foundation: Poured
- Roof: Architectural
Condition
- New construction: No
- Year built: 2005
Details
- Builder name: GIBSON HOMES
Utilities & green energy
- Sewer: Septic Tank
- Water: Private, Well
- Utilities for property: Cable Available, High Speed Internet Available
Community & HOA
Community
- Security: 24 Hour Security, Smoke Detector(s), Surveillance System
- Subdivision: NONE
HOA
- Has HOA: No
Location
- Region: Charlottesville
Financial & listing details
- Price per square foot: $272/sqft
- Tax assessed value: $874,200
- Annual tax amount: $8,191
- Date on market: 10/14/2026
- Cumulative days on market: 15 days
- Exclusions: Custom drapes do not convey.
Estimated market value
$1,083,800
$1.03M - $1.14M
$3,861/mo
Price history
| Date | Event | Price |
|---|---|---|
| 10/14/2026 | Listed for sale | $1,100,000+88%$272/sqft |
Source:  CAAR #683030 Report a problem | ||
| 3/24/2021 | Listing removed | -- |
Source: Owner Report a problem | ||
| 12/12/2014 | Listing removed | $2,500$1/sqft |
Source: Owner Report a problem | ||
| 11/12/2014 | Listed for rent | $2,500$1/sqft |
Source: Owner Report a problem | ||
| 8/2/2005 | Sold | $585,000$145/sqft |
Source: Agent Provided Report a problem | ||
Public tax history
| Year | Property taxes | Tax assessment |
|---|---|---|
| 2025 | $7,815 +9.1% | $874,200 +4.3% |
| 2024 | $7,161 +6.4% | $838,500 +6.4% |
| 2023 | $6,727 +13% | $787,700 +13% |
| 2022 | $5,951 +10.3% | $696,800 +10.3% |
| 2021 | $5,394 +0.4% | $631,600 +0.4% |
| 2020 | $5,372 +6.5% | $629,000 +6.5% |
| 2019 | $5,042 +5.4% | $590,400 +3.6% |
| 2018 | $4,781 +113.1% | $569,900 +6.5% |
| 2017 | $2,244 -50.9% | $534,900 -1.8% |
| 2016 | $4,569 +107.2% | $544,600 +1.2% |
| 2015 | $2,205 | $538,400 -1.8% |
| 2014 | -- | $548,400 -0.1% |
| 2013 | -- | $548,700 -0.7% |
| 2012 | -- | $552,700 -0.7% |
| 2011 | -- | $556,600 -1.4% |
| 2010 | -- | $564,500 -3.8% |
| 2009 | -- | $586,800 -4.5% |
| 2008 | -- | $614,600 -2.5% |
| 2007 | -- | $630,600 +20.6% |
| 2006 | -- | $523,100 +331.6% |
| 2005 | -- | $121,200 +82.8% |
| 2004 | -- | $66,300 |
| 2003 | -- | $66,300 +5.6% |
| 2002 | -- | $62,800 |
| 2001 | -- | $62,800 |
Find assessor info on the county website
Monthly payment
Est. payment
Payment breakdown
Explore the cost of this home by adjusting the details. Changes won't be saved.Climate risks
Neighborhood: 22901
Nearby schools
Schools provided by the listing agent
- Elementary: Ivy Elementary
- Middle: Henley
- High: Western Albemarle
Source: CAAR. This data may not be complete. We recommend contacting the local school district to confirm school assignments for this home.
- $765,0003 bd3 ba2.4k sqft2051 Whippoorwill Rd, Charlottesville, VA 22901Sold
- $884,1004 bd4 ba4.2k sqft2070 Owensville Rd, Charlottesville, VA 22901Off Market
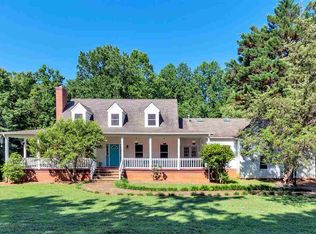
- $675,0004 bd3 ba2.2k sqft2050 Owensville Rd, Charlottesville, VA 22901For Sale
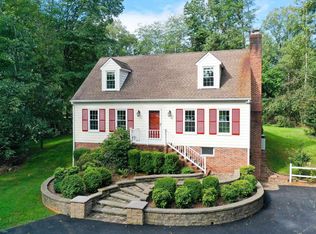
- $404,7002 bd1 ba1.1k sqft2120 Owensville Rd, Charlottesville, VA 22901Off Market
Similar homes
- $1,079,0003 bd3 ba2.8k sqft2670 Stowe Ct, Charlottesville, VA 22901For Sale

 MLS ID #683372, HARRY RINDLER, LONG & FOSTER - CHARLOTTESVILLE. CAAR
- $1,090,0005 bd5 ba4.1k sqft1425 Plains Dr, Charlottesville, VA 22901For Sale
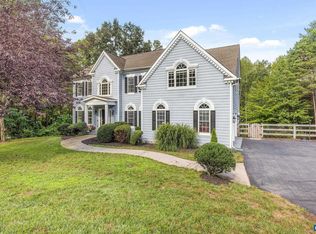 MLS ID #682210, ERIN GARCIA, NEST REALTY GROUP. CAAR
- $825,0004 bd3 ba2.2k sqft2706 Dunromin Rd, Charlottesville, VA 22901For Sale
 MLS ID #683533, AMY STEVENS, STEVENS & COMPANY-CROZET. CAAR
- $895,0004 bd4 ba3.7k sqft2585 Cedar Ridge Ln, Charlottesville, VA 22901For Sale
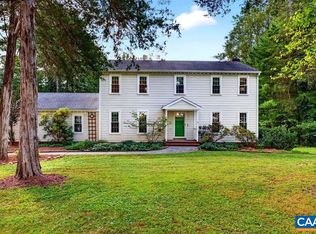 MLS ID #682630, ROSS STEVENS, STEVENS & COMPANY-CROZET. CAAR
- $675,0004 bd3 ba2.2k sqft2050 Owensville Rd, Charlottesville, VA 22901For SaleMLS ID #682438, DENISE RAMEY TEAM, LONG & FOSTER - CHARLOTTESVILLE WEST. CAAR
- $1,240,0005 bd4 ba3.8k sqft4170 Longacre Farm Ln, Charlottesville, VA 22901For SaleMLS ID #680636, SUSAN RERES, HOWARD HANNA ROY WHEELER REALTY CO.- CHARLOTTESVILLE. CAAR
- $1,495,0005 bd4 ba3.8k sqft1480 Old Ballard Rd, Charlottesville, VA 22901For SaleMLS ID #683006, LISA LYONS, LORING WOODRIFF REAL ESTATE ASSOCIATES. CAAR
- $865,0004 bd3 ba2.8k sqft2605 Cedar Ridge Ln, Charlottesville, VA 22901For SaleMLS ID #682628, ROSS STEVENS, STEVENS & COMPANY-CROZET. CAAR
- $999,9004 bd3 ba2.7k sqft1613 King Mountain Rd, Charlottesville, VA 22901For SaleMLS ID #682443, ANDREA HUBBELL, CORE REAL ESTATE PARTNERS LLC. CAAR
- $875,0006 bd4 ba4.2k sqft1245 Still Meadow Ave, Charlottesville, VA 22901For SaleMLS ID #682979, DENISE RAMEY TEAM, LONG & FOSTER - CHARLOTTESVILLE WEST. CAAR
- $929,0005 bd4 ba3.4k sqft4051 Free Union Rd, Charlottesville, VA 22901For SaleMLS ID #674144, SUSAN WATTS, FRANK HARDY SOTHEBY'S INTERNATIONAL REALTY. CAAR
- $1,489,0005 bd4 ba4.5k sqft155 Ivy Ridge Rd, Charlottesville, VA 22901For SaleMLS ID #680719, TODD MCGEE, NEST REALTY GROUP. CAAR
- $895,0004 bd4 ba2.7k sqft1665 Brandywine Dr, Charlottesville, VA 22901For SaleMLS ID #682910, KEVIN HOLT, NEST REALTY GROUP. CAAR
- $1,100,0007 bd4 ba3.6k sqft1457 Crozet Ave, Crozet, VA 22932For SaleMLS ID #682674, TAYLOR AVERITTE, NEST REALTY GROUP. CAAR
- $695,0003 bd2 ba2.6k sqft1314 Tilman Rd, Charlottesville, VA 22901For SaleMLS ID #682699, MACON GUNTER, NEST REALTY GROUP. CAAR
- $975,0004 bd4 ba2.8k sqft102 Meadowbrook Ct, Charlottesville, VA 22901For SaleMLS ID #678099, BRITTNEY WILLS, LORING WOODRIFF REAL ESTATE ASSOCIATES. CAAR
- $750,0004 bd4 ba3.2k sqft2174 Loring Cir, Charlottesville, VA 22901For SaleMLS ID #680767, ERIN HALL, NEST REALTY GROUP. CAAR
- $1,295,0005 bd5 ba4.1k sqft21 Deer Path, Charlottesville, VA 22903For SaleMLS ID #681306, MAZI VOGLER, TOWN REALTY. CAAR
