Six-bedroom, 3.5-bath brick-front traditional in Charlottesville’s Still Meadow community, offering three finished levels and a private, tree-lined setting. A covered front porch opens to a foyer with hardwood floors, crown molding, and a formal dining room. French doors lead to a front study with built-ins, and a second private office sits off the main-level laundry. The vaulted family room centers on a gas fireplace and opens to the kitchen with granite counters, a large island, gas cooktop, double wall ovens, and a sunny breakfast bay. Upstairs, the primary suite offers a bay-window sitting area, walk-in closet, and a bath with dual vanities and a soaking tub, joined by three additional bedrooms, all with hardwood floors. The finished walkout lower level adds a rec room with a second fireplace, two bedrooms, a full bath, and a flex room with wet bar, ideal for guests or multigenerational living. Outdoors, a screened porch and deck overlook a fenced yard with a covered patio below. Two-car garage. Still Meadow amenities include pool, clubhouse, pickleball/tennis courts and play ground, plus walking trails. Minutes from Rte 29 shopping Pen Park, Downtown Charlottesville, and UVA. New Roof will be completed by the end of October.
Active
$875,000
1245 Still Meadow Ave, Charlottesville, VA 22901
6beds
4,250sqft
Single Family Residence
Built in 1999
0.55 Acres Lot
$849,300 Zestimate®
$206/sqft
$127/mo HOA
What's special
- 3 days
- 926
- 54
Likely to sell faster than
Zillow last checked:
Listing updated:
Listed by:
DENISE RAMEY TEAM 434-960-4333,
LONG & FOSTER - CHARLOTTESVILLE WEST 434-812-2388,
ASHLEIGH ABRAMS 434-282-3523,
LONG & FOSTER - CHARLOTTESVILLE WEST
Source: CAAR,MLS#: 682979 Originating MLS: Charlottesville Area Association of Realtors
Originating MLS: Charlottesville Area Association of RealtorsFacts & features
Interior
Bedrooms & bathrooms
- Bedrooms: 6
- Bathrooms: 4
- Full bathrooms: 3
- 1/2 bathrooms: 1
- Main level bathrooms: 1
Rooms
- Room types: Bathroom, Bonus Room, Bedroom, Den, Dining Room, Family Room, Full Bath, Foyer, Half Bath, Kitchen, Laundry, Office, Recreation, Utility Room
Primary bedroom
- Level: Second
Bedroom
- Level: Second
Bedroom
- Level: Basement
Primary bathroom
- Level: Second
Bathroom
- Level: Basement
Bathroom
- Level: Second
Bonus room
- Level: Basement
Den
- Level: First
Dining room
- Level: First
Family room
- Level: First
Foyer
- Level: First
Half bath
- Level: First
Kitchen
- Level: First
Laundry
- Level: First
Office
- Level: First
Recreation
- Level: Basement
Utility room
- Level: Basement
Heating
- Central, Heat Pump, Natural Gas
Cooling
- Central Air
Appliances
- Included: Built-In Oven, Double Oven, Dishwasher, Gas Cooktop, Microwave, Refrigerator, Dryer, Washer
Features
- Double Vanity, Walk-In Closet(s), Entrance Foyer, Home Office, Kitchen Island, Programmable Thermostat, Utility Room, Vaulted Ceiling(s)
- Flooring: Ceramic Tile, Hardwood, Laminate
- Windows: Screens
- Basement: Exterior Entry,Heated,Interior Entry,Partially Finished,Walk-Out Access
- Number of fireplaces: 2
- Fireplace features: Two, Gas, Gas Log
Interior area
- Total structure area: 4,953
- Total interior livable area: 4,250 sqft
- Finished area above ground: 2,878
- Finished area below ground: 1,372
Property
Parking
- Total spaces: 2
- Parking features: Attached, Electricity, Garage, Garage Door Opener, Garage Faces Side
- Attached garage spaces: 2
Features
- Levels: Two
- Stories: 2
- Patio & porch: Deck, Front Porch, Porch, Screened
- Exterior features: Fence, Porch
- Pool features: Community, Pool, Association
- Fencing: Partial
Lot
- Size: 0.55 Acres
- Features: Garden, Level
Details
- Parcel number: 046C0000002900
- Zoning description: PRD Planned Residential Development
Construction
Type & style
- Home type: SingleFamily
- Architectural style: Colonial
- Property subtype: Single Family Residence
Materials
- Brick, Stick Built, Vinyl Siding
- Foundation: Poured
- Roof: Architectural
Condition
- New construction: No
- Year built: 1999
Utilities & green energy
- Sewer: Public Sewer
- Water: Public
- Utilities for property: Cable Available
Community & HOA
Community
- Features: Pool
- Security: Smoke Detector(s), Surveillance System
- Subdivision: STILL MEADOW
HOA
- Has HOA: Yes
- Amenities included: Clubhouse, Playground, Pool, Tennis Court(s)
- Services included: Pool(s), Snow Removal, Tennis Courts, Trash
- HOA fee: $382 quarterly
Location
- Region: Charlottesville
Financial & listing details
- Price per square foot: $206/sqft
- Tax assessed value: $684,600
- Annual tax amount: $6,816
- Date on market: 10/13/2026
- Exclusions: Jetted Bathtub (sold as-is) has not be used recently. Speakers convey as-is. Current owners do not use.
Estimated market value
$849,300
$807,000 - $892,000
$3,851/mo
Price history
| Date | Event | Price |
|---|---|---|
| 10/14/2026 | Listed for sale | $875,000+56.3%$206/sqft |
Source:  CAAR #682979 Report a problem CAAR #682979 Report a problem | ||
| 6/1/2005 | Sold | $560,000$132/sqft |
Source: Agent Provided Report a problem | ||
Public tax history
| Year | Property taxes | Tax assessment |
|---|---|---|
| 2025 | $6,120 +15.3% | $684,600 +10.2% |
| 2024 | $5,307 -0.7% | $621,400 -0.7% |
| 2023 | $5,342 +10% | $625,500 +10% |
| 2022 | $4,857 +15.2% | $568,700 +15.2% |
| 2021 | $4,215 +2.5% | $493,500 +2.5% |
| 2020 | $4,111 -2% | $481,400 -2% |
| 2019 | $4,194 +6.1% | $491,100 +4.2% |
| 2018 | $3,953 +102% | $471,100 +1% |
| 2017 | $1,957 -52% | $466,500 -3.9% |
| 2016 | $4,074 +107.6% | $485,600 +1.3% |
| 2015 | $1,962 | $479,200 +3.9% |
| 2014 | -- | $461,000 -0.8% |
| 2013 | -- | $464,900 -0.8% |
| 2012 | -- | $468,700 -0.8% |
| 2011 | -- | $472,600 +2.4% |
| 2010 | -- | $461,700 -4% |
| 2009 | -- | $480,700 -4% |
| 2008 | -- | $500,900 -2.2% |
| 2007 | -- | $512,400 +13.1% |
| 2006 | -- | $453,100 |
| 2005 | -- | $453,100 +30.7% |
| 2004 | -- | $346,800 |
| 2003 | -- | $346,800 +5.9% |
| 2002 | -- | $327,400 |
| 2001 | -- | $327,400 |
Find assessor info on the county website
Monthly payment
Est. payment
Payment breakdown
Explore the cost of this home by adjusting the details. Changes won't be saved.Climate risks
Neighborhood: 22901
Nearby schools
Schools provided by the listing agent
- Elementary: Woodbrook
- Middle: Journey
- High: Albemarle
Source: CAAR. This data may not be complete. We recommend contacting the local school district to confirm school assignments for this home.
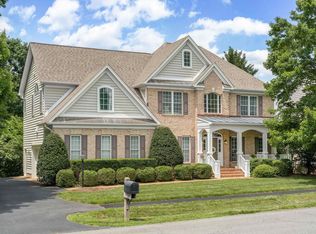
- $825,0004 bd4 ba3.6k sqft1251 Still Meadow Ave, Charlottesville, VA 22901Sold
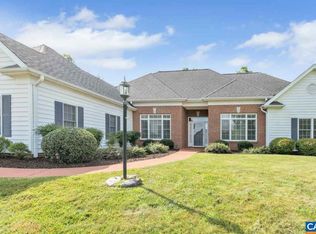
- $728,3004 bd3 ba3k sqft1010 Still Meadow Xing, Charlottesville, VA 22901Off Market
- $736,7003 bd3 ba2.5k sqft1246 Still Meadow Ave, Charlottesville, VA 22901Off Market
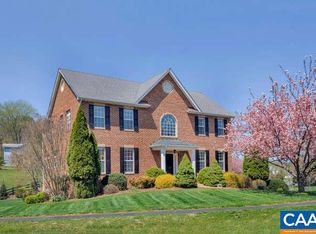
- $872,6004 bd3 ba3.2k sqft1003 Still Meadow Xing, Charlottesville, VA 22901Off Market
Similar homes
- $895,0004 bd4 ba2.7k sqft1665 Brandywine Dr, Charlottesville, VA 22901For Sale

 MLS ID #682910, KEVIN HOLT, NEST REALTY GROUP. CAAR
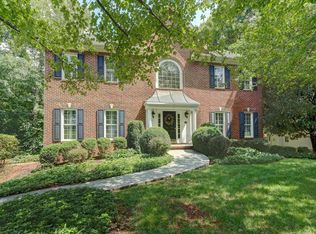
 - $875,0005 bd4 ba3.8k sqft1376 Dunlora Dr, Charlottesville, VA 22901For Sale
 MLS ID #681339, DENISE RAMEY TEAM, LONG & FOSTER - CHARLOTTESVILLE WEST. CAAR
 - $699,9006 bd3 ba3.1k sqft2937 Brookmere Rd, Charlottesville, VA 22901For Sale
 MLS ID #682454, DEBBIE KENT, COTTAGE STREET REALTY, LLC. CAAR
 - $745,0003 bd4 ba3k sqft321 Dover Rd, Charlottesville, VA 22901For Sale
 MLS ID #682074, KATE HERRING, TERRA FIRMA REAL ESTATE, LLC. CAAR
 - $675,0004 bd3 ba3.7k sqft403 Carrsbrook Dr, Charlottesville, VA 22901For SaleMLS ID #680021, DENISE RAMEY TEAM, LONG & FOSTER - CHARLOTTESVILLE WEST. CAAR
- $759,0005 bd4 ba3k sqft1410 Hillbrook Ct, Charlottesville, VA 22901For SaleMLS ID #682067, TODD MCGEE, NEST REALTY GROUP. CAAR
- $899,9004 bd3 ba2.7k sqft1936 Bentivar Farm Rd, Charlottesville, VA 22911For SaleMLS ID #680915, BROOKE THOMPSON, COMPASS-Avenue. CAAR
- $495,0004 bd3 ba2.3k sqft2220 Dominion Dr, Charlottesville, VA 22901For SaleMLS ID #682994, DAVID COOKE, LONG & FOSTER - CHARLOTTESVILLE. CAAR
- $939,0004 bd3 ba3.3k sqft1158 Farrow Dr, Charlottesville, VA 22901For SaleMLS ID #680635, JAY KALAGHER, LONG & FOSTER - CHARLOTTESVILLE. CAAR
- $729,0004 bd3 ba2.9k sqft1230 Dunlora Dr, Charlottesville, VA 22901For SaleMLS ID #682006, DENISE RAMEY TEAM, LONG & FOSTER - CHARLOTTESVILLE WEST. CAAR
- $779,0004 bd3 ba2.8k sqft2515 Northfield Rd, Charlottesville, VA 22901For SaleMLS ID #678776, ANGELINA SANTUS, EXP REALTY LLC - STAFFORD. CAAR
- $599,9904 bd2 ba2.2k sqft337 Carrsbrook Dr, Charlottesville, VA 22901For SaleMLS ID #675687, HARRY RINDLER, LONG & FOSTER - CHARLOTTESVILLE. CAAR
- $585,0005 bd4 ba3.1k sqft2606 Huntington Rd, Charlottesville, VA 22901For SaleMLS ID #681661, GARY PALMER, TOWN REALTY. CAAR
- $995,0004 bd5 ba3.9k sqft2085 Bentivar Dr, Charlottesville, VA 22911For SaleMLS ID #679251, JAMIE WHITE, JAMIE WHITE REAL ESTATE. CAAR
- $854,9003 bd3 ba2.2k sqft466A Postles Rd, Charlottesville, VA 22901New ConstructionCAAR
- $579,9004 bd3 ba2.5k sqft1141 Hearthglow Ct, Charlottesville, VA 22901For SaleMLS ID #680964, BRUCE BOSSELMAN, KLINE MAY REALTY, LLC. CAAR
- $925,0003 bd3 ba2.9k sqft1721 Yorktown Dr, Charlottesville, VA 22901For SaleMLS ID #678097, BRITTNEY WILLS, LORING WOODRIFF REAL ESTATE ASSOCIATES. CAAR
- $575,0003 bd3 ba2.2k sqft1755 Hearthglow Ln, Charlottesville, VA 22901For SaleMLS ID #682544, ERIN HALL, NEST REALTY GROUP. CAAR
- $819,0004 bd5 ba4.3k sqft2669 Kendalwood Ln, Charlottesville, VA 22911For SaleMLS ID #679338, DEBBIE KENT, COTTAGE STREET REALTY, LLC. CAAR
- $935,0004 bd4 ba2.3k sqft1515 Barnett St, Charlottesville, VA 22901For Sale
 MLS ID #VAAB2001262, Rebecca Bulkeley, Hubba Real Estate Services Inc. Bright MLS
