Elegant, stylish, and sophisticated, this pristine, custom one-level home in desirable Bentivar neighborhood will wow! Gorgeous, fully-fenced and expertly landscaped backyard is ideal for playing, gardening, bird-watching or enjoying the change of seasons from the updated, private covered deck or stone patio below. A gracious, dedicated foyer welcomes you to this light-filled, expansive open floor plan. Host holiday dinners in this formal dining room boasting a tray ceiling, dentil molding and wainscoting. Spacious living room with show stopping wall to wall windows over looking the deck into the park-like backyard. Large eat-in kitchen with granite countertops, island, stainless steel appliances and pantry is adjacent to the cozy family room with gas fireplace and access to the covered deck. Tucked away just off of the kitchen is a laundry room that leads to a two-car, on-grade garage. On the other side of the home is a huge primary suite with access to the deck, separate vanities, soaking tub, and custom organized walk-in closet. Three more good sized bedrooms and two full baths round out the first floor. Conditioned craft room/office in basement, plus over 2,300 sq.ft.+/- of unfinished space, ideal storage or ready to finish!
Active
$949,900
1936 Bentivar Farm Rd, Charlottesville, VA 22911
4beds
2,763sqft
Single Family Residence
Built in 2003
2.65 Acres Lot
$941,700 Zestimate®
$344/sqft
$-- HOA
What's special
Stone patioUpdated private covered deckTwo-car on-grade garageLaundry roomGracious dedicated foyerSoaking tubCustom organized walk-in closet
- 15 days
- 1,273
- 72
Likely to sell faster than
Zillow last checked:
Listing updated:
Listed by:
BROOKE THOMPSON 434-987-7914,
COMPASS-Avenue 434-270-8839
Source: CAAR,MLS#: 680915 Originating MLS: Charlottesville Area Association of Realtors
Originating MLS: Charlottesville Area Association of RealtorsFacts & features
Interior
Bedrooms & bathrooms
- Bedrooms: 4
- Bathrooms: 3
- Full bathrooms: 3
- Main level bathrooms: 3
- Main level bedrooms: 4
Rooms
- Room types: Bathroom, Bedroom, Dining Room, Family Room, Full Bath, Foyer, Kitchen, Laundry, Living Room
Primary bedroom
- Level: First
Bedroom
- Level: First
Primary bathroom
- Level: First
Bathroom
- Level: First
Dining room
- Level: First
Family room
- Level: First
Foyer
- Level: First
Kitchen
- Level: First
Laundry
- Level: First
Living room
- Level: First
Heating
- Central, Propane
Cooling
- Central Air
Appliances
- Included: Double Oven, Dishwasher, Disposal, Gas Range, Microwave, Dryer, Washer
Features
- Double Vanity, Primary Downstairs, Walk-In Closet(s), Tray Ceiling(s), Entrance Foyer, Eat-in Kitchen, Kitchen Island, Recessed Lighting, Vaulted Ceiling(s)
- Flooring: Ceramic Tile, Hardwood
- Windows: Double Pane Windows, Screens, Tilt-In Windows, Vinyl
- Basement: Exterior Entry,Partially Finished,Unfinished,Walk-Out Access
- Has fireplace: Yes
- Fireplace features: Gas, Glass Doors, Gas Log
Interior area
- Total structure area: 5,565
- Total interior livable area: 2,763 sqft
- Finished area above ground: 2,543
- Finished area below ground: 220
Property
Parking
- Total spaces: 2
- Parking features: Attached, Electricity, Garage, Garage Door Opener, Garage Faces Side
- Attached garage spaces: 2
Features
- Levels: One
- Stories: 1
- Patio & porch: Rear Porch, Covered, Deck, Front Porch, Patio, Porch
- Exterior features: Fully Fenced
- Fencing: Fenced,Full
Lot
- Size: 2.65 Acres
- Features: Garden, Landscaped, Wooded
Details
- Parcel number: 04600000015900
- Zoning description: R Residential
Construction
Type & style
- Home type: SingleFamily
- Architectural style: Ranch
- Property subtype: Single Family Residence
Materials
- Brick, Fiber Cement, Stick Built
- Foundation: Brick/Mortar, Poured
- Roof: Architectural
Condition
- New construction: No
- Year built: 2003
Utilities & green energy
- Sewer: Septic Tank
- Water: Private, Well
- Utilities for property: Cable Available
Community & HOA
Community
- Subdivision: BENTIVAR
HOA
- Has HOA: No
Location
- Region: Charlottesville
Financial & listing details
- Price per square foot: $344/sqft
- Tax assessed value: $774,900
- Annual tax amount: $8,335
- Date on market: 8/20/2026
Estimated market value
$941,700
$895,000 - $989,000
$3,348/mo
Price history
| Date | Event | Price |
|---|---|---|
| 8/20/2026 | Listed for sale | $949,900+74.3%$344/sqft |
Source:  CAAR #680915 Report a problem CAAR #680915 Report a problem | ||
| 5/28/2010 | Sold | $545,000-2.7%$197/sqft |
Source: Public Record Report a problem | ||
| 2/25/2010 | Listed for sale | $559,900$203/sqft |
Source: Re/Max Assured Properties #473922 Report a problem | ||
Public tax history
| Year | Property taxes | Tax assessment |
|---|---|---|
| 2025 | $6,928 +15.7% | $774,900 +10.5% |
| 2024 | $5,987 -3.2% | $701,000 -3.2% |
| 2023 | $6,186 +12.2% | $724,300 +12.2% |
| 2022 | $5,514 +10.5% | $645,700 +10.5% |
| 2021 | $4,991 -0.4% | $584,400 -0.4% |
| 2020 | $5,010 +2.9% | $586,700 +2.9% |
| 2019 | $4,870 +9.5% | $570,200 +7.6% |
| 2018 | $4,446 +88.4% | $529,900 -5.8% |
| 2017 | $2,359 -48.9% | $562,400 +2.2% |
| 2016 | $4,617 +116.2% | $550,300 +5.5% |
| 2015 | $2,136 | $521,500 |
| 2014 | -- | $521,500 -0.8% |
| 2013 | -- | $525,500 -0.7% |
| 2012 | -- | $529,400 +0.4% |
| 2011 | -- | $527,100 -0.7% |
| 2010 | -- | $531,000 -3.9% |
| 2009 | -- | $552,600 -4.7% |
| 2008 | -- | $579,800 -3.3% |
| 2007 | -- | $599,500 +15.3% |
| 2006 | -- | $519,900 |
| 2005 | -- | $519,900 +16.9% |
| 2004 | -- | $444,700 +325.6% |
| 2003 | -- | $104,500 +22.9% |
| 2002 | -- | $85,000 |
| 2001 | -- | $85,000 |
Find assessor info on the county website
Monthly payment
Est. payment
Payment breakdown
Explore the cost of this home by adjusting the details. Changes won't be saved.Climate risks
Neighborhood: 22911
Nearby schools
Schools provided by the listing agent
- Elementary: Baker-Butler
- Middle: Lakeside
- High: Albemarle
Source: CAAR. This data may not be complete. We recommend contacting the local school district to confirm school assignments for this home.
- $960,9004 bd3 ba2.7k sqft1946 Bentivar Farm Rd, Charlottesville, VA 22911Off Market
- $808,9004 bd3 ba3.1k sqft1886 Bentivar Farm Rd, Charlottesville, VA 22911Off Market

- $788,7004 bd2 ba2.8k sqft1915 Bentivar Farm Rd, Charlottesville, VA 22911Off Market

- $1,353,8005 bd4 ba5.3k sqft2245 Oakridge Ct, Charlottesville, VA 22911Off Market
Similar homes
- $995,0004 bd5 ba3.9k sqft2085 Bentivar Dr, Charlottesville, VA 22911For Sale
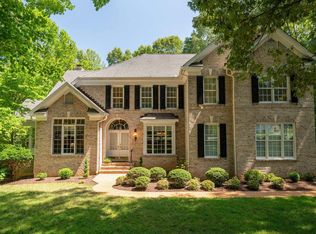
 MLS ID #679251, JAMIE WHITE, JAMIE WHITE REAL ESTATE. CAAR
 - $755,0004 bd3 ba3.6k sqft2529 Montgomery Ridge Rd, Charlottesville, VA 22911For Sale
 MLS ID #681328, JANET BRADLEY, HOMESELL REALTY. CAAR
 - $890,0005 bd4 ba3.8k sqft1376 Dunlora Dr, Charlottesville, VA 22901For Sale
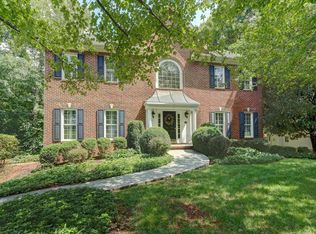 MLS ID #681339, DENISE RAMEY TEAM, LONG & FOSTER - CHARLOTTESVILLE WEST. CAAR
 - $879,9004 bd4 ba2k sqft194A Otis St, Charlottesville, VA 22911New Construction
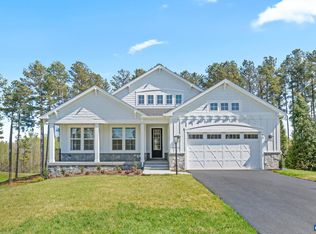 CAAR
CAAR - $505,0004 bd3 ba2.6k sqft412 Berwick Ct, Charlottesville, VA 22901For SaleMLS ID #681561, SAL MILIONE, TARGET THE MARKET REAL ESTATE. CAAR
- $949,9003 bd2 ba3k sqft11826 Decerbo Ter, Charlottesville, VA 22911New ConstructionMLS ID #681162, TIM RIGNEY, STORY HOUSE REAL ESTATE. CAAR
- $859,9004 bd4 ba3.3k sqft127C Marcella St, Charlottesville, VA 22911New ConstructionCAAR
- $839,9004 bd4 ba2.5k sqft127B Marcella St, Charlottesville, VA 22911New ConstructionCAAR
- $619,9904 bd2 ba2.2k sqft337 Carrsbrook Dr, Charlottesville, VA 22901For SaleMLS ID #675687, HARRY RINDLER, LONG & FOSTER - CHARLOTTESVILLE. CAAR
- $809,9004 bd4 ba2.1k sqft127D Marcella St, Charlottesville, VA 22911New ConstructionCAAR
- $749,8604 bd3 ba2.5k sqft1198 Sablewood Dr, Charlottesville, VA 22911New ConstructionCAAR
- $595,0004 bd3 ba2.5k sqft1141 Hearthglow Ct, Charlottesville, VA 22901For SaleMLS ID #680964, BRUCE BOSSELMAN, KLINE MAY REALTY, LLC. CAAR
- $675,0004 bd3 ba3.7k sqft403 Carrsbrook Dr, Charlottesville, VA 22901For SaleMLS ID #680021, DENISE RAMEY TEAM, LONG & FOSTER - CHARLOTTESVILLE WEST. CAAR
- $804,9005 bd4 ba2.7k sqft117B Marcella Ct, Charlottesville, VA 22911New ConstructionCAAR
- $739,9004 bd3 ba2.7k sqft111D Marcella St, Charlottesville, VA 22911New ConstructionCAAR
- $899,9004 bd3 ba2.4k sqft190 Fowler St, Charlottesville, VA 22901New ConstructionMLS ID #675221, BRYANT MORTIMER, DOGWOOD REALTY GROUP LLC. CAAR
- $929,9004 bd3 ba2.2k sqft67 Miranda Xing, Charlottesville, VA 22901New ConstructionMLS ID #678970, BRYANT MORTIMER, DOGWOOD REALTY GROUP LLC. CAAR
- $769,9003 bd3 ba3.3k sqft111C Marcella St, Charlottesville, VA 22911New ConstructionMLS ID #680042, AMANDA KATE LEMON, NEST REALTY GROUP. CAAR
