Summer 2027 Delivery Date! Come Visit Dunlora Village, just minutes from Downtown Charlottesville and UVA with Rivanna River access and walking trails throughout! This Mechum Floor Plan Listing includes a finished basement rec room, bed room and full bath! 5 generous bedrooms and 5 full baths, including a luxurious owner's suite, featuring an expansive walk-in closet and spacious shower with tile floor and frameless glass enclosure. Quality features throughout including 2x6 exterior walls, R-19 insulation, custom Mahogany front door, 15 SEER HVAC with separate zones for each floor and so much more.
Active
$949,900
2672 Miranda Xing, Charlottesville, VA 22901
5beds
3,440sqft
Farm, Single Family Residence
Built in 2027
5,662 Square Feet Lot
$-- Zestimate®
$276/sqft
$165/mo HOA
What's special
Finished basement rec roomExpansive walk-in closet
- 4 days
- 154
- 9
Zillow last checked:
Listing updated:
Listed by:
BRYANT MORTIMER 434-996-0103,
NEST REALTY GROUP 434-566-0121
Source: CAAR,MLS#: 683526 Originating MLS: Charlottesville Area Association of Realtors
Facts & features
Interior
Bedrooms & bathrooms
- Bedrooms: 5
- Bathrooms: 6
- Full bathrooms: 5
- 1/2 bathrooms: 1
- Main level bathrooms: 1
Rooms
- Room types: Bathroom, Bedroom, Dining Room, Family Room, Full Bath, Foyer, Great Room, Half Bath, Kitchen, Laundry, Loft, Living Room, Primary Bedroom, Mud Room, Recreation, Study, Utility Room
Primary bedroom
- Level: Second
Bedroom
- Level: Second
Bedroom
- Level: Second
Bedroom
- Level: Second
Bedroom
- Level: Basement
Primary bathroom
- Level: Second
Bathroom
- Level: Second
Bathroom
- Level: Second
Bathroom
- Level: Second
Bathroom
- Level: Basement
Dining room
- Level: First
Great room
- Level: First
Half bath
- Level: First
Kitchen
- Level: First
Laundry
- Level: Second
Mud room
- Level: First
Recreation
- Level: Basement
Study
- Level: First
Heating
- Central, Electric, Heat Pump
Cooling
- Central Air, Heat Pump
Appliances
- Included: Dishwasher, ENERGY STAR Qualified Appliances, Electric Range, Disposal, Microwave, Refrigerator
- Laundry: Washer Hookup, Dryer Hookup
Features
- Double Vanity, Walk-In Closet(s), Butler's Pantry, Tray Ceiling(s), Entrance Foyer, Eat-in Kitchen, Kitchen Island, Loft, Mud Room, Programmable Thermostat, Recessed Lighting, Utility Room, Vaulted Ceiling(s)
- Flooring: Carpet, Ceramic Tile, Wood
- Windows: Insulated Windows, Low-Emissivity Windows, Screens, Transom Window(s), Vinyl
- Basement: Walk-Out Access
Interior area
- Total structure area: 4,095
- Total interior livable area: 3,440 sqft
- Finished area above ground: 2,711
- Finished area below ground: 729
Video & virtual tour
Property
Parking
- Total spaces: 2
- Parking features: Asphalt, Attached, Garage Faces Front, Garage, Garage Door Opener
- Attached garage spaces: 2
Features
- Levels: Two
- Stories: 2
- Patio & porch: Patio
- Exterior features: Rain Gutters
- Pool features: None
Lot
- Size: 5,662 Square Feet
- Features: Landscaped, Native Plants
Details
- Parcel number: 062G01B0006700
- Zoning description: R-1 Residential
Construction
Type & style
- Home type: SingleFamily
- Architectural style: Craftsman,Farmhouse
- Property subtype: Farm, Single Family Residence
Materials
- Blown-In Insulation, Fiber Cement, HardiPlank Type, Stick Built, Stone
- Foundation: Poured, Slab
- Roof: Architectural,Metal,Other
Condition
- New construction: Yes
- Year built: 2027
Details
- Builder name: CRAIG BUILDERS
Utilities & green energy
- Sewer: Public Sewer
- Water: Public
- Utilities for property: Fiber Optic Available
Community & HOA
Community
- Features: Sidewalks
- Security: Dead Bolt(s), Carbon Monoxide Detector(s), Radon Mitigation System
- Subdivision: DUNLORA VILLAGE
HOA
- Has HOA: Yes
- Amenities included: Trail(s)
- HOA fee: $165 monthly
Location
- Region: Charlottesville
Financial & listing details
- Price per square foot: $276/sqft
- Date on market: 10/28/2026
Estimated market value
Not available
Estimated sales range
Not available
Not available
Price history
| Date | Event | Price |
|---|---|---|
| 10/28/2026 | Listed for sale | $949,900$276/sqft |
Source:  CAAR #683526 Report a problem | ||
Public tax history
Tax history is unavailable.
Monthly payment
Est. payment
Payment breakdown
Explore the cost of this home by adjusting the details. Changes won't be saved.Climate risks
Neighborhood: 22901
Nearby schools
Schools provided by the listing agent
- Elementary: Agnor
- Middle: Burley
- High: Albemarle
Source: CAAR. This data may not be complete. We recommend contacting the local school district to confirm school assignments for this home.
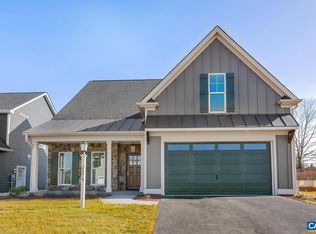
- $899,9003 bd3 ba2.1k sqft267 Miranda Xing, Charlottesville, VA 22901New Construction
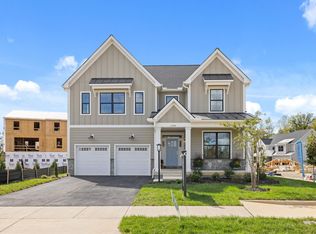
- $887,5005 bd6 ba3.9k sqft68 Miranda Xing, Charlottesville, VA 22901Pending
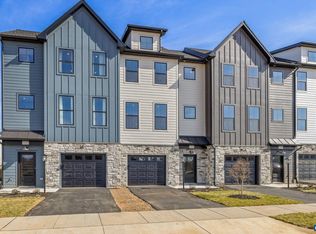
- $529,9004 bd4 ba2.2k sqft3089 Miranda Xing, Charlottesville, VA 22901Pending
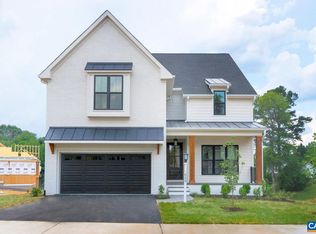
- $899,9004 bd3 ba2.2k sqft67 Miranda Xing, Charlottesville, VA 22901New Construction
Similar homes
- $--4 bd4 ba2.9k sqft1061 Ramblewood Pl, Charlottesville, VA 22901AuctionXome
- $799,0004 bd4 ba3.1k sqft1236 Farrow Dr, Charlottesville, VA 22901For Sale
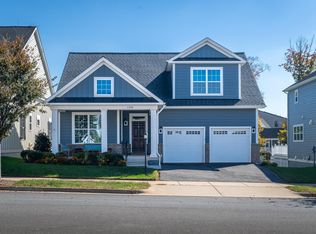
 MLS ID #683613, SUSAN RERES, HOWARD HANNA ROY WHEELER REALTY CO.- CHARLOTTESVILLE. CAAR
- $749,9004 bd4 ba2.8k sqft507 Tyree Ln, Charlottesville, VA 22901For Sale
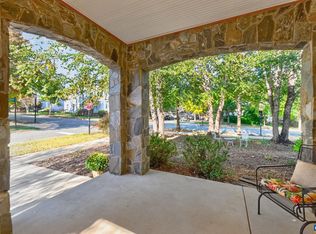 MLS ID #683599, TARA SAVAGE, KELLER WILLIAMS ALLIANCE - CHARLOTTESVILLE. CAAR
- $916,9503 bd3 ba2.4k sqft460A Postles Rd, Charlottesville, VA 22901New Construction
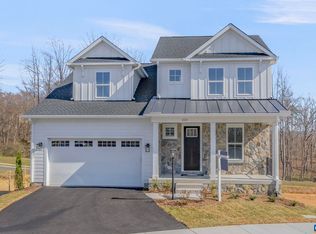 CAAR
- $899,9003 bd3 ba2.1k sqft267 Miranda Xing, Charlottesville, VA 22901New ConstructionMLS ID #683627, BRYANT MORTIMER, NEST REALTY GROUP. CAAR
- $999,8745 bd6 ba3.9k sqft1749 Fowler St, Charlottesville, VA 22901New ConstructionCAAR
- $750,0004 bd4 ba3.2k sqft2174 Loring Cir, Charlottesville, VA 22901For SaleMLS ID #680767, ERIN HALL, NEST REALTY GROUP. CAAR
- $879,9003 bd3 ba2.2k sqft453A Patsey Ln, Charlottesville, VA 22901New ConstructionCAAR
- $875,0006 bd4 ba4.2k sqft1245 Still Meadow Ave, Charlottesville, VA 22901For SaleMLS ID #682979, DENISE RAMEY TEAM, LONG & FOSTER - CHARLOTTESVILLE WEST. CAAR
- $899,9004 bd3 ba2.4k sqft190 Fowler St, Charlottesville, VA 22901New ConstructionMLS ID #675221, BRYANT MORTIMER, NEST REALTY GROUP. CAAR
- $999,9004 bd3 ba2.7k sqft1613 King Mountain Rd, Charlottesville, VA 22901For SaleMLS ID #682443, ANDREA HUBBELL, CORE REAL ESTATE PARTNERS LLC. CAAR
- $975,0004 bd4 ba2.8k sqft102 Meadowbrook Ct, Charlottesville, VA 22901For SaleMLS ID #678099, BRITTNEY WILLS, LORING WOODRIFF REAL ESTATE ASSOCIATES. CAAR
- $895,0004 bd4 ba2.7k sqft1665 Brandywine Dr, Charlottesville, VA 22901For SaleMLS ID #682910, KEVIN HOLT, NEST REALTY GROUP. CAAR
- $729,0004 bd3 ba2.9k sqft1230 Dunlora Dr, Charlottesville, VA 22901For SaleMLS ID #682006, DENISE RAMEY TEAM, LONG & FOSTER - CHARLOTTESVILLE WEST. CAAR
- $899,9004 bd3 ba2.2k sqft67 Miranda Xing, Charlottesville, VA 22901New ConstructionMLS ID #678970, BRYANT MORTIMER, NEST REALTY GROUP. CAAR
- $999,9003 bd2 ba1.8k sqft86 Renee Ln #B, Charlottesville, VA 22901New ConstructionMLS ID #682778, BRYANT MORTIMER, NEST REALTY GROUP. CAAR
- $759,0005 bd4 ba3k sqft1410 Hillbrook Ct, Charlottesville, VA 22901For SaleMLS ID #682067, TODD MCGEE, NEST REALTY GROUP. CAAR
- $525,0004 bd2 ba1.8k sqft2708 Northfield Rd, Charlottesville, VA 22901For SaleMLS ID #683465, ERRIN SEARCY, STORY HOUSE REAL ESTATE. CAAR
- $899,9004 bd4 ba2.6k sqft3813 Decerbo Ter, Charlottesville, VA 22901New ConstructionMLS ID #682762, ISABELLA MARTIN, SALLY DU BOSE REAL ESTATE PARTNERS. CAAR
