PRESALE 2026 delivery. Located in a vibrant area where every corner tells a story, Dunlora Village invites you to embrace a lifestyle that connects you to nature and the heart of a welcoming town. The Cismont single-family home features 3-4 bedrooms and 2.5-3.5 baths. Characterized by its main-level living design, the Cismont offers a plan with the primary bedroom, kitchen, laundry room, great room, and home office conveniently located on the first floor. This design also features 2 additional guest bedrooms, a full bath, and loft space on the second floor. The kitchen showcases granite countertops, maple cabinetry, and stainless steel appliances. Personalize this home with vaulted ceilings, wood beams, a covered or screened rear deck/patio, and multiple exterior options. Situated along the Rivanna River, Dunlora Village will offer multiple community spaces for endless adventures. Homeowners will have the option to explore many new experiences with a variety of homesites available. Similar photos.
Closed
$899,022
3418 Odom Ct, Charlottesville, VA 22901
4beds
2,548sqft
Single Family Residence
Built in 2026
9,583 Square Feet Lot
$-- Zestimate®
$353/sqft
$-- Estimated rent
Home value
Not available
Estimated sales range
Not available
Not available
Zestimate® history
Owner options
List your home for rent
Find your next renter with Zillow Rental Manager. Plus, with online applications, you can quickly screen prospective tenants – for free.
Refinance and save
$6,353/mo
Est. payment
Refinancing to a lower rate could help reduce your monthly payments and save thousands over the life of the loan.
$6,353/mo
Est. payment
Explore your selling options
Work with a Zillow partner agent
Leverage their expertise and Zillow's premium Showcase listings to get your home seen by more buyers.
Get startedList with your own agent
Get your home in front of millions of buyers by listing it on Zillow.
Learn how to do itSell it yourself
Take full control of how buyers see your home on Zillow by listing For Sale by Owner (FSBO).
List your homeWhat's special
Zillow last checked:
Listing updated:
Listed by:
GREG SLATER 434-981-6655,
NEST REALTY GROUP
Bought with:
HELEN ASCOLI, 0225209289
NEST REALTY GROUP
Source: CAAR,MLS#: 671506 Originating MLS: Charlottesville Area Association of Realtors
Originating MLS: Charlottesville Area Association of RealtorsFacts & features
Interior
Bedrooms & bathrooms
- Bedrooms: 4
- Bathrooms: 3
- Full bathrooms: 2
- 1/2 bathrooms: 1
- Main level bathrooms: 2
- Main level bedrooms: 1
Rooms
- Room types: Bathroom, Breakfast Room/Nook, Bedroom, Dining Room, Family Room, Full Bath, Foyer, Great Room, Half Bath, Kitchen, Laundry, Loft, Living Room, Primary Bedroom, Mud Room, Office, Recreation, Study
Primary bedroom
- Level: First
Bedroom
- Level: Second
Bathroom
- Level: First
Bathroom
- Level: Second
Breakfast room nook
- Level: First
Foyer
- Level: First
Great room
- Level: First
Half bath
- Level: First
Kitchen
- Level: First
Laundry
- Level: First
Mud room
- Level: First
Recreation
- Level: Basement
Study
- Level: First
Heating
- Central, Heat Pump
Cooling
- Central Air, Heat Pump
Appliances
- Included: Dishwasher, ENERGY STAR Qualified Appliances, Electric Range, Disposal, Microwave, Heat Pump Water Heater
- Laundry: Washer Hookup, Dryer Hookup
Features
- Double Vanity, Primary Downstairs, Walk-In Closet(s), Breakfast Bar, Entrance Foyer, Home Office, Loft, Mud Room, Recessed Lighting, WaterSense Fixture(s)
- Flooring: Carpet, CRI Green Label Plus Certified Carpet, Ceramic Tile, Hardwood
- Windows: Low-Emissivity Windows, Screens, Vinyl
- Basement: Full,Interior Entry,Walk-Out Access,Sump Pump
Interior area
- Total structure area: 4,138
- Total interior livable area: 2,548 sqft
- Finished area above ground: 2,158
- Finished area below ground: 390
Property
Parking
- Total spaces: 2
- Parking features: Asphalt, Attached, Garage, Garage Door Opener, Garage Faces Rear
- Attached garage spaces: 2
Accessibility
- Accessibility features: Accessible Electrical and Environmental Controls, Accessible Doors, Accessible Entrance, Accessible Hallway(s)
Features
- Levels: Two
- Stories: 2
- Patio & porch: Rear Porch, Covered, Front Porch, Patio, Porch
- Pool features: None
- Has view: Yes
- View description: Residential, Trees/Woods
Lot
- Size: 9,583 Square Feet
- Features: Landscaped, Level, Private, Drainage
Details
- Additional structures: None
- Parcel number: 16
- Zoning description: PUD Planned Unit Development
- Other equipment: Air Purifier
Construction
Type & style
- Home type: SingleFamily
- Architectural style: Craftsman
- Property subtype: Single Family Residence
Materials
- Blown-In Insulation, Fiber Cement, Low VOC Insulation, Stick Built, Stone, Cement Siding, Ducts Professionally Air-Sealed
- Foundation: Poured
- Roof: Composition,Shingle
Condition
- New construction: Yes
- Year built: 2026
Details
- Builder name: SOUTHERN DEVELOPMENT HOMES
Utilities & green energy
- Electric: Underground
- Sewer: Public Sewer
- Water: Public
- Utilities for property: Cable Available, Fiber Optic Available, Natural Gas Available
Green energy
- Green verification: HERS Index Score, Pearl Certification
- Indoor air quality: Filtration, Low VOC Paint/Materials
Community & HOA
Community
- Features: None
- Security: Dead Bolt(s), Smoke Detector(s), Carbon Monoxide Detector(s), Radon Mitigation System
- Subdivision: DUNLORA VILLAGE
HOA
- Has HOA: Yes
- Amenities included: Picnic Area, Playground, Sports Fields, Trail(s)
- Services included: Association Management, Common Area Maintenance, Maintenance Grounds, Playground, Trash
- HOA fee: $495 quarterly
Location
- Region: Charlottesville
Financial & listing details
- Price per square foot: $353/sqft
- Annual tax amount: $6,062
- Date on market: 11/30/2025
Price history
| Date | Event | Price |
|---|---|---|
| 9/25/2026 | Sold | $899,022+8.6%$353/sqft |
Source:  CAAR #671506 Report a problem CAAR #671506 Report a problem | ||
| 12/1/2025 | Pending sale | $827,900$325/sqft |
Source: CAAR #671506 Report a problem | ||
Public tax history
Tax history is unavailable.
Neighborhood: 22901
Nearby homes

- $799,9003 bd3 ba1.9k sqft71A Miranda Xing, Charlottesville, VA 22901New Construction

- $539,9004 bd4 ba2.2k sqft3089 Miranda Xing, Charlottesville, VA 22901New Construction
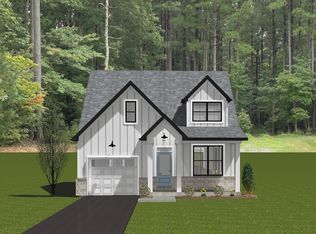
- $826,2434 bd4 ba2.6k sqft65 Miranda Xing, Charlottesville, VA 22911Pending
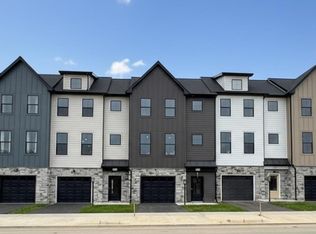
- $589,9003 bd4 ba2.2k sqft3091 Miranda Xing, Charlottesville, VA 22911Sold
- $1,077,1685 bd3 ba2.9k sqft64 Miranda Xing, Charlottesville, VA 22901Pending
- $597,0003 bd4 ba2.2k sqft3095 Miranda Xing, Charlottesville, VA 22911Sold
- $834,9004 bd4 ba2.6k sqft71B Miranda Xing, Charlottesville, VA 22901New Construction
- $929,9004 bd3 ba2.2k sqft67 Miranda Xing, Charlottesville, VA 22901New Construction
Nearby schools
GreatSchools rating
- 3/10Agnor-Hurt Elementary SchoolGrades: PK-5Distance: 1.9 mi
- 4/10Jackson P Burley Middle SchoolGrades: 6-8Distance: 3 mi
- 5/10Albemarle High SchoolGrades: 9-12Distance: 2.8 mi
Schools provided by the listing agent
- Elementary: Agnor
- Middle: Burley
- High: Albemarle
Source: CAAR. This data may not be complete. We recommend contacting the local school district to confirm school assignments for this home.


Get pre-qualified for a loan
At Zillow Home Loans, we can pre-qualify you in as little as 5 minutes with no impact to your credit score.An equal housing lender. NMLS #10287.
- Virginia
- Albemarle County
- Charlottesville
- 22901
- 3418 Odom Ct
