A classic 1958 mid-century modern brick home situated on a bright, sunny .30-acre corner lot in Berkeley, one of Albemarle County's established neighborhoods. Offering 2,324 finished sq. ft, this inviting residence retains much of its original character, featuring hardwood floors throughout most of the main level and a large picture window that fills the living room with natural light. The main level includes a living room, dining room, kitchen, three bedrooms, two full baths and a versatile sewing/workroom. The finished lower level features a spacious recreation room, fourth bedroom with adjoining half bath, plus additional unfinished storage/workshop and utility/laundry areas. A one-car garage, covered front porch and rear patio add to the home's appeal. The open, sun-filled yard offers excellent opportunities for gardening and outdoor enjoyment. Conveniently located near shopping, dining and amenities along the Seminole Trail/US 29 North corridor. A wonderful opportunity to enjoy the charm of a classic mid-century home, sunny corner setting and the convenience of living in one of Albemarle County's established neighborhoods.
Active
$495,000
2220 Dominion Dr, Charlottesville, VA 22901
4beds
2,324sqft
Single Family Residence
Built in 1958
0.3 Acres Lot
$485,800 Zestimate®
$213/sqft
$-- HOA
What's special
- 12 days
- 926
- 36
Likely to sell faster than
Zillow last checked:
Listing updated:
Listed by:
DAVID COOKE 434-981-1667,
LONG & FOSTER - CHARLOTTESVILLE 434-260-5355
Source: CAAR,MLS#: 682994 Originating MLS: Charlottesville Area Association of Realtors
Facts & features
Interior
Bedrooms & bathrooms
- Bedrooms: 4
- Bathrooms: 3
- Full bathrooms: 2
- 1/2 bathrooms: 1
- Main level bathrooms: 2
- Main level bedrooms: 3
Rooms
- Room types: Bathroom, Bedroom, Dining Room, Full Bath, Half Bath, Kitchen, Laundry, Living Room, Primary Bathroom, Primary Bedroom, Recreation, Utility Room
Primary bedroom
- Level: First
Bedroom
- Level: First
Primary bathroom
- Level: First
Bathroom
- Level: First
Dining room
- Level: First
Half bath
- Level: Basement
Kitchen
- Level: First
Laundry
- Level: Basement
Living room
- Level: First
Recreation
- Level: Basement
Recreation
- Level: First
Utility room
- Level: Basement
Heating
- Central, Oil
Cooling
- Central Air
Appliances
- Included: Dishwasher, Electric Cooktop, Refrigerator, Dryer, Washer
- Laundry: Washer Hookup, Dryer Hookup
Features
- Primary Downstairs, Utility Room
- Flooring: Carpet, Concrete, Hardwood, Linoleum, Vinyl
- Basement: Finished,Heated,Interior Entry,Partially Finished
Interior area
- Total structure area: 3,035
- Total interior livable area: 2,324 sqft
- Finished area above ground: 1,466
- Finished area below ground: 858
Property
Parking
- Total spaces: 1
- Parking features: Asphalt, Attached, Electricity, Garage Faces Front, Garage, Garage Door Opener
- Attached garage spaces: 1
Features
- Levels: One
- Stories: 1
- Patio & porch: Concrete
- Pool features: None
- Has view: Yes
- View description: Residential
Lot
- Size: 0.3 Acres
- Features: Landscaped, Level
- Topography: Rolling
Details
- Parcel number: 061M0000301000
- Zoning description: R-2 Residential
Construction
Type & style
- Home type: SingleFamily
- Architectural style: Mid-Century Modern
- Property subtype: Single Family Residence
Materials
- Brick, Stick Built, Wood Siding
- Foundation: Block
- Roof: Composition,Shingle
Condition
- New construction: No
- Year built: 1958
Utilities & green energy
- Sewer: Public Sewer
- Water: Public
- Utilities for property: Cable Available, High Speed Internet Available
Community & HOA
Community
- Features: None
- Subdivision: BERKELEY
HOA
- Has HOA: No
- Amenities included: None
- Services included: None
Location
- Region: Charlottesville
Financial & listing details
- Price per square foot: $213/sqft
- Tax assessed value: $447,800
- Annual tax amount: $3,912
- Date on market: 10/14/2026
- Cumulative days on market: 12 days
Estimated market value
$485,800
$462,000 - $510,000
$2,451/mo
Price history
| Date | Event | Price |
|---|---|---|
| 10/14/2026 | Listed for sale | $495,000$213/sqft |
Source:  CAAR #682994 Report a problem | ||
Public tax history
| Year | Property taxes | Tax assessment |
|---|---|---|
| 2025 | $4,003 +18.9% | $447,800 +13.6% |
| 2024 | $3,366 +6.4% | $394,100 +6.4% |
| 2023 | $3,162 +12.4% | $370,300 +12.4% |
| 2022 | $2,813 +9.2% | $329,400 +9.2% |
| 2021 | $2,577 +9.2% | $301,700 +9.2% |
| 2020 | $2,359 +2.6% | $276,200 +2.6% |
| 2019 | $2,300 +187.9% | $269,300 +13.2% |
| 2018 | $799 -5.4% | $238,000 -5.4% |
| 2017 | $845 -44.6% | $251,700 +10.8% |
| 2016 | $1,525 +4.3% | $227,200 +1.8% |
| 2015 | $1,462 | $223,100 +12.7% |
| 2014 | -- | $197,900 -11.3% |
| 2013 | -- | $223,100 -6.5% |
| 2012 | -- | $238,700 -1% |
| 2011 | -- | $241,000 -0.9% |
| 2010 | -- | $243,100 -3.7% |
| 2009 | -- | $252,500 -3.8% |
| 2008 | -- | $262,400 -1.8% |
| 2007 | -- | $267,200 +27.8% |
| 2006 | -- | $209,000 |
| 2005 | -- | $209,000 +16.8% |
| 2004 | -- | $178,900 |
| 2003 | -- | $178,900 +31.1% |
| 2002 | -- | $136,500 |
| 2001 | -- | $136,500 |
Find assessor info on the county website
Monthly payment
Est. payment
Payment breakdown
Explore the cost of this home by adjusting the details. Changes won't be saved.Climate risks
Neighborhood: 22901
Nearby schools
Schools provided by the listing agent
- Elementary: Agnor
- Middle: Burley
- High: Albemarle
Source: CAAR. This data may not be complete. We recommend contacting the local school district to confirm school assignments for this home.
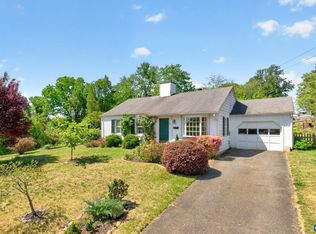
- $455,0003 bd2 ba1.2k sqft2519 Commonwealth Dr, Charlottesville, VA 22901Sold
- $377,7003 bd2 ba1k sqft2218 Dominion Dr, Charlottesville, VA 22901Off Market
- $389,7003 bd2 ba1.3k sqft2225 Dominion Dr, Charlottesville, VA 22901Off Market
- $371,7004 bd2 ba1k sqft2223 Dominion Dr, Charlottesville, VA 22901Off Market
Similar homes
- $499,5004 bd3 ba2.6k sqft412 Berwick Ct, Charlottesville, VA 22901For Sale
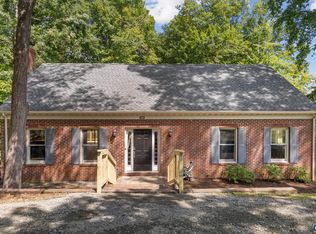
 MLS ID #681561, SAL MILIONE, TARGET THE MARKET REAL ESTATE. CAAR
- $469,0004 bd2 ba2.3k sqft2200 Brandywine Dr, Charlottesville, VA 22901For Sale
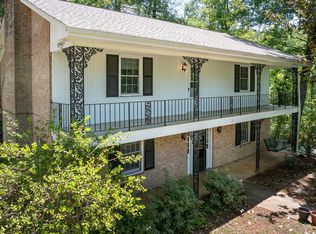 MLS ID #677509, LINDA WILLER, RE/MAX REALTY SPECIALISTS-CHARLOTTESVILLE. CAAR
- $439,0003 bd2 ba1.3k sqft2307 Wakefield Rd, Charlottesville, VA 22901For Sale
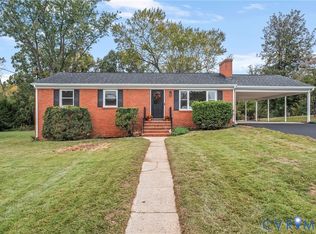 MLS ID #2628166, Katie Mullins, Keeton & Co Real Estate. CVRMLS
- $589,0004 bd3 ba2.3k sqft2401 Bennington Rd, Charlottesville, VA 22901For Sale
 MLS ID #683039, ALEX TISCORNIA, HOWARD HANNA ROY WHEELER REALTY CO.- CHARLOTTESVILLE. CAAR
- $473,9003 bd3 ba1.8k sqft327 Brentwood Rd, Charlottesville, VA 22901For SaleMLS ID #678628, CHRISTINE PORCO, KELLER WILLIAMS ALLIANCE - CHARLOTTESVILLE. CAAR
- $450,0003 bd2 ba2k sqft1610 Inglewood Dr, Charlottesville, VA 22901For SaleMLS ID #681229, KIRAN SRIMATH TIRUMALA, FATHOM REALTY. CAAR
- $449,0003 bd2 ba1.4k sqft1905 Swanson Dr, Charlottesville, VA 22901For Sale
 MLS ID #VAAB2001318, Janis Carter, Pearson Smith Realty, LLC. Bright MLS
- $579,9004 bd3 ba2.5k sqft1141 Hearthglow Ct, Charlottesville, VA 22901For SaleMLS ID #680964, BRUCE BOSSELMAN, KLINE MAY REALTY, LLC. CAAR
- $585,0005 bd4 ba3.1k sqft2606 Huntington Rd, Charlottesville, VA 22901For SaleMLS ID #681661, GARY PALMER, TOWN REALTY. CAAR
- $599,9904 bd2 ba2.2k sqft337 Carrsbrook Dr, Charlottesville, VA 22901For SaleMLS ID #675687, HARRY RINDLER, LONG & FOSTER - CHARLOTTESVILLE. CAAR
- $415,0003 bd2 ba1.5k sqft262 Lakeview Dr, Charlottesville, VA 22901For SaleMLS ID #681893, MACON GUNTER, NEST REALTY GROUP. CAAR
- $575,0003 bd3 ba2.2k sqft1755 Hearthglow Ln, Charlottesville, VA 22901For SaleMLS ID #682544, ERIN HALL, NEST REALTY GROUP. CAAR
- $575,0003 bd3 ba2.2k sqft102 Angus Ct, Charlottesville, VA 22901For SaleMLS ID #680281, BRENTNEY KOZUCH, STORY HOUSE REAL ESTATE. CAAR
- $599,0004 bd2 ba1.9k sqft2417 Angus Rd, Charlottesville, VA 22901For SaleMLS ID #678527, ERRIN SEARCY, STORY HOUSE REAL ESTATE. CAAR
- $375,0003 bd3 ba1.7k sqft1461 Minor Ridge Ct, Charlottesville, VA 22901For SaleMLS ID #683421, DAVID ROY GRIFFIN, REAL ESTATE III, INC.. CAAR
- $575,0003 bd3 ba2k sqft1518 Old Brook Rd, Charlottesville, VA 22901For SaleMLS ID #678049, JOSHUA WHITE, STORY HOUSE REAL ESTATE. CAAR
- $515,0003 bd3 ba1.9k sqft924 Marsac St, Charlottesville, VA 22901For SaleMLS ID #683226, TOMMY BRANNOCK, REAL BROKER, LLC. CAAR
- $355,0004 bd4 ba2k sqft15 Georgetown Grn, Charlottesville, VA 22901For SaleMLS ID #683364, CATHERINE HUNTER, NEST REALTY GROUP. CAAR
