Skip main navigation
Closed
  • $455,000

    2519 Commonwealth Dr, Charlottesville, VA 22901

    3beds
    1,273sqft
    Single Family Residence
    Built in 1960
    0.3 Acres Lot
    $455,100 Zestimate®
    $357/sqft
    $2,437 Estimated rent

    Home value

    $455,100

    $423,000 - $487,000

    $2,437/mo

    Zestimate® history
    Loading
    Loading...

    Owner options

    List your home for rent

    $2,437/mo

    Rent Zestimate®

    Find your next renter with Zillow Rental Manager. Plus, with online applications, you can quickly screen prospective tenants – for free.

    Learn more

    $2,437/mo

    Rent Zestimate®

    Refinance and save

    $2,719/mo

    Est. payment

    Refinancing to a lower rate could help reduce your monthly payments and save thousands over the life of the loan.

    See today's rates

    $2,719/mo

    Est. payment

    Explore your selling options

    Work with a Zillow partner agent

    Leverage their expertise and Zillow's premium Showcase listings to get your home seen by more buyers.

    Get started

    List with your own agent

    Get your home in front of millions of buyers by listing it on Zillow.

    Learn how to do it

    Sell it yourself

    Take full control of how buyers see your home on Zillow by listing For Sale by Owner (FSBO).

    List your home

    What's special

    Private patioOne level livingAttached garageLush landscapingCompact easy-to-maintain lotPeaceful garden-filled settingHardwood floors
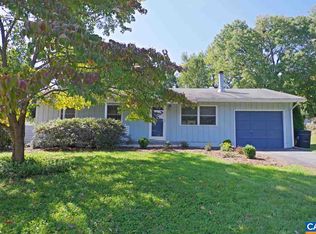
    Introducing The Commonwealth Cottage: Wonderful one level living just minutes from UVA and, shopping, and downtown Charlottesville. Offering easy, low-maintenance living in a peaceful, garden-filled setting. With approximately 1,100 finished square feet, this 3-bedroom, 2-bath home features a comfortable, functional layout ideal for everyday living. The light-filled kitchen showcases painted white wood cabinetry and skylights that bring in natural light, flowing into an open dining and living area accented by hardwood floors and classic details. An attached garage adds convenience, while recent updates—including newer heat pumps—enhance efficiency and comfort. The walk-out basement with interior access includes a full bath and partially finished space with windows, offering flexibility for a rec room, guest area, or home office. Outside, enjoy a private patio and lush landscaping on a compact, easy-to-maintain lot—perfect for relaxing or light gardening without the upkeep. Tucked into a quiet, established neighborhood with minimal traffic, yet just minutes to schools, shopping, and Route 29. The back yard is literally an Oasis - filled with various fruit trees: pomegranate, aplle, peach, and fig trees and kiwi vines.

    Zillow last checked:

    Listing updated:

    Listed by:

    JEFF GAFFNEY 434-981-1882,

    REAL ESTATE III, INC.

    Bought with:

    DANNY HUGUS, 0225268047

    THE HOGAN GROUP-CHARLOTTESVILLE

    Source: CAAR,MLS#: 676271MLS LogoOriginating MLS: Charlottesville Area Association of Realtors

    Facts & features

    Interior

    Bedrooms & bathrooms
    • Bedrooms: 3
    • Bathrooms: 2
    • Full bathrooms: 2
    • Main level bathrooms: 1
    • Main level bedrooms: 3
    Bedroom
    • Level: First
    Bathroom
    • Level: First
    Bathroom
    • Level: Basement
    Dining room
    • Level: First
    Kitchen
    • Level: First
    Living room
    • Level: First
    Recreation
    • Level: Basement
    Heating
    • Dual System, Forced Air, Heat Pump, Oil
    Cooling
    • Central Air
    Appliances
    • Included: Dishwasher, Electric Range, Disposal, Microwave, Refrigerator, Washer
    Features
    • Primary Downstairs, Skylights, Breakfast Bar, Kitchen Island
    • Flooring: Wood
    • Windows: Storm Window(s), Skylight(s)
    • Basement: Interior Entry,Partial
    Interior area
    • Total structure area: 2,538
    • Total interior livable area: 1,273 sqft
    • Finished area above ground: 1,073
    • Finished area below ground: 200

    Property

    Parking
    • Total spaces: 1
    • Parking features: Asphalt, Attached, Garage Faces Front, Garage, Garage Door Opener
    • Attached garage spaces: 1
    Features
    • Levels: One
    • Stories: 1
    • Patio & porch: Patio
    • Exterior features: Courtyard, Fence
    • Fencing: Privacy,Partial
    • Has view: Yes
    • View description: Residential
    Lot
    • Size: 0.30 Acres
    • Features: Landscaped
    Details
    • Parcel number: 061M0000301100
    • Zoning description: R-2 Residential

    Construction

    Type & style
    • Home type: SingleFamily
    • Architectural style: Cottage
    • Property subtype: Single Family Residence
    Materials
    • Brick, Cedar, Stick Built, Wood Siding
    • Foundation: Poured
    • Roof: Architectural
    Condition
    • New construction: No
    • Year built: 1960

    Utilities & green energy

    • Sewer: Public Sewer
    • Water: Public
    • Utilities for property: Fiber Optic Available

    Community & neighborhood

    Location
    • Region: Charlottesville
    • Subdivision: BERKELEY

    Price history

    DateEventPrice
    7/1/2026Sold$455,000$357/sqft
    Source: CAAR #676271 Report a problem
    5/11/2026Pending sale$455,000$357/sqft
    Source: CAAR #676271 Report a problem
    4/24/2026Listed for sale$455,000+8.3%$357/sqft
    Source: CAAR #676271 Report a problem
    6/12/2023Sold$420,000+9.1%$330/sqft
    Source: Public Record Report a problem
    5/3/2023Pending sale$385,000$302/sqft
    Source: CAAR #641028 Report a problem
    4/27/2023Listed for sale$385,000$302/sqft
    Source: CAAR #641028 Report a problem

    Public tax history

    YearProperty taxesTax assessment
    2025$3,291 +19.1%$368,100 +13.8%
    2024$2,764 +5.7%$323,600 +5.7%
    2023$2,614 +12.2%$306,100 +12.2%
    2022$2,331 +9.1%$272,900 +9.1%
    2021$2,137 +11.1%$250,200 +11.1%
    2020$1,923 +2.5%$225,200 +2.5%
    2019$1,877 +1049.1%$219,800 +12.9%
    2018$163 +90.1%$194,700 -4.9%
    2017$86 -44.1%$204,800 +11.9%
    2016$154 +4.4%$183,100 +1.9%
    2015$147 $179,600 +10.7%
    2014-- $162,200 -9.7%
    2013-- $179,600 -6.8%
    2012-- $192,700 -0.8%
    2011-- $194,200 -0.8%
    2010-- $195,800 -3.2%
    2009-- $202,200 -3.1%
    2008-- $208,700 -0.3%
    2007-- $209,400 +28.9%
    2006-- $162,500
    2005-- $162,500 +18.4%
    2004-- $137,300
    2003-- $137,300 +31.3%
    2002-- $104,600
    2001-- $104,600

    Find assessor info on the county website

    Neighborhood: 22901

    Nearby schools

    GreatSchools rating
    Schools provided by the listing agent
    • Elementary: Agnor
    • Middle: Burley
    • High: Albemarle

    Source: CAAR. This data may not be complete. We recommend contacting the local school district to confirm school assignments for this home.

    Get pre-qualified for a loan
    At Zillow Home Loans, we can pre-qualify you in as little as 5 minutes with no impact to your credit score.

    An equal housing lender. NMLS #10287.

    Sell for more on Zillow
    Get a Zillow Showcase℠ listing at no additional cost and you could sell for .
    $455,100
    2% more
    +$9,102
    With Zillow Showcase(estimated)
    $464,202