Tucked away on 2 private acres in Lewis Hills, this timeless Ivy retreat pairs warmth, craftsmanship & thoughtful updates with an effortless connection to nature. Stunning Heart Pine floors, custom built-ins, rich brickwork & ceiling beams, & a wood-burning fireplace give this home enduring character, with endless views of the lush wooded setting. A generous dining room opens to an expansive deck overlooking the beautiful backyard, perfect for morning coffee or evening entertaining. A main-level primary suite offers an elegant renovated bath with heated floors, soaking tub, vaulted ceilings & walk-in shower. Upstairs, a cozy flex room could serve as guest room or home office and a flexible bonus room provides storage & additional play/craft space. The finished walkout basement adds an inviting bedroom, a luxurious remodeled bath with heated floors, a large laundry room, and a rec room with access to the screened patio. Major improvements include Hardie Plank siding, new windows, 2025 Bosch HVAC, renovated baths, new LVP, new garage door, new appliances & more. Its an Outdoor lovers sanctuary with a fenced raised bed garden, babbleing brook, & access to winery walking trails, 10 min to Charlottesville.
Active
$1,079,000
2670 Stowe Ct, Charlottesville, VA 22901
3beds
2,892sqft
Single Family Residence
Built in 1977
2.06 Acres Lot
$1,038,800 Zestimate®
$373/sqft
$-- HOA
What's special
Wood-burning fireplaceGenerous dining roomFinished walkout basementFenced raised bed gardenHardie plank sidingMain-level primary suiteCustom built-ins
- 1 day
- 618
- 79
Likely to sell faster than
Zillow last checked:
Listing updated:
Listed by:
HARRY RINDLER 818-926-8824,
LONG & FOSTER - CHARLOTTESVILLE 434-260-5355,
MARY KATHERINE KING 434-981-5068,
LONG & FOSTER - CHARLOTTESVILLE
Source: CAAR,MLS#: 683372 Originating MLS: Charlottesville Area Association of Realtors
Facts & features
Interior
Bedrooms & bathrooms
- Bedrooms: 3
- Bathrooms: 3
- Full bathrooms: 3
- Main level bathrooms: 2
- Main level bedrooms: 2
Rooms
- Room types: Bathroom, Bonus Room, Bedroom, Dining Room, Full Bath, Foyer, Kitchen, Laundry, Living Room, Primary Bathroom, Primary Bedroom, Recreation
Primary bedroom
- Level: First
Bedroom
- Level: First
Bedroom
- Level: Basement
Primary bathroom
- Level: First
Bathroom
- Level: First
Bathroom
- Level: Basement
Other
- Level: Second
Bonus room
- Level: Second
Dining room
- Level: First
Foyer
- Level: First
Kitchen
- Level: First
Laundry
- Level: Basement
Living room
- Level: First
Recreation
- Level: Basement
Heating
- Central, Heat Pump, Radiant Floor
Cooling
- Central Air, Ductless, Heat Pump
Appliances
- Included: Dishwasher, Gas Range, Refrigerator, Dryer, Washer
Features
- Double Vanity, Primary Downstairs, Skylights, Breakfast Bar, Entrance Foyer
- Flooring: Carpet, Ceramic Tile, Hardwood, Luxury Vinyl Plank, Wood
- Windows: Casement Window(s), Double Pane Windows, Insulated Windows, Screens, Skylight(s)
- Basement: Exterior Entry,Full,Finished,Heated,Interior Entry,Walk-Out Access
- Number of fireplaces: 2
- Fireplace features: Two, Masonry, Wood Burning, Wood BurningStove
Interior area
- Total structure area: 3,570
- Total interior livable area: 2,892 sqft
- Finished area above ground: 2,010
- Finished area below ground: 882
Property
Parking
- Total spaces: 1
- Parking features: Attached, Electricity, Garage Faces Front, Garage, Garage Door Opener
- Attached garage spaces: 1
Features
- Levels: One and One Half
- Stories: 1
- Patio & porch: Covered, Deck, Patio
- Exterior features: Landscape Lights, Playground
- Pool features: None
- Has view: Yes
- View description: Trees/Woods
Lot
- Size: 2.06 Acres
- Features: Cul-De-Sac, Garden, Landscaped, Native Plants, Partially Cleared, Private, Secluded, Wooded
- Topography: Rolling
Details
- Additional structures: Shed(s)
- Parcel number: 058C0020001000
- Zoning description: R Residential
Construction
Type & style
- Home type: SingleFamily
- Architectural style: Cottage,Ranch
- Property subtype: Single Family Residence
Materials
- HardiPlank Type, Stick Built
- Foundation: Block
- Roof: Architectural
Condition
- New construction: No
- Year built: 1977
Utilities & green energy
- Sewer: Septic Tank
- Water: Public
- Utilities for property: Cable Available
Green energy
- Energy efficient items: Exposure/Shade
Community & HOA
Community
- Features: Stream
- Security: Smoke Detector(s), Radon Mitigation System
- Subdivision: LEWIS HILLS
HOA
- Has HOA: No
Location
- Region: Charlottesville
Financial & listing details
- Price per square foot: $373/sqft
- Tax assessed value: $780,900
- Annual tax amount: $6,981
- Date on market: 10/22/2026
- Cumulative days on market: 2 days
Estimated market value
$1,038,800
$987,000 - $1.09M
$3,717/mo
Price history
| Date | Event | Price |
|---|---|---|
| 10/23/2026 | Listed for sale | $1,079,000+96.5%$373/sqft |
Source:  CAAR #683372 Report a problem | ||
| 1/3/2018 | Sold | $549,000-3.5%$190/sqft |
Source: Public Record Report a problem | ||
| 10/12/2017 | Price change | $569,000-5.1%$197/sqft |
Source: LONG & FOSTER - OLD IVY #566207 Report a problem | ||
| 9/26/2017 | Price change | $599,500-1.7%$207/sqft |
Source: LONG & FOSTER - OLD IVY #566207 Report a problem | ||
| 9/7/2017 | Price change | $610,000-3%$211/sqft |
Source: LONG & FOSTER - OLD IVY #566207 Report a problem | ||
| 8/26/2017 | Listed for sale | $629,000$217/sqft |
Source: LONG & FOSTER - OLD IVY #566207 Report a problem | ||
Public tax history
| Year | Property taxes | Tax assessment |
|---|---|---|
| 2025 | $6,981 +27.9% | $780,900 +22.2% |
| 2024 | $5,458 +3.1% | $639,100 +3.1% |
| 2023 | $5,291 +6.7% | $619,600 +6.7% |
| 2022 | $4,959 +1.4% | $580,700 +1.4% |
| 2021 | $4,889 +0.3% | $572,500 +0.3% |
| 2020 | $4,873 +1.6% | $570,600 +1.6% |
| 2019 | $4,796 +4.4% | $561,600 +2.6% |
| 2018 | $4,593 +99% | $547,400 -0.5% |
| 2017 | $2,308 -44.1% | $550,100 +11.8% |
| 2016 | $4,128 +3.9% | $492,000 +1.4% |
| 2015 | $3,973 | $485,100 +12.8% |
| 2014 | -- | $430,100 +8.7% |
| 2013 | -- | $395,600 -12.1% |
| 2012 | -- | $450,300 -0.8% |
| 2011 | -- | $454,100 +0.7% |
| 2010 | -- | $450,800 -3.2% |
| 2009 | -- | $465,500 -5.8% |
| 2008 | -- | $494,400 -2.7% |
| 2007 | -- | $508,000 +27.4% |
| 2006 | -- | $398,600 |
| 2005 | -- | $398,600 +12.6% |
| 2004 | -- | $353,900 |
| 2003 | -- | $353,900 +33.6% |
| 2002 | -- | $264,900 |
| 2001 | -- | $264,900 |
Find assessor info on the county website
Monthly payment
Est. payment
Payment breakdown
Explore the cost of this home by adjusting the details. Changes won't be saved.Climate risks
Neighborhood: 22901
Nearby schools
Schools provided by the listing agent
- Elementary: Ivy Elementary
- Middle: Henley
- High: Western Albemarle
Source: CAAR. This data may not be complete. We recommend contacting the local school district to confirm school assignments for this home.
- $725,2004 bd3 ba1.5k sqft2675 Stowe Ct, Charlottesville, VA 22901Off Market
- $747,1004 bd2 ba2.3k sqft2660 Stowe Ct, Charlottesville, VA 22901Off Market
- $712,3003 bd2 ba1.8k sqft2725 Vinton Ct, Charlottesville, VA 22901Off Market
- $759,4002 bd4 ba1.9k sqft2715 Vinton Ct, Charlottesville, VA 22901Off Market
Similar homes
- $885,0004 bd3 ba2.8k sqft2605 Cedar Ridge Ln, Charlottesville, VA 22901For Sale
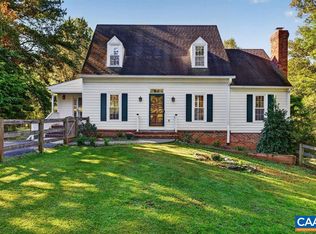
 MLS ID #682628, ROSS STEVENS, STEVENS & COMPANY-CROZET. CAAR
- $1,100,0005 bd3 ba4k sqft2060 Owensville Rd, Charlottesville, VA 22901For Sale
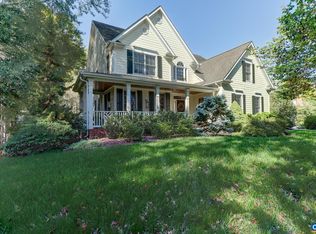 MLS ID #683030, DENISE RAMEY TEAM, LONG & FOSTER - CHARLOTTESVILLE WEST. CAAR
- $895,0004 bd4 ba3.7k sqft2585 Cedar Ridge Ln, Charlottesville, VA 22901For Sale
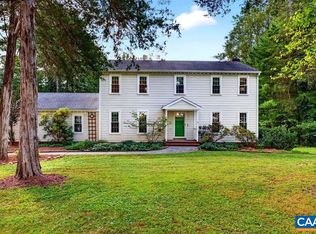 MLS ID #682630, ROSS STEVENS, STEVENS & COMPANY-CROZET. CAAR
- $1,090,0005 bd5 ba4.1k sqft1425 Plains Dr, Charlottesville, VA 22901For Sale
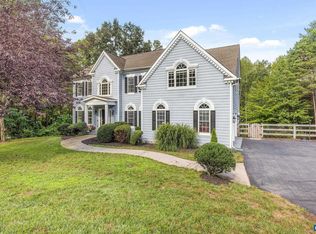 MLS ID #682210, ERIN GARCIA, NEST REALTY GROUP. CAAR
- $899,9004 bd4 ba3k sqft3335 Brookside Dr, Charlottesville, VA 22901For SaleMLS ID #682450, JIM DUNCAN, NEST REALTY GROUP. CAAR
- $999,9004 bd3 ba2.7k sqft1613 King Mountain Rd, Charlottesville, VA 22901For SaleMLS ID #682443, ANDREA HUBBELL, CORE REAL ESTATE PARTNERS LLC. CAAR
- $695,0003 bd2 ba2.6k sqft1314 Tilman Rd, Charlottesville, VA 22901For SaleMLS ID #682699, MACON GUNTER, NEST REALTY GROUP. CAAR
- $895,0004 bd4 ba2.7k sqft1665 Brandywine Dr, Charlottesville, VA 22901For SaleMLS ID #682910, KEVIN HOLT, NEST REALTY GROUP. CAAR
- $1,495,0005 bd4 ba3.8k sqft1480 Old Ballard Rd, Charlottesville, VA 22901For SaleMLS ID #683006, LISA LYONS, LORING WOODRIFF REAL ESTATE ASSOCIATES. CAAR
- $675,0004 bd3 ba2.2k sqft2050 Owensville Rd, Charlottesville, VA 22901For SaleMLS ID #682438, DENISE RAMEY TEAM, LONG & FOSTER - CHARLOTTESVILLE WEST. CAAR
- $975,0004 bd4 ba2.8k sqft102 Meadowbrook Ct, Charlottesville, VA 22901For SaleMLS ID #678099, BRITTNEY WILLS, LORING WOODRIFF REAL ESTATE ASSOCIATES. CAAR
- $775,0003 bd3 ba2.5k sqft1956 Locust Hollow Rd, Charlottesville, VA 22903For SaleMLS ID #683202, JACKIE KINGMA, NEST REALTY GROUP. CAAR
- $925,0003 bd3 ba2.9k sqft1721 Yorktown Dr, Charlottesville, VA 22901For SaleMLS ID #678097, BRITTNEY WILLS, LORING WOODRIFF REAL ESTATE ASSOCIATES. CAAR
- $1,240,0005 bd4 ba3.8k sqft4170 Longacre Farm Ln, Charlottesville, VA 22901For SaleMLS ID #680636, SUSAN RERES, HOWARD HANNA ROY WHEELER REALTY CO.- CHARLOTTESVILLE. CAAR
- $589,0004 bd3 ba2.3k sqft2401 Bennington Rd, Charlottesville, VA 22901For SaleMLS ID #683039, ALEX TISCORNIA, HOWARD HANNA ROY WHEELER REALTY CO.- CHARLOTTESVILLE. CAAR
- $1,499,0004 bd4 ba4.1k sqft985 Tanglewood Rd, Charlottesville, VA 22901For SaleMLS ID #677999, ANGELINA SANTUS, EXP REALTY LLC - STAFFORD. CAAR
- $929,0005 bd4 ba3.4k sqft4051 Free Union Rd, Charlottesville, VA 22901For SaleMLS ID #674144, SUSAN WATTS, FRANK HARDY SOTHEBY'S INTERNATIONAL REALTY. CAAR
- $649,9003 bd3 ba2.5k sqft3990 William Ct, Charlottesville, VA 22903For SaleMLS ID #682492, ANTHONY MCGHEE, ASSIST2SELL - FIRST RATE REALTY, INC.. CAAR
