Here is your opportunity to live in this inviting home on a corner lot in the sought after Mosby Mountain community. With a split bedroom design that includes the primary suite & 2 other bedrooms on the main level, a 4th bedroom with a 1/2 bath upstairs, and a terrace level with a kitchenette, full bathroom & separate entrance, there is room for everyone! The kitchen, with easy access from the 2-car garage, includes a gas range, breakfast bar, large pantry & ample cabinet and counter space. The spacious primary suite with a bay window has 2 walk-in closets, 2 vanities, jetted tub, walk-in shower & water closet. With the laundry room on the 1st floor, this home has everything you need for one-level living! The terrace level has a rec room with an entertainment system, office w/French doors for privacy, kitchenette, full bath & large storage room. Updates in the home include 2-year old HVAC (including new heat pump), new shower surround in the terrace level bath, a whole-house generator, large patio under the deck, partially fenced yard and trees planted out back. On a quiet cul-de-sac w/screened deck facing Biscuit Run stream, this home is conveniently located close to 5th St. Station & everything that Charlottesville has to offer.
Active
$925,000
1706 Mattox Ct, Charlottesville, VA 22903
4beds
3,694sqft
Single Family Residence
Built in 2005
0.5 Acres Lot
$896,500 Zestimate®
$250/sqft
$105/mo HOA
What's special
Partially fenced yardTrees planted out backSplit bedroom designInviting homeQuiet cul-de-sacLarge storage roomBreakfast bar
- 23 days
- 1,246
- 68
Likely to sell faster than
Zillow last checked:
Listing updated:
Listed by:
PAM RIVERA 434-305-9241,
REAL ESTATE III, INC. 434-817-9300
Source: CAAR,MLS#: 682900 Originating MLS: Charlottesville Area Association of Realtors
Facts & features
Interior
Bedrooms & bathrooms
- Bedrooms: 4
- Bathrooms: 4
- Full bathrooms: 3
- 1/2 bathrooms: 1
- Main level bathrooms: 2
- Main level bedrooms: 3
Rooms
- Room types: Bathroom, Breakfast Room/Nook, Bedroom, Dining Room, Full Bath, Foyer, Half Bath, Kitchen, Laundry, Living Room, Mud Room, Recreation, Study, Utility Room
Primary bedroom
- Level: First
Bedroom
- Level: First
Bedroom
- Level: First
Bedroom
- Level: Second
Primary bathroom
- Level: First
Bathroom
- Level: Basement
Bathroom
- Level: First
Other
- Level: Basement
Breakfast room nook
- Level: First
Dining room
- Level: First
Foyer
- Level: First
Half bath
- Level: Second
Kitchen
- Level: First
Kitchen
- Level: Basement
Laundry
- Level: First
Living room
- Level: First
Mud room
- Level: Basement
Other
- Level: Basement
Other
- Level: Basement
Recreation
- Level: Basement
Study
- Level: Basement
Utility room
- Level: Basement
Heating
- Central, Natural Gas
Cooling
- Central Air, ENERGY STAR Qualified Equipment, Heat Pump
Appliances
- Included: Dishwasher, Disposal, Gas Range, Microwave, Refrigerator, Dryer, Washer
Features
- Additional Living Quarters, Double Vanity, Jetted Tub, Primary Downstairs, Sitting Area in Primary, Second Kitchen, Walk-In Closet(s), Breakfast Bar, Entrance Foyer, Eat-in Kitchen, Kitchen Island, Mud Room, Recessed Lighting, Utility Room, Vaulted Ceiling(s)
- Flooring: Carpet, Ceramic Tile, Hardwood
- Windows: Double Pane Windows, Screens
- Basement: Exterior Entry,Full,Heated,Interior Entry,Partially Finished,Walk-Out Access
- Number of fireplaces: 2
- Fireplace features: Two, Gas Log
Interior area
- Total structure area: 4,688
- Total interior livable area: 3,694 sqft
- Finished area above ground: 2,404
- Finished area below ground: 1,290
Video & virtual tour
Property
Parking
- Total spaces: 2
- Parking features: Attached, Electricity, Garage Faces Front, Garage, Garage Door Opener, Off Street
- Attached garage spaces: 2
Features
- Levels: One and One Half
- Stories: 1.5
- Patio & porch: Deck, Porch, Screened, Wood
- Exterior features: Fence, Porch
- Has spa: Yes
- Fencing: Partial
Lot
- Size: 0.5 Acres
- Features: Cul-De-Sac, Garden
Details
- Parcel number: 090E0000006400
- Zoning description: R-1 Residential
Construction
Type & style
- Home type: SingleFamily
- Property subtype: Single Family Residence
Materials
- Brick, Fiber Cement, Stick Built, Cement Siding
- Foundation: Poured
Condition
- New construction: No
- Year built: 2005
Utilities & green energy
- Electric: Generator
- Sewer: Public Sewer
- Water: Public
- Utilities for property: Cable Available, Fiber Optic Available, Natural Gas Available
Community & HOA
Community
- Security: Security System, Carbon Monoxide Detector(s), Smoke Detector(s)
- Subdivision: MOSBY MOUNTAIN
HOA
- Has HOA: Yes
- Amenities included: Trail(s)
- Services included: Association Management, Common Area Maintenance, Snow Removal, Trash
- HOA fee: $315 quarterly
Location
- Region: Charlottesville
Financial & listing details
- Price per square foot: $250/sqft
- Tax assessed value: $870,800
- Annual tax amount: $7,895
- Date on market: 10/10/2026
- Cumulative days on market: 24 days
Estimated market value
$896,500
$852,000 - $941,000
$3,975/mo
Price history
| Date | Event | Price |
|---|---|---|
| 10/10/2026 | Listed for sale | $925,000+54.4%$250/sqft |
Source:  CAAR #682900 Report a problem | ||
| 10/20/2020 | Sold | $599,000$162/sqft |
Source: Public Record Report a problem | ||
| 9/4/2020 | Listed for sale | $599,000+9.9%$162/sqft |
Source: NEST REALTY GROUP #607971 Report a problem | ||
| 9/24/2015 | Sold | $545,000-0.9%$148/sqft |
Source: Agent Provided Report a problem | ||
| 6/11/2015 | Price change | $549,900-3.4%$149/sqft |
Source: NEST REALTY GROUP #528928 Report a problem | ||
| 3/3/2015 | Listed for sale | $569,000$154/sqft |
Source: Nest Realty #528928 Report a problem | ||
| 11/4/2014 | Listing removed | $569,000$154/sqft |
Source: Nest Realty #522414 Report a problem | ||
| 6/18/2014 | Listed for sale | $569,000$154/sqft |
Source: Nest Realty #522414 Report a problem | ||
Public tax history
| Year | Property taxes | Tax assessment |
|---|---|---|
| 2025 | $7,785 +19.9% | $870,800 +14.5% |
| 2024 | $6,493 +7.7% | $760,300 +7.7% |
| 2023 | $6,030 +10.3% | $706,100 +10.3% |
| 2022 | $5,469 +1.7% | $640,400 +1.7% |
| 2021 | $5,377 +2.4% | $629,600 +2.4% |
| 2020 | $5,249 +0.8% | $614,600 +0.8% |
| 2019 | $5,205 +1.8% | $609,500 0% |
| 2018 | $5,115 +110.8% | $609,600 -7.3% |
| 2017 | $2,426 -46.6% | $657,800 +21.5% |
| 2016 | $4,542 +106.4% | $541,400 +0.7% |
| 2015 | $2,201 | $537,500 +1.7% |
| 2014 | -- | $528,600 +11.5% |
| 2013 | -- | $474,100 -1.6% |
| 2012 | -- | $481,800 -0.8% |
| 2011 | -- | $485,600 -0.8% |
| 2010 | -- | $489,400 -4.3% |
| 2009 | -- | $511,200 -0.6% |
| 2008 | -- | $514,400 -2.8% |
| 2007 | -- | $529,100 +7.9% |
| 2006 | -- | $490,400 +513% |
| 2005 | -- | $80,000 |
Find assessor info on the county website
Monthly payment
Est. payment
Payment breakdown
Explore the cost of this home by adjusting the details. Changes won't be saved.Climate risks
Neighborhood: 22903
Nearby schools
Schools provided by the listing agent
- Elementary: Mountain View
- Middle: Walton
- High: Monticello
Source: CAAR. This data may not be complete. We recommend contacting the local school district to confirm school assignments for this home.
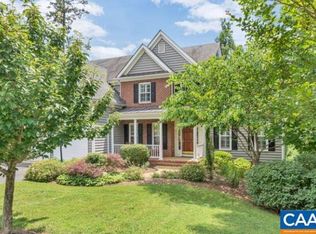
- $956,8005 bd4 ba4.2k sqft1712 Mattox Ct, Charlottesville, VA 22903Off Market
- $756,0004 bd3 ba2.9k sqft1707 Mattox Ct, Charlottesville, VA 22903Off Market

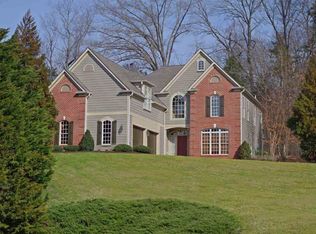
- $798,5004 bd3 ba2.9k sqft1713 Mattox Ct, Charlottesville, VA 22903Off Market
- $761,4004 bd4 ba2.7k sqft1718 Mattox Ct, Charlottesville, VA 22903Off Market
Similar homes
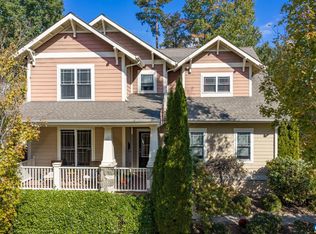
- $892,0004 bd4 ba2.8k sqft815 Village Rd, Charlottesville, VA 22903For Sale
 MLS ID #683635, CYNTHIA HASH, FIND HOMES REALTY LLC. CAAR
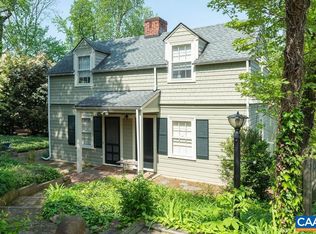
- $850,0004 bd4 ba3.5k sqft907 Cottage Ln, Charlottesville, VA 22903For Sale
 MLS ID #683069, DENNIS WOODRIFF, LORING WOODRIFF REAL ESTATE ASSOCIATES. CAAR
- $895,0004 bd4 ba3.7k sqft2585 Cedar Ridge Ln, Charlottesville, VA 22901For Sale
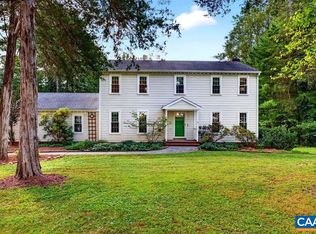 MLS ID #682630, ROSS STEVENS, STEVENS & COMPANY-CROZET. CAAR
- $950,0005 bd3 ba2.4k sqft810 Tunlaw Pl, Charlottesville, VA 22903For Sale
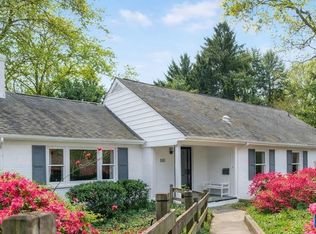 MLS ID #672713, TOMMY BRANNOCK, REAL BROKER, LLC. CAAR
- $895,0004 bd4 ba2.7k sqft1665 Brandywine Dr, Charlottesville, VA 22901For SaleMLS ID #682910, KEVIN HOLT, NEST REALTY GROUP. CAAR
- $525,0005 bd2 ba2.5k sqft409 Moseley Dr, Charlottesville, VA 22903For SaleMLS ID #683595, DONNA GOINGS, DONNA GOINGS REAL ESTATE LLC. CAAR
- $995,0003 bd3 ba2.8k sqft2670 Stowe Ct, Charlottesville, VA 22901For SaleMLS ID #683372, HARRY RINDLER, LONG & FOSTER - CHARLOTTESVILLE. CAAR
- $749,9004 bd4 ba2.8k sqft507 Tyree Ln, Charlottesville, VA 22901For SaleMLS ID #683599, TARA SAVAGE, KELLER WILLIAMS ALLIANCE - CHARLOTTESVILLE. CAAR
- $865,0004 bd3 ba2.8k sqft2605 Cedar Ridge Ln, Charlottesville, VA 22901For SaleMLS ID #682628, ROSS STEVENS, STEVENS & COMPANY-CROZET. CAAR
- $999,9004 bd3 ba2.7k sqft1613 King Mountain Rd, Charlottesville, VA 22901For SaleMLS ID #682443, ANDREA HUBBELL, CORE REAL ESTATE PARTNERS LLC. CAAR
- $750,0004 bd4 ba3.2k sqft2174 Loring Cir, Charlottesville, VA 22901For SaleMLS ID #680767, ERIN HALL, NEST REALTY GROUP. CAAR
- $1,295,0005 bd5 ba4.1k sqft21 Deer Path, Charlottesville, VA 22903For SaleMLS ID #681306, MAZI VOGLER, TOWN REALTY. CAAR
- $875,0004 bd3 ba4.1k sqft620 Ridge St, Charlottesville, VA 22902For SaleMLS ID #676103, CHARLOTTE DAMMANN, MCLEAN FAULCONER INC., REALTOR. CAAR
- $975,0004 bd4 ba2.8k sqft102 Meadowbrook Ct, Charlottesville, VA 22901For SaleMLS ID #678099, BRITTNEY WILLS, LORING WOODRIFF REAL ESTATE ASSOCIATES. CAAR
- $925,0003 bd3 ba2.9k sqft1721 Yorktown Dr, Charlottesville, VA 22901For SaleMLS ID #678097, BRITTNEY WILLS, LORING WOODRIFF REAL ESTATE ASSOCIATES. CAAR
- $999,0004 bd2 ba2.4k sqft922 E Jefferson St, Charlottesville, VA 22902For SaleMLS ID #682164, ROBERT HEADRICK, NEST REALTY GROUP. CAAR
- $894,5004 bd3 ba2.2k sqft5124 Mary Jackson Ct, Charlottesville, VA 22902For SaleMLS ID #677407, HEATHER GRIFFITH, NEST REALTY GROUP. CAAR
- $1,145,0005 bd3 ba2.1k sqft308 Montebello Cir, Charlottesville, VA 22903For SaleMLS ID #678711, AARON MANIS, SLOAN MANIS REAL ESTATE. CAAR
- $689,0003 bd2 ba1.8k sqft1710 Rugby Ave, Charlottesville, VA 22903For SaleMLS ID #682395, KELLY FAILLACE, MONTAGUE, MILLER & CO. - WESTFIELD. CAAR
- $615,0004 bd3 ba2k sqft227 Flagstone Ter, Charlottesville, VA 22902For SaleMLS ID #681922, GARY PALMER, TOWN REALTY. CAAR
