Circa-1900 home with wraparound porch and metal roof, most recently used as an office, offering a rare downtown Charlottesville development opportunity. Could become a distinctive residence, multifamily property, office, retail or mixed-use project. Street and alley access add flexibility, with potential for an ADU, garage, additional units and more. Zoned NX-8 (Node Mixed Use 8), the property offers substantial redevelopment flexibility. Permitted uses include residential, office, retail and other mixed-use/commercial uses. The NX-8 district has no maximum number of dwelling units per lot and no specified maximum building coverage. Base height is up to 8 stories/114 feet, with potential for up to 11 stories/156 feet through the applicable affordable-dwelling-unit bonus, subject to City requirements. Buildings may be located 0–10 feet from primary and side street lot lines, with no minimum side or rear setback and a 5-foot alley setback. At least 10% of the lot must be outdoor amenity space. Parking is prohibited in front and side-street yards but permitted in side and rear yards. An exceptional opportunity for redevelopment in a highly desirable Charlottesville location.
Active
$1,200,000
922 E Jefferson St, Charlottesville, VA 22902
4beds
2,470sqft
Single Family Residence
Built in 1900
0.28 Acres Lot
$1,164,600 Zestimate®
$486/sqft
$-- HOA
What's special
Metal roofWraparound porchStreet and alley access
- 32 days
- 462
- 23
Zillow last checked:
Listing updated:
Listed by:
ROBERT HEADRICK 434-242-8501,
NEST REALTY GROUP 434-566-0121
Source: CAAR,MLS#: 682164 Originating MLS: Charlottesville Area Association of Realtors
Facts & features
Interior
Bedrooms & bathrooms
- Bedrooms: 4
- Bathrooms: 2
- 1/2 bathrooms: 2
- Main level bathrooms: 1
Rooms
- Room types: Bedroom, Dining Room, Family Room, Foyer, Half Bath, Kitchen, Living Room, Office
Bedroom
- Level: Second
Dining room
- Level: First
Family room
- Level: First
Foyer
- Level: First
Half bath
- Level: Second
Half bath
- Level: First
Kitchen
- Level: First
Living room
- Level: First
Office
- Level: Second
Heating
- Central, Forced Air, Natural Gas
Cooling
- Central Air
Appliances
- Included: Electric Range, Refrigerator
- Laundry: None
Features
- Entrance Foyer, Eat-in Kitchen, Home Office
- Flooring: Linoleum, Wood
- Has basement: No
Interior area
- Total structure area: 2,470
- Total interior livable area: 2,470 sqft
- Finished area above ground: 2,470
- Finished area below ground: 0
Property
Parking
- Parking features: Off Street
Features
- Levels: Two
- Stories: 2
- Patio & porch: Rear Porch, Front Porch, Porch
Lot
- Size: 0.28 Acres
Details
- Parcel number: 530301000
- Zoning description: Node Mixed Use 8
Construction
Type & style
- Home type: SingleFamily
- Architectural style: Victorian
- Property subtype: Single Family Residence
Materials
- Clapboard, Stick Built
- Foundation: Stone
- Roof: Metal
Condition
- New construction: No
- Year built: 1900
Utilities & green energy
- Sewer: Public Sewer
- Water: Public
- Utilities for property: Cable Available, Natural Gas Available, High Speed Internet Available
Community & HOA
Community
- Subdivision: NONE
HOA
- Has HOA: No
Location
- Region: Charlottesville
Financial & listing details
- Price per square foot: $486/sqft
- Annual tax amount: $11,337
- Date on market: 9/21/2026
Estimated market value
$1,164,600
$1.11M - $1.22M
$2,883/mo
Price history
| Date | Event | Price |
|---|---|---|
| 9/21/2026 | Listed for sale | $1,200,000$486/sqft |
Source:  CAAR #682164 Report a problem | ||
Public tax history
Tax history is unavailable.
Monthly payment
Est. payment
Payment breakdown
Explore the cost of this home by adjusting the details. Changes won't be saved.Climate risks
Neighborhood: Little High
Nearby schools
Schools provided by the listing agent
- Elementary: Sunrise
- Middle: Charlottesville Middle
- High: Charlottesville
Source: CAAR. This data may not be complete. We recommend contacting the local school district to confirm school assignments for this home.
- $--4 bd2 ba1.3k sqft932 E Jefferson St #1, Charlottesville, VA 22902Off Market
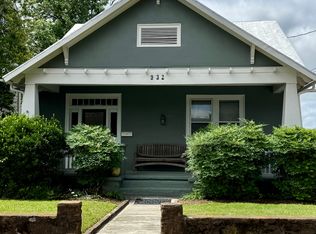
- $558,1003 bd2 ba1.2k sqft917 E Jefferson St, Charlottesville, VA 22902Off Market
- $1,169,3003 bd3 ba4.2k sqft901 E Jefferson St, Charlottesville, VA 22902Off Market
- $--5 bd2 ba3.3k sqft1002 E Jefferson St, Charlottesville, VA 22902Off Market

Similar homes
- $1,095,0003 bd3 ba2.8k sqft409 2nd Rd, Charlottesville, VA 22902For Sale
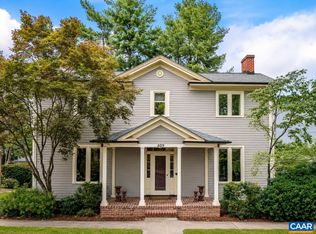
 MLS ID #681571, ROBERT HEADRICK, NEST REALTY GROUP. CAAR
- $1,795,0004 bd2 ba2.9k sqft433 1st St N, Charlottesville, VA 22902For Sale
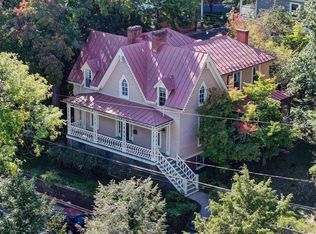 MLS ID #682951, CHARLOTTE DAMMANN, MCLEAN FAULCONER INC., REALTOR. CAAR
- $1,175,0004 bd3 ba3k sqft1729 Hyland Creek Cir, Charlottesville, VA 22911For Sale
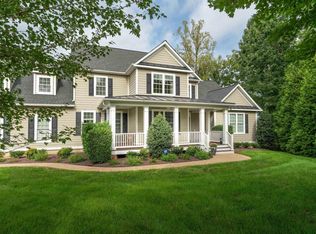 MLS ID #682336, PETER WILEY, CORCORAN WILEY-CHARLOTTESVILLE. CAAR
- $1,065,0004 bd3 ba2.7k sqft412 Lochlyn Hill Dr, Charlottesville, VA 22903For Sale
 MLS ID #683230, ERRIN SEARCY, STORY HOUSE REAL ESTATE. CAAR
- $1,289,0004 bd4 ba2.6k sqft320 B 11th St, Charlottesville, VA 22902New ConstructionMLS ID #673036, TODD MORGAN, FRANK HARDY SOTHEBY'S INTERNATIONAL REALTY. CAAR
- $999,9004 bd3 ba2.7k sqft1613 King Mountain Rd, Charlottesville, VA 22901For SaleMLS ID #682443, ANDREA HUBBELL, CORE REAL ESTATE PARTNERS LLC. CAAR
- $1,295,0002 bd2 ba1.8k sqft210 10th St NE APT 401, Charlottesville, VA 22902For SaleMLS ID #682548, LINDSAY MILBY, LORING WOODRIFF REAL ESTATE ASSOCIATES. CAAR
- $1,195,0005 bd4 ba3.2k sqft400 Lochlyn Hill Dr, Charlottesville, VA 22901For SaleMLS ID #681579, REBECCA WHITE, LORING WOODRIFF REAL ESTATE ASSOCIATES. CAAR
- $750,0004 bd3 ba2.2k sqft1304 Lester Dr, Charlottesville, VA 22901For SaleMLS ID #683329, MACON GUNTER, NEST REALTY GROUP. CAAR
- $775,0003 bd3 ba1.9k sqft518 8th St NE, Charlottesville, VA 22902For SaleMLS ID #676885, EDDIE KAROLIUSSEN, FOUR CORNERS REAL ESTATE SOLUTIONS, LLC. CAAR
- $650,0003 bd3 ba2.4k sqft740 Lyons Ave, Charlottesville, VA 22902For SaleMLS ID #679629, TARA SAVAGE, KELLER WILLIAMS ALLIANCE - CHARLOTTESVILLE. CAAR
- $1,145,0005 bd3 ba2.1k sqft308 Montebello Cir, Charlottesville, VA 22903For SaleMLS ID #678711, AARON MANIS, SLOAN MANIS REAL ESTATE. CAAR
- $1,450,0004 bd4 ba3.1k sqft120 Buckingham Rd, Charlottesville, VA 22903For SaleMLS ID #682928, MARCELA FOSHAY, NEST REALTY GROUP. CAAR
- $775,0005 bd3 ba2.7k sqft402 13th St NE, Charlottesville, VA 22902For SaleMLS ID #675005, RIVES BAILEY, MONTAGUE, MILLER & CO. - WESTFIELD. CAAR
- $650,0003 bd2 ba1.6k sqft617 Hinton Ave, Charlottesville, VA 22902For SaleMLS ID #680785, GRIER MURPHY, NEST REALTY GROUP. CAAR
- $895,0004 bd4 ba2.7k sqft1665 Brandywine Dr, Charlottesville, VA 22901For SaleMLS ID #682910, KEVIN HOLT, NEST REALTY GROUP. CAAR
- $750,0004 bd4 ba3.2k sqft2174 Loring Cir, Charlottesville, VA 22901For SaleMLS ID #680767, ERIN HALL, NEST REALTY GROUP. CAAR
- $1,575,0003 bd5 ba2.8k sqft1035 E Water St, Charlottesville, VA 22902For SaleMLS ID #683138, MARK MASCOTTE, MCLEAN FAULCONER INC., REALTOR. CAAR
- $635,0003 bd2 ba1.8k sqft1425 Rugby Ave, Charlottesville, VA 22903For SaleMLS ID #683322, NICOLE LEWIS, HAVEN REALTY GROUP INC.. CAAR
