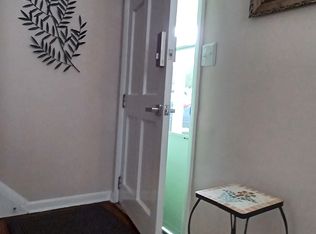
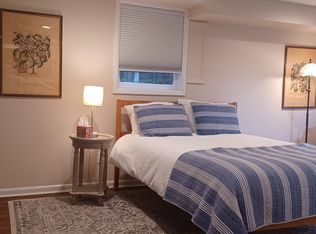
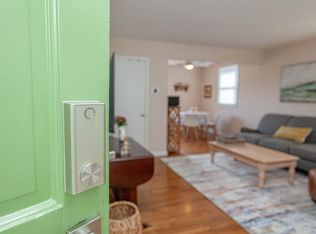
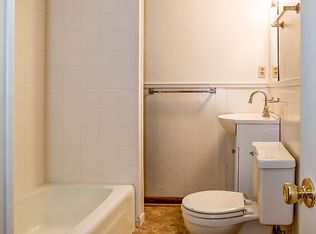
This brick triplex offers a rare multi-family investment opportunity perfectly positioned near downtown Charlottesville. The property features a spacious and versatile layout with 5 bedrooms and 3 full bathrooms spread across three units. On the main level, you'll find two units with hardwood floors throughout. Each unit contains 2 bedrooms, 1 full bath, a kitchen, dining area, living room, & separate decks overlooking the yard. The walk-out basement unit has a spacious bedroom, a living room, & eat-in kitchen with a covered patio for enjoying time outdoors. Don't miss the generous shared backyard and separate driveways for the main-level units. With its R-A Multi-Family zoning and strong history of appreciation, this property is a turnkey addition to any portfolio. Located in walking distance to Meade Park & under 10 minutes to Downtown Mall, UVA Health System, Martha Jefferson Hospital, & more!
Active
$775,000
402 13th St NE, Charlottesville, VA 22902
5beds
2,700sqft
Single Family Residence
Built in 1973
7,405 Square Feet Lot
$767,300 Zestimate®
$287/sqft
$-- HOA
What's special
- 193 days
- 189
- 8
Zillow last checked:
Listing updated:
Listed by:
RIVES BAILEY 434-981-2338,
MONTAGUE, MILLER & CO. - WESTFIELD 434-973-5393
Source: CAAR,MLS#: 675005 Originating MLS: Charlottesville Area Association of Realtors
Originating MLS: Charlottesville Area Association of RealtorsFacts & features
Interior
Bedrooms & bathrooms
- Bedrooms: 5
- Bathrooms: 3
- Full bathrooms: 3
Rooms
- Room types: Bathroom, Bedroom, Family Room, Full Bath, Kitchen
Bedroom
- Level: Second
Bedroom
- Level: Basement
Bathroom
- Level: Second
Bathroom
- Level: Basement
Family room
- Level: First
Family room
- Level: Basement
Kitchen
- Level: First
Kitchen
- Level: Basement
Heating
- Heat Pump
Cooling
- Central Air, Ductless, Heat Pump
Appliances
- Included: Dishwasher, Electric Range, Refrigerator
- Laundry: Stacked
Features
- Flooring: Laminate, Wood
- Basement: Exterior Entry,Full,Finished,Heated,Walk-Out Access
Interior area
- Total structure area: 2,700
- Total interior livable area: 2,700 sqft
- Finished area above ground: 1,800
- Finished area below ground: 900
Property
Parking
- Parking features: Asphalt
Features
- Levels: Two
- Stories: 2
- Patio & porch: Deck, Patio
Lot
- Size: 7,405 Square Feet
- Features: Garden
Details
- Parcel number: 540078100
- Zoning description: R-A Low-Density Residentail District
Construction
Type & style
- Home type: SingleFamily
- Property subtype: Single Family Residence
Materials
- Brick, Stick Built
- Foundation: Block
Condition
- New construction: No
- Year built: 1973
Utilities & green energy
- Sewer: Public Sewer
- Water: Public
- Utilities for property: Cable Available, Fiber Optic Available
Community & HOA
Community
- Security: Surveillance System
- Subdivision: NONE
HOA
- Has HOA: No
Location
- Region: Charlottesville
Financial & listing details
- Price per square foot: $287/sqft
- Tax assessed value: $675,000
- Annual tax amount: $6,673
- Date on market: 3/27/2026
- Cumulative days on market: 83 days
Estimated market value
$767,300
$729,000 - $806,000
$3,133/mo
Price history
| Date | Event | Price |
|---|---|---|
| 9/18/2026 | Listed for sale | $775,000$287/sqft |
Source:  CAAR #675005 Report a problem CAAR #675005 Report a problem | ||
| 6/7/2026 | Pending sale | $775,000$287/sqft |
Source: CAAR #675005 Report a problem | ||
| 4/2/2026 | Listed for sale | $775,000+69.6%$287/sqft |
Source: CAAR #675005 Report a problem | ||
| 7/19/2018 | Sold | $457,000$169/sqft |
Source: Agent Provided Report a problem | ||
| 4/24/2013 | Listing removed | $950 |
Source: Zillow Rental Network Report a problem | ||
| 1/24/2013 | Listed for rent | $950 |
Source: www.RentalAds.com Report a problem | ||
Public tax history
| Year | Property taxes | Tax assessment |
|---|---|---|
| 2025 | $6,673 +9.9% | $675,000 +10% |
| 2024 | $6,073 +11.9% | $613,800 +9.7% |
| 2023 | $5,428 +130.3% | $559,400 +13.9% |
| 2022 | $2,357 -48% | $491,100 +2.9% |
| 2021 | $4,533 | $477,200 +2.6% |
| 2020 | -- | $465,300 +2.8% |
| 2019 | $4,299 +22.8% | $452,500 +24.9% |
| 2018 | $3,499 | $362,300 +54.7% |
| 2017 | -- | $234,200 +4.6% |
| 2016 | $2,128 | $224,000 |
| 2015 | $2,128 | $224,000 |
| 2014 | $2,128 | $224,000 |
| 2013 | $2,128 | $224,000 |
| 2012 | $2,128 | -- |
| 2011 | $2,128 | -- |
| 2010 | -- | -- |
| 2009 | $2,272 | -- |
| 2008 | -- | $239,200 +18.9% |
| 2007 | -- | $201,100 +6.2% |
| 2006 | -- | $189,400 +20% |
| 2005 | -- | $157,800 +14.6% |
| 2004 | -- | $137,700 |
Find assessor info on the county website
Monthly payment
Est. payment
Payment breakdown
Explore the cost of this home by adjusting the details. Changes won't be saved.Climate risks
Neighborhood: Little High
Nearby schools
Schools provided by the listing agent
- Elementary: Sunrise
- Middle: Charlottesville Middle
- High: Charlottesville
Source: CAAR. This data may not be complete. We recommend contacting the local school district to confirm school assignments for this home.
- $--1 bd1 ba950 sqft402 13th St NE APT C, Charlottesville, VA 22902Off Market
- $324,8002 bd1 ba900 sqft402 13th St NE APT B, Charlottesville, VA 22902Off Market
- $360,9001 bd1 ba441 sqft402 13th St NE APT D, Charlottesville, VA 22902Off Market
- $303,0002 bd1 ba900 sqft402 13th St NE APT A, Charlottesville, VA 22902Off Market