Welcome to the lovely Village Place neighborhood! This charming Craftsman-style home offers 2,890 sq. ft. of pristine finished living space, featuring 4 spacious bedrooms, 3.5 baths, and an additional 1,125 sq. ft. of unfinished walkout basement potential. Designed for effortless main-level living and entertaining, the home boasts a grand foyer, formal dining room, and an open kitchen equipped with granite counters, maple cabinets, and electric range. Highlights include a cozy gas fireplace in the family room, gorgeous coffered ceilings, 3-piece crown molding, hardwood and ceramic tile floors, and a dedicated laundry room. Enjoy peaceful mornings on the large covered front porch, or relax outdoors on the patio overlooking a rolling garden spot. Complete with a 2-car garage, mudroom, ample walk-in closets, this property offers incredible convenience near the Catch The Cat bus stop, Charlottesville schools, and city amenities!
Active
$892,000
815 Village Rd, Charlottesville, VA 22903
4beds
2,890sqft
Single Family Residence
Built in 2010
6,534 Square Feet Lot
$863,400 Zestimate®
$309/sqft
$36/mo HOA
What's special
Granite countersElectric rangeLarge covered front porchOpen kitchenMaple cabinetsGorgeous coffered ceilingsFormal dining room
- 1 day
- 504
- 41
Zillow last checked:
Listing updated:
Listed by:
CYNTHIA HASH 434-531-5351,
FIND HOMES REALTY LLC 434-218-0221
Source: CAAR,MLS#: 683635 Originating MLS: Charlottesville Area Association of Realtors
Facts & features
Interior
Bedrooms & bathrooms
- Bedrooms: 4
- Bathrooms: 4
- Full bathrooms: 3
- 1/2 bathrooms: 1
- Main level bathrooms: 1
Rooms
- Room types: Bathroom, Bedroom, Dining Room, Eat-in Kitchen, Family Room, Full Bath, Foyer, Half Bath, Kitchen, Laundry, Living Room, Primary Bathroom, Primary Bedroom, Mud Room, Recreation, Utility Room
Primary bedroom
- Level: Second
Bedroom
- Level: Second
Bedroom
- Level: Second
Bedroom
- Level: Second
Primary bathroom
- Level: Second
Bathroom
- Level: Second
Bathroom
- Level: Second
Dining room
- Level: First
Family room
- Level: First
Foyer
- Level: First
Half bath
- Level: First
Kitchen
- Level: First
Laundry
- Level: First
Living room
- Level: First
Other
- Level: Second
Other
- Level: Second
Other
- Level: First
Other
- Level: Second
Other
- Level: Second
Other
- Level: Second
Recreation
- Level: Basement
Utility room
- Level: Basement
Heating
- Heat Pump
Cooling
- Central Air, ENERGY STAR Qualified Equipment, Heat Pump
Appliances
- Included: Dishwasher, ENERGY STAR Qualified Appliances, Electric Range, Disposal, Microwave, Refrigerator, Dryer, Washer
Features
- Double Vanity, Sitting Area in Primary, Walk-In Closet(s), Tray Ceiling(s), Entrance Foyer, Eat-in Kitchen, Mud Room, Utility Room
- Flooring: Carpet, Ceramic Tile, Hardwood, Vinyl, Wood
- Windows: Double Pane Windows, Insulated Windows, Low-Emissivity Windows, Screens
- Basement: Exterior Entry,Full,Heated,Interior Entry,Unfinished,Walk-Out Access,Sump Pump
- Number of fireplaces: 1
- Fireplace features: One
Interior area
- Total structure area: 4,415
- Total interior livable area: 2,890 sqft
- Finished area above ground: 2,890
- Finished area below ground: 0
Video & virtual tour
Property
Parking
- Total spaces: 2
- Parking features: Attached, Electricity, Garage, Garage Door Opener, Garage Faces Side
- Attached garage spaces: 2
Features
- Levels: Two
- Stories: 2
- Patio & porch: Concrete, Covered, Front Porch, Patio, Porch, Wood
- Exterior features: Fence
- Pool features: None
- Fencing: Partial
- Has view: Yes
- View description: Garden, Residential, Trees/Woods
Lot
- Size: 6,534 Square Feet
- Features: Easement, Garden, Landscaped, Private, Near Public Transit, Wooded
- Topography: Rolling
Details
- Parcel number: 22A003101
- Zoning description: R Residential
Construction
Type & style
- Home type: SingleFamily
- Architectural style: Craftsman
- Property subtype: Single Family Residence
Materials
- Fiber Cement, HardiPlank Type, Concrete, Stick Built
- Foundation: Poured, Stone
- Roof: Architectural
Condition
- New construction: No
- Year built: 2010
Utilities & green energy
- Sewer: Public Sewer
- Water: Public
- Utilities for property: Fiber Optic Available
Community & HOA
Community
- Features: None, Public Transportation, Sidewalks
- Security: Security System, Smoke Detector(s)
- Subdivision: VILLAGE PLACE
HOA
- Has HOA: Yes
- Amenities included: None
- Services included: Common Area Maintenance, Snow Removal, Trash
- HOA fee: $432 annually
Location
- Region: Charlottesville
Financial & listing details
- Price per square foot: $309/sqft
- Tax assessed value: $823,000
- Annual tax amount: $8,380
- Date on market: 11/1/2026
Estimated market value
$863,400
$820,000 - $907,000
$3,316/mo
Price history
| Date | Event | Price |
|---|---|---|
| 11/1/2026 | Listed for sale | $892,000+93.9%$309/sqft |
Source:  CAAR #683635 Report a problem | ||
| 8/10/2010 | Sold | $460,000$159/sqft |
Source: Agent Provided Report a problem | ||
Public tax history
| Year | Property taxes | Tax assessment |
|---|---|---|
| 2025 | $8,152 +6.3% | $823,000 +6.4% |
| 2024 | $7,666 +11% | $773,400 +8.8% |
| 2023 | $6,909 +129.9% | $710,700 +13.5% |
| 2022 | $3,005 -45.8% | $626,100 +7.3% |
| 2021 | $5,541 | $583,300 +1.9% |
| 2020 | -- | $572,700 +4.1% |
| 2019 | $5,226 +19.3% | $550,100 +21.6% |
| 2018 | $4,382 | $452,200 |
| 2017 | -- | $452,200 +5.7% |
| 2016 | $3,859 | $427,800 +5.3% |
| 2015 | $3,859 | $406,200 |
| 2014 | $3,859 | $406,200 |
| 2013 | $3,859 | $406,200 |
| 2012 | $3,859 -10% | -- |
| 2011 | $4,288 | -- |
Find assessor info on the county website
Monthly payment
Est. payment
Payment breakdown
Explore the cost of this home by adjusting the details. Changes won't be saved.Climate risks
Neighborhood: Johnson Village
Nearby schools
Schools provided by the listing agent
- Elementary: Tall Oaks
- Middle: Charlottesville Middle
- High: Charlottesville
Source: CAAR. This data may not be complete. We recommend contacting the local school district to confirm school assignments for this home.
Similar homes
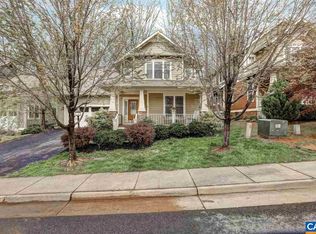
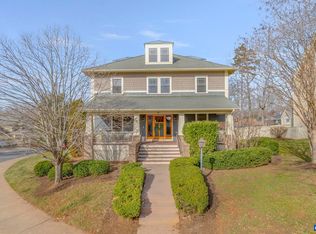
- $525,0005 bd2 ba2.5k sqft409 Moseley Dr, Charlottesville, VA 22903For Sale
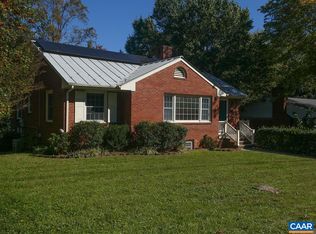
 MLS ID #683595, DONNA GOINGS, DONNA GOINGS REAL ESTATE LLC. CAAR
- $925,0004 bd4 ba3.6k sqft1706 Mattox Ct, Charlottesville, VA 22903For Sale
 MLS ID #682900, PAM RIVERA, REAL ESTATE III, INC.. CAAR
- $850,0004 bd4 ba3.5k sqft907 Cottage Ln, Charlottesville, VA 22903For Sale
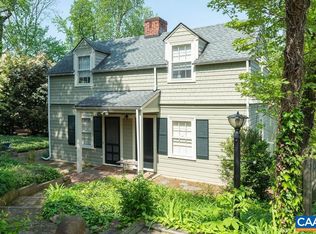 MLS ID #683069, DENNIS WOODRIFF, LORING WOODRIFF REAL ESTATE ASSOCIATES. CAAR
- $699,0004 bd2 ba1.8k sqft352 10 1/2 St NW, Charlottesville, VA 22903For Sale
 MLS ID #2628859, Jenna Scholl, Real Broker LLC. CVRMLS
- $850,0003 bd2 ba1.4k sqft725 Monticello Ave, Charlottesville, VA 22902For SaleMLS ID #683504, INESSA TELEFUS, NEST REALTY GROUP. CAAR
- $550,0004 bd3 ba2.3k sqft1431 Briarcliff Ave, Charlottesville, VA 22903For SaleMLS ID #682625, SALLY DU BOSE, SALLY DU BOSE REAL ESTATE PARTNERS. CAAR
- $875,0004 bd3 ba4.1k sqft620 Ridge St, Charlottesville, VA 22902For SaleMLS ID #676103, CHARLOTTE DAMMANN, MCLEAN FAULCONER INC., REALTOR. CAAR
- $950,0005 bd3 ba2.4k sqft810 Tunlaw Pl, Charlottesville, VA 22903For SaleMLS ID #672713, TOMMY BRANNOCK, REAL BROKER, LLC. CAAR
- $530,0005 bd5 ba2.2k sqft407 Harris Rd #A & B, Charlottesville, VA 22903For SaleMLS ID #683471, MIKE PETERS, HOWARD HANNA ROY WHEELER REALTY CO.- CHARLOTTESVILLE. CAAR
- $574,0004 bd4 ba2.6k sqft1021 Ridge St, Charlottesville, VA 22902For SaleMLS ID #681463, JAY KALAGHER, LONG & FOSTER - CHARLOTTESVILLE. CAAR
- $799,0003 bd2 ba1.4k sqft113 Cameron Ln, Charlottesville, VA 22903For SaleMLS ID #680768, TOMMY BRANNOCK, REAL BROKER, LLC. CAAR
- $999,9004 bd3 ba2.7k sqft1613 King Mountain Rd, Charlottesville, VA 22901For SaleMLS ID #682443, ANDREA HUBBELL, CORE REAL ESTATE PARTNERS LLC. CAAR
- $700,0006 bd3 ba3k sqft2525 Woodland Dr, Charlottesville, VA 22903For SaleMLS ID #681220, MATT KNEECE, REAL BROKER, LLC. CAAR
- $894,5004 bd3 ba2.2k sqft5124 Mary Jackson Ct, Charlottesville, VA 22902For SaleMLS ID #677407, HEATHER GRIFFITH, NEST REALTY GROUP. CAAR
- $999,0004 bd2 ba2.4k sqft922 E Jefferson St, Charlottesville, VA 22902For SaleMLS ID #682164, ROBERT HEADRICK, NEST REALTY GROUP. CAAR
- $1,065,0004 bd3 ba2.7k sqft412 Lochlyn Hill Dr, Charlottesville, VA 22903For SaleMLS ID #683230, ERRIN SEARCY, STORY HOUSE REAL ESTATE. CAAR
- $549,9005 bd3 ba3.3k sqft912 Saint Charles Ave, Charlottesville, VA 22901For SaleMLS ID #679649, JEFFREY BLOXSOM, BLUESKY PM, LLC. CAAR
- $1,145,0005 bd3 ba2.1k sqft308 Montebello Cir, Charlottesville, VA 22903For SaleMLS ID #678711, AARON MANIS, SLOAN MANIS REAL ESTATE. CAAR
- $485,0004 bd3 ba1.7k sqft113 Landin Cir, Charlottesville, VA 22902For SaleMLS ID #683456, JACKIE CALLO, JAMIE WHITE REAL ESTATE. CAAR
- $689,0003 bd2 ba1.8k sqft1710 Rugby Ave, Charlottesville, VA 22903For SaleMLS ID #682395, KELLY FAILLACE, MONTAGUE, MILLER & CO. - WESTFIELD. CAAR
