Here we have one of those mid-20th century brick ranchers with some 21st century features added: Solar panels on the standing-seam metal roof mean lower electric bills. Gas furnace/heatpump has a humidifier, and a mini-split was added to the sunroom. Whether you need space for grandma, home-schooling, or income from the apartment, this one may be a perfect fit. Did I mention the workshop out back? Throwing a party? The sunroom in winter or the covered patio in summer are perfect.
Pending
$525,000
409 Moseley Dr, Charlottesville, VA 22903
5beds
2,555sqft
Single Family Residence
Built in 1956
9,583 Square Feet Lot
$515,900 Zestimate®
$205/sqft
$-- HOA
What's special
Workshop out backSunroom in winterCovered patio in summer
- 21 days
- 1,570
- 135
Likely to sell faster than
Zillow last checked:
Listing updated:
Listed by:
DONNA GOINGS 434-981-9367,
DONNA GOINGS REAL ESTATE LLC 434-981-9367
Source: CAAR,MLS#: 683595 Originating MLS: Charlottesville Area Association of Realtors
Facts & features
Interior
Bedrooms & bathrooms
- Bedrooms: 5
- Bathrooms: 2
- Full bathrooms: 2
- Main level bathrooms: 1
- Main level bedrooms: 3
Rooms
- Room types: Bathroom, Bedroom, Dining Room, Family Room, Full Bath, Foyer, Kitchen, Laundry, Living Room, Primary Bedroom, Sunroom
Primary bedroom
- Level: First
Bedroom
- Level: First
Bedroom
- Level: First
Bedroom
- Level: Basement
Bedroom
- Level: Basement
Bathroom
- Level: First
Bathroom
- Level: Basement
Other
- Level: Basement
Dining room
- Level: First
Family room
- Level: Basement
Foyer
- Level: First
Kitchen
- Level: First
Kitchen
- Level: Basement
Laundry
- Level: Basement
Living room
- Level: First
Sunroom
- Level: First
Heating
- Forced Air, Heat Pump, Dual Fuel, Natural Gas, Solar
Cooling
- Central Air, Ductless, Heat Pump
Appliances
- Included: Dishwasher, Electric Range, Gas Range, Microwave, Refrigerator, Humidifier
- Laundry: Washer Hookup, Dryer Hookup, Sink
Features
- Primary Downstairs, Second Kitchen, Entrance Foyer, Programmable Thermostat
- Flooring: Hardwood, Vinyl
- Windows: Double Pane Windows, Insulated Windows, Screens, Tilt-In Windows, Vinyl
- Basement: Exterior Entry,Full,Finished,Heated,Interior Entry,Walk-Out Access,Apartment
- Has fireplace: Yes
- Fireplace features: Circulating, Gas, Masonry, Wood Burning
Interior area
- Total structure area: 2,975
- Total interior livable area: 2,555 sqft
- Finished area above ground: 1,490
- Finished area below ground: 1,065
Property
Features
- Levels: One
- Stories: 1
- Patio & porch: Concrete, Covered, Front Porch, Patio, Porch
- Exterior features: Fully Fenced
- Pool features: None
- Fencing: Fenced,Full
Lot
- Size: 9,583 Square Feet
- Features: Garden, Private
Details
- Additional structures: Workshop
- Parcel number: 21A011000
- Zoning description: R-A Low-Density Residentail District
Construction
Type & style
- Home type: SingleFamily
- Architectural style: Ranch
- Property subtype: Single Family Residence
Materials
- Brick, Stick Built, Vinyl Siding
- Foundation: Block
- Roof: Metal
Condition
- New construction: No
- Year built: 1956
Utilities & green energy
- Sewer: Public Sewer
- Water: Public
- Utilities for property: Cable Available, Fiber Optic Available, High Speed Internet Available
Community & HOA
Community
- Security: Dead Bolt(s), Smoke Detector(s), Carbon Monoxide Detector(s)
- Subdivision: GREEN VALLEY
HOA
- Has HOA: No
Location
- Region: Charlottesville
Financial & listing details
- Price per square foot: $205/sqft
- Tax assessed value: $462,300
- Annual tax amount: $4,996
- Date on market: 10/29/2026
- Cumulative days on market: 23 days
Estimated market value
$515,900
$490,000 - $542,000
$3,945/mo
Price history
| Date | Event | Price |
|---|---|---|
| 11/17/2026 | Pending sale | $525,000$205/sqft |
Source:  CAAR #683595 Report a problem | ||
| 10/30/2026 | Listed for sale | $525,000+118.8%$205/sqft |
Source: CAAR #683595 Report a problem | ||
| 3/24/2021 | Listing removed | -- |
Source: Owner Report a problem | ||
| 7/7/2017 | Listing removed | $975 |
Source: Owner Report a problem | ||
| 4/10/2017 | Listed for rent | $975 |
Source: Owner Report a problem | ||
| 10/15/2015 | Listing removed | $240,000$94/sqft |
Source: Century 21 Ray Caddell & Assoc. #538616 Report a problem | ||
| 10/13/2015 | Listed for sale | $240,000+1163.2%$94/sqft |
Source: Century 21 Ray Caddell & Assoc. #538616 Report a problem | ||
| 1/1/1962 | Sold | $19,000$7/sqft |
Source: Agent Provided Report a problem | ||
Public tax history
| Year | Property taxes | Tax assessment |
|---|---|---|
| 2025 | $4,631 +12.3% | $462,300 +12.6% |
| 2024 | $4,126 +5.5% | $410,700 +3.5% |
| 2023 | $3,909 +123.2% | $396,700 +8.7% |
| 2022 | $1,752 -44.5% | $364,900 +9.9% |
| 2021 | $3,153 | $331,900 +5.1% |
| 2020 | -- | $315,700 +2% |
| 2019 | $2,941 +10.3% | $309,600 +14.7% |
| 2018 | $2,666 | $270,000 +8.5% |
| 2017 | -- | $248,750 +4.2% |
| 2016 | $2,169 | $238,700 +4.5% |
| 2015 | $2,169 | $228,400 +4.4% |
| 2014 | $2,169 | $218,700 +3% |
| 2013 | $2,169 | $212,300 |
| 2012 | $2,169 -5.7% | -- |
| 2011 | $2,299 | -- |
| 2010 | -- | -- |
| 2009 | $2,650 | -- |
| 2008 | -- | $306,500 +5.8% |
| 2007 | -- | $289,600 |
| 2006 | -- | $289,600 +25.7% |
| 2005 | -- | $230,300 +25.8% |
| 2004 | -- | $183,100 |
Find assessor info on the county website
Monthly payment
Est. payment
Payment breakdown
Explore the cost of this home by adjusting the details. Changes won't be saved.Climate risks
Neighborhood: Fry Springs
Nearby schools
Schools provided by the listing agent
- Elementary: Jackson-Via
- Middle: Charlottesville Middle
- High: Charlottesville
Source: CAAR. This data may not be complete. We recommend contacting the local school district to confirm school assignments for this home.
- $--3 bd1 ba1.2k sqft411 Moseley Dr #A, Charlottesville, VA 22903Off Market

- $--2 bd1 ba1.2k sqft411 Moseley Dr #B, Charlottesville, VA 22903Off Market
- $497,9004 bd2 ba1.2k sqft411 Moseley Dr, Charlottesville, VA 22903Off Market
- $414,8003 bd2 ba1.1k sqft407 Moseley Dr, Charlottesville, VA 22903Off Market
Similar homes
- $529,0003 bd3 ba2.5k sqft920 Bing Ln, Charlottesville, VA 22903For Sale
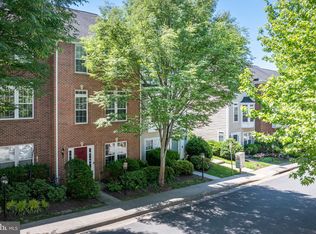
 MLS ID #VACO2000236, WAQAR QURAISHI, Taylor Properties. Bright MLS
- $535,0004 bd3 ba1.7k sqft1479 Gray Stone Ct, Charlottesville, VA 22902For Sale
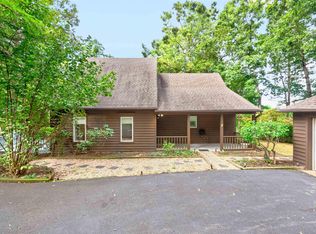
 MLS ID #681543, KELLY FAILLACE, MONTAGUE, MILLER & CO. - WESTFIELD. CAAR
- $445,0004 bd2 ba1.5k sqft278 Windfield Cir, Charlottesville, VA 22902For Sale
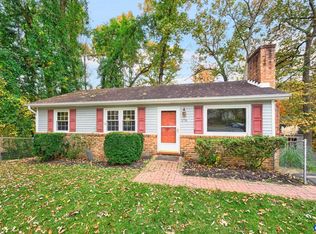 MLS ID #683741, THOMAS WARREN, KEETON & CO REAL ESTATE. CAAR
- $459,9003 bd1 ba1.3k sqft335 Camellia Dr, Charlottesville, VA 22903For Sale
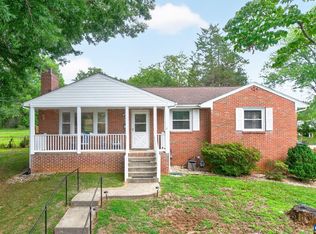 MLS ID #680534, JANET BRADLEY, HOMESELL REALTY. CAAR
- $575,0005 bd3 ba2.7k sqft1101 River Ct, Charlottesville, VA 22901For SaleMLS ID #680208, PETE KOOKEN, DOGWOOD REALTY GROUP LLC. CAAR
- $597,0003 bd2 ba1.7k sqft1307 Courtyard Dr, Charlottesville, VA 22903For SaleMLS ID #680159, SANDRA MORRIS, KELLER WILLIAMS ALLIANCE - CHARLOTTESVILLE. CAAR
- $379,0004 bd2 ba2.4k sqft339 6 1/2 St SW, Charlottesville, VA 22903For SaleMLS ID #680320, MARY NEWTON, KELLER WILLIAMS ALLIANCE - CHARLOTTESVILLE. CAAR
- $464,0004 bd2 ba2.3k sqft2200 Brandywine Dr, Charlottesville, VA 22901For SaleMLS ID #677509, LINDA WILLER, RE/MAX REALTY SPECIALISTS-CHARLOTTESVILLE. CAAR
- $585,0003 bd2 ba1.8k sqft1614 Rose Hill Dr, Charlottesville, VA 22903For SaleMLS ID #678906, KYLE OLSON, MONTAGUE, MILLER & CO. - WESTFIELD. CAAR
- $599,9003 bd3 ba2.4k sqft740 Lyons Ave, Charlottesville, VA 22902For SaleMLS ID #679629, TARA SAVAGE, KELLER WILLIAMS ALLIANCE - CHARLOTTESVILLE. CAAR
- $585,0005 bd4 ba3.1k sqft2606 Huntington Rd, Charlottesville, VA 22901For SaleMLS ID #681661, GARY PALMER, TOWN REALTY. CAAR
- $494,3003 bd2 ba1.6k sqft668 Miller School Rd, Charlottesville, VA 22903For SaleMLS ID #679186, BEVERLY STERMER, REAL BROKER LLC. CAAR
- $399,0005 bd2 ba2.6k sqft913 Druid Ave, Charlottesville, VA 22902For SaleMLS ID #678907, VOE MONTGOMERY, NEST REALTY GROUP. CAAR
- $450,0003 bd2 ba1.5k sqft1610 Inglewood Dr, Charlottesville, VA 22901For SaleMLS ID #681229, KIRAN SRIMATH TIRUMALA, FATHOM REALTY. CAAR
- $389,9004 bd2 ba1.7k sqft1641 Meridian St, Charlottesville, VA 22902For SaleMLS ID #683285, STEVE KOLENO, BEYCOME BROKERAGE REALTY, LLC. CAAR
- $465,0003 bd4 ba1.8k sqft107 Westwood Cir, Charlottesville, VA 22903For SaleMLS ID #680458, LAUREL SMITH, MONTAGUE, MILLER & CO. - WESTFIELD. CAAR
- $629,0004 bd4 ba2.2k sqft405 Samara Ct, Charlottesville, VA 22903For SaleMLS ID #682301, LEONARD MAILLOUX, REAL ESTATE III, INC.. CAAR
- $429,0003 bd2 ba1.5k sqft1238 Timberbranch Ct, Charlottesville, VA 22902For SaleMLS ID #677859, KARYN TRUMBULL, NEST REALTY GROUP. CAAR
- $620,0003 bd3 ba2k sqft1381 Gristmill Dr, Charlottesville, VA 22902For SaleMLS ID #681615, CANDICE COX, MONTICELLO COUNTRY REALTY, LLC. CAAR
- $599,9904 bd2 ba2.2k sqft337 Carrsbrook Dr, Charlottesville, VA 22901For SaleMLS ID #675687, HARRY RINDLER, LONG & FOSTER - CHARLOTTESVILLE. CAAR
