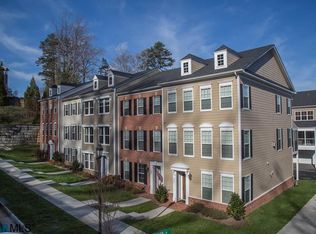
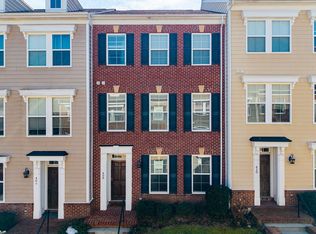
Impeccably maintained Federal-style end-unit townhome in the highly sought-after Poplar Glen community—a rare find offering exceptional privacy, flexibility and convenience. Walk to all athletic venues, John Paul Jones Arena, Law (JAG) & Business Schools, restaurants and shopping; bike or bus to Central Grounds, the Rotunda/Lawn, The Corner shopping experience and Medical Centers. The versatile 3-story layout begins with a private first-level guest suite/home office, full bath, abundant storage and access to the 2-car attached garage plus 2-vehicle carport. The second level features 9’ ceilings, gleaming hardwoods, gas fireplace and an updated gourmet kitchen with Quartz countertops, island, beverage refrigerator, soft-close cabinetry and high-end stainless appliances. A spacious screened porch provides ideal indoor-outdoor living. The serene third floor offers a spacious Primary Suite with vaulted tray ceiling, walk-in closet, soaking tub and glass-enclosed shower, plus two additional bedrooms, full bath and laundry. Smart-home technology, high-end window treatments and meticulously serviced mechanicals add modern comfort. Near the new UVA Orthopedic Center with easy access to Rt 250/I-64. Location, location, location—come see!
Active
Price cut: $10K (10/20)
$629,000
405 Samara Ct, Charlottesville, VA 22903
4beds
2,204sqft
Townhouse
Built in 2011
2,178 Square Feet Lot
$620,000 Zestimate®
$285/sqft
$135/mo HOA
What's special
Gas fireplaceVaulted tray ceilingSmart-home technologyHigh-end stainless appliancesGleaming hardwoodsFederal-style end-unit townhomeTwo additional bedrooms
- 42 days
- 410
- 23
Zillow last checked:
Listing updated:
Listed by:
LEONARD MAILLOUX 434-981-1972,
REAL ESTATE III, INC. 434-817-9300
Source: CAAR,MLS#: 682301 Originating MLS: Charlottesville Area Association of Realtors
Facts & features
Interior
Bedrooms & bathrooms
- Bedrooms: 4
- Bathrooms: 4
- Full bathrooms: 3
- 1/2 bathrooms: 1
- Main level bathrooms: 1
- Main level bedrooms: 1
Rooms
- Room types: Bathroom, Bedroom, Dining Room, Full Bath, Foyer, Half Bath, Kitchen, Living Room
Primary bedroom
- Level: Third
Bedroom
- Level: First
Bedroom
- Level: Third
Bedroom
- Level: Third
Primary bathroom
- Level: Third
Bathroom
- Level: First
Bathroom
- Level: Third
Dining room
- Level: Second
Foyer
- Level: First
Half bath
- Level: Second
Kitchen
- Level: Second
Living room
- Level: Second
Heating
- Central, Heat Pump, Dual Fuel, Natural Gas
Cooling
- Central Air, Heat Pump
Appliances
- Included: Dishwasher, Disposal, Gas Range, Microwave, Refrigerator, Wine Cooler
- Laundry: Washer Hookup, Dryer Hookup, Stacked
Features
- Double Vanity, Sitting Area in Primary, Walk-In Closet(s), Breakfast Bar, Tray Ceiling(s), Entrance Foyer, Eat-in Kitchen, Kitchen Island, Recessed Lighting
- Flooring: Carpet, Ceramic Tile, Hardwood
- Windows: Low-Emissivity Windows, Screens, Storm Window(s), Transom Window(s), Vinyl
- Has basement: No
- Number of fireplaces: 1
- Fireplace features: One, Gas, Glass Doors
- Common walls with other units/homes: End Unit
Interior area
- Total structure area: 2,707
- Total interior livable area: 2,204 sqft
- Finished area above ground: 2,204
- Finished area below ground: 0
Property
Parking
- Total spaces: 4
- Parking features: Asphalt, Attached, Carport, Electricity, Garage, Garage Door Opener, Garage Faces Rear
- Attached garage spaces: 2
- Carport spaces: 2
- Covered spaces: 4
Features
- Levels: Three Or More,Multi/Split,Tri-Level
- Stories: 3
- Patio & porch: Rear Porch, Front Porch, Porch, Screened
- Exterior features: Porch
- Pool features: None
- Has view: Yes
- View description: Residential, Trees/Woods
Lot
- Size: 2,178 Square Feet
- Features: Cul-De-Sac, Dead End, Landscaped, Open Lot
Details
- Parcel number: 60H46
- Zoning description: PRD Planned Residential Development
Construction
Type & style
- Home type: Townhouse
- Architectural style: Federal
- Property subtype: Townhouse
- Attached to another structure: Yes
Materials
- HardiPlank Type, Stick Built
- Foundation: Poured
- Roof: Architectural
Condition
- New construction: No
- Year built: 2011
Utilities & green energy
- Electric: Underground
- Sewer: Public Sewer
- Water: Public
- Utilities for property: Fiber Optic Available, Natural Gas Available
Community & HOA
Community
- Features: None, Sidewalks
- Security: Closed Circuit Camera(s), Dead Bolt(s), Smoke Detector(s), Surveillance System, Carbon Monoxide Detector(s)
- Subdivision: POPLAR GLEN
HOA
- Has HOA: Yes
- Amenities included: None
- Services included: Association Management, Common Area Maintenance, Insurance, Maintenance Grounds, Reserve Fund, Snow Removal, Trash
- HOA fee: $135 monthly
Location
- Region: Charlottesville
Financial & listing details
- Price per square foot: $285/sqft
- Tax assessed value: $527,200
- Annual tax amount: $4,729
- Date on market: 9/23/2026
- Cumulative days on market: 43 days
- Exclusions: Dining chandelier and Garage shelves do not convey.
Estimated market value
$620,000
$589,000 - $651,000
$2,981/mo
Price history
| Date | Event | Price |
|---|---|---|
| 10/20/2026 | Price change | $629,000-1.6%$285/sqft |
Source:  CAAR #682301 Report a problem | ||
| 9/23/2026 | Listed for sale | $639,000+18.3%$290/sqft |
Source: CAAR #682301 Report a problem | ||
| 7/1/2022 | Sold | $540,000+21.3%$245/sqft |
Source: Public Record Report a problem | ||
| 6/22/2021 | Sold | $445,000+19.1%$202/sqft |
Source: Public Record Report a problem | ||
| 4/13/2012 | Sold | $373,518$169/sqft |
Source: Public Record Report a problem | ||
Public tax history
| Year | Property taxes | Tax assessment |
|---|---|---|
| 2025 | $4,713 +8.9% | $527,200 +4% |
| 2024 | $4,328 +6.7% | $506,800 +6.7% |
| 2023 | $4,056 +4.5% | $474,900 +4.5% |
| 2022 | $3,881 +7.6% | $454,400 +7.6% |
| 2021 | $3,606 +0.5% | $422,200 +0.5% |
| 2020 | $3,588 +2.1% | $420,100 +2.1% |
| 2019 | $3,513 +5.1% | $411,300 +3.2% |
| 2018 | $3,343 +101.1% | $398,400 +0.5% |
| 2017 | $1,662 -5.4% | $396,300 -5.4% |
| 2016 | $1,757 -38.5% | $418,900 +20.1% |
| 2015 | $2,858 | $348,900 |
| 2014 | -- | $348,900 |
| 2013 | -- | $348,900 +217.2% |
| 2012 | -- | $110,000 |
| 2011 | -- | $110,000 |
| 2010 | -- | $110,000 |
| 2009 | -- | $110,000 +5.3% |
| 2008 | -- | $104,500 |
Find assessor info on the county website
Monthly payment
Est. payment
Payment breakdown
Explore the cost of this home by adjusting the details. Changes won't be saved.Climate risks
Neighborhood: 22903
Nearby schools
Schools provided by the listing agent
- Elementary: Greer
- Middle: Journey
- High: Albemarle
Source: CAAR. This data may not be complete. We recommend contacting the local school district to confirm school assignments for this home.


Similar homes
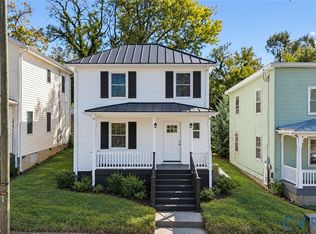
- $699,0004 bd2 ba1.8k sqft352 10 1/2 St NW, Charlottesville, VA 22903For Sale
 MLS ID #2628859, Jenna Scholl, Real Broker LLC. CVRMLS
- $575,0003 bd2 ba1.3k sqft140 Valley Rd, Charlottesville, VA 22903For Sale

 MLS ID #673337, VOE MONTGOMERY, NEST REALTY GROUP. CAAR
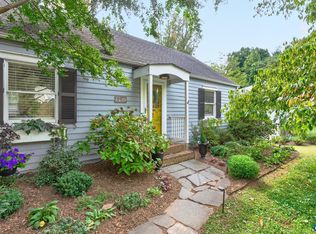
- $689,0003 bd2 ba1.8k sqft1710 Rugby Ave, Charlottesville, VA 22903For Sale
 MLS ID #682395, KELLY FAILLACE, MONTAGUE, MILLER & CO. - WESTFIELD. CAAR
- $635,0003 bd2 ba1.8k sqft1425 Rugby Ave, Charlottesville, VA 22903For Sale
 MLS ID #683322, NICOLE LEWIS, HAVEN REALTY GROUP INC.. CAAR
- $525,0005 bd2 ba2.5k sqft409 Moseley Dr, Charlottesville, VA 22903For SaleMLS ID #683595, DONNA GOINGS, DONNA GOINGS REAL ESTATE LLC. CAAR
- $629,0003 bd4 ba2.3k sqft250 Huntley Ave, Charlottesville, VA 22903For SaleMLS ID #679426, GIL GALLARDO, LONG & FOSTER - CHARLOTTESVILLE. CAAR
- $599,9003 bd3 ba1.8k sqft236 Huntley Ave, Charlottesville, VA 22903For SaleMLS ID #681621, MCANALLE NEAL, REAL BROKER, LLC. CAAR
- $435,0003 bd4 ba1.8k sqft844 Rock Creek Rd, Charlottesville, VA 22903For Sale
 MLS ID #VACO2000268, Christine Lambdin, CENTURY 21 New Millennium. Bright MLS
- $660,0004 bd4 ba2.3k sqft125 Almere Ave, Charlottesville, VA 22902For SaleMLS ID #678583, JENNIFER DEBELL, COMPASS-Avenue. CAAR
- $569,0004 bd3 ba2.3k sqft2401 Bennington Rd, Charlottesville, VA 22901For SaleMLS ID #683039, ALEX TISCORNIA, HOWARD HANNA ROY WHEELER REALTY CO.- CHARLOTTESVILLE. CAAR
- $529,0003 bd3 ba2.5k sqft920 Bing Ln, Charlottesville, VA 22903For SaleMLS ID #VACO2000236, WAQAR QURAISHI, Taylor Properties. Bright MLS
- $615,0004 bd3 ba2k sqft227 Flagstone Ter, Charlottesville, VA 22902For SaleMLS ID #681922, GARY PALMER, TOWN REALTY. CAAR
- $530,0005 bd5 ba2.2k sqft407 Harris Rd #A & B, Charlottesville, VA 22903For SaleMLS ID #683471, MIKE PETERS, HOWARD HANNA ROY WHEELER REALTY CO.- CHARLOTTESVILLE. CAAR
- $650,0003 bd2 ba1.5k sqft500 Crestwood Dr Unit 1208, Charlottesville, VA 22903For SaleMLS ID #679283, SHARON DONOVAN, MCLEAN FAULCONER INC., REALTOR. CAAR
- $657,0002 bd2 ba1.6k sqft500 Crestwood Dr Unit 2402, Charlottesville, VA 22903For SaleMLS ID #682253, CAROLINE REVERCOMB, HOWARD HANNA ROY WHEELER REALTY CO.- CHARLOTTESVILLE. CAAR
- $574,0004 bd4 ba2.6k sqft1021 Ridge St, Charlottesville, VA 22902For SaleMLS ID #681463, JAY KALAGHER, LONG & FOSTER - CHARLOTTESVILLE. CAAR
- $892,0004 bd4 ba2.8k sqft815 Village Rd, Charlottesville, VA 22903For SaleMLS ID #683635, CYNTHIA HASH, FIND HOMES REALTY LLC. CAAR
- $700,0006 bd3 ba3k sqft2525 Woodland Dr, Charlottesville, VA 22903For SaleMLS ID #681220, MATT KNEECE, REAL BROKER, LLC. CAAR
- $430,0004 bd4 ba2.1k sqft126 Longwood Dr APT C, Charlottesville, VA 22903For SaleMLS ID #680661, STEVEN BRADEN, BRADEN PROPERTY MANAGEMENT. CAAR
- $599,0004 bd2 ba1.9k sqft2417 Angus Rd, Charlottesville, VA 22901For SaleMLS ID #678527, ERRIN SEARCY, STORY HOUSE REAL ESTATE. CAAR
