ORIGINAL-OWNER HOME IN MILL CREEK WITH BEAUTIFULLY LANDSCAPED YARD! Lovingly maintained by its original owners, this 4-bedroom, 2.5-bath home offers 2,034 square feet of comfortable living space in the desirable Mill Creek community. The open, well-equipped kitchen provides an inviting space for everyday living and entertaining. The living room features a brick fireplace and opens directly to the patio, creating an easy connection to the beautifully landscaped yard, where mature trees provide a lovely backdrop. The spacious primary suite includes both a tub and separate shower, while the heated 2-car garage provides added convenience and year-round functionality. With its well-cared-for interior, established landscaping, and desirable Mill Creek location, 227 Flagstone Terrace is a wonderful place to call home.
Active
$625,000
227 Flagstone Ter, Charlottesville, VA 22902
4beds
2,034sqft
Single Family Residence
Built in 1992
0.35 Acres Lot
$609,500 Zestimate®
$307/sqft
$10/mo HOA
What's special
- 3 days
- 792
- 92
Likely to sell faster than
Zillow last checked:
Listing updated:
Listed by:
GARY PALMER 434-436-2760,
TOWN REALTY 434-260-8222
Source: CAAR,MLS#: 681922 Originating MLS: Charlottesville Area Association of Realtors
Originating MLS: Charlottesville Area Association of RealtorsFacts & features
Interior
Bedrooms & bathrooms
- Bedrooms: 4
- Bathrooms: 3
- Full bathrooms: 2
- 1/2 bathrooms: 1
- Main level bathrooms: 1
Rooms
- Room types: Bathroom, Bedroom, Dining Room, Family Room, Full Bath, Half Bath, Kitchen, Living Room
Primary bedroom
- Level: Second
Bedroom
- Level: Second
Primary bathroom
- Level: Second
Bathroom
- Level: Second
Dining room
- Level: First
Family room
- Level: First
Half bath
- Level: First
Kitchen
- Level: First
Living room
- Level: First
Heating
- Heat Pump
Cooling
- Central Air
Features
- Has basement: No
- Has fireplace: Yes
- Fireplace features: Masonry
Interior area
- Total structure area: 2,606
- Total interior livable area: 2,034 sqft
- Finished area above ground: 2,034
- Finished area below ground: 0
Video & virtual tour
Property
Parking
- Total spaces: 2
- Parking features: Attached, Electricity, Garage Faces Front, Garage, Garage Door Opener, Heated Garage
- Attached garage spaces: 2
Features
- Levels: Two
- Stories: 2
- Patio & porch: Deck, Front Porch, Patio, Porch
- Pool features: None
Lot
- Size: 0.35 Acres
Details
- Parcel number: 090C0000018500
- Zoning description: PUD Planned Unit Development
Construction
Type & style
- Home type: SingleFamily
- Property subtype: Single Family Residence
Materials
- Cedar, Stick Built
- Foundation: Poured
Condition
- New construction: No
- Year built: 1992
Utilities & green energy
- Sewer: Public Sewer
- Water: Public
- Utilities for property: Cable Available
Community & HOA
Community
- Security: Surveillance System
- Subdivision: MILL CREEK
HOA
- Has HOA: Yes
- Amenities included: None
- HOA fee: $123 annually
Location
- Region: Charlottesville
Financial & listing details
- Price per square foot: $307/sqft
- Tax assessed value: $521,800
- Annual tax amount: $4,665
- Date on market: 9/14/2026
- Cumulative days on market: 2 days
Estimated market value
$609,500
$579,000 - $640,000
$2,693/mo
Price history
| Date | Event | Price |
|---|---|---|
| 9/18/2026 | Listed for sale | $625,000+300.5%$307/sqft |
Source:  CAAR #681922 Report a problem CAAR #681922 Report a problem | ||
| 1/17/1992 | Sold | $156,055$77/sqft |
Source: Agent Provided Report a problem | ||
Public tax history
| Year | Property taxes | Tax assessment |
|---|---|---|
| 2025 | $4,665 +9.6% | $521,800 +4.7% |
| 2024 | $4,255 +6.1% | $498,300 +6.1% |
| 2023 | $4,012 +9.2% | $469,800 +9.2% |
| 2022 | $3,673 +8.7% | $430,100 +8.7% |
| 2021 | $3,380 +6.4% | $395,800 +6.4% |
| 2020 | $3,178 -2.8% | $372,100 -2.8% |
| 2019 | $3,268 +10.7% | $382,700 +8.8% |
| 2018 | $2,952 +99.3% | $351,900 -0.3% |
| 2017 | $1,481 -43.9% | $353,100 +12.3% |
| 2016 | $2,639 +120.5% | $314,500 +7.6% |
| 2015 | $1,197 | $292,200 -0.8% |
| 2014 | -- | $294,600 +5.1% |
| 2013 | -- | $280,300 -0.8% |
| 2012 | -- | $282,700 -0.9% |
| 2011 | -- | $285,200 -3.4% |
| 2010 | -- | $295,100 +1.2% |
| 2009 | -- | $291,500 -11% |
| 2008 | -- | $327,400 +0.5% |
| 2007 | -- | $325,700 +19.4% |
| 2006 | -- | $272,800 |
| 2005 | -- | $272,800 +19.8% |
| 2004 | -- | $227,800 |
| 2003 | -- | $227,800 +29.3% |
| 2002 | -- | $176,200 |
| 2001 | -- | $176,200 |
Find assessor info on the county website
Monthly payment
Est. payment
Payment breakdown
Explore the cost of this home by adjusting the details. Changes won't be saved.Climate risks
Neighborhood: 22902
Nearby schools
Schools provided by the listing agent
- Elementary: Mountain View
- Middle: Walton
- High: Monticello
Source: CAAR. This data may not be complete. We recommend contacting the local school district to confirm school assignments for this home.
- $541,2003 bd2 ba1.6k sqft1291 Timberbranch Ct, Charlottesville, VA 22902Off Market
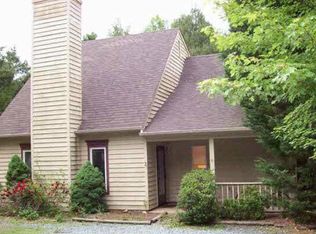
- $623,0003 bd2 ba2.2k sqft223 Flagstone Ter, Charlottesville, VA 22902Off Market
- $487,6003 bd2 ba1.5k sqft1297 Timberbranch Ct, Charlottesville, VA 22902Off Market
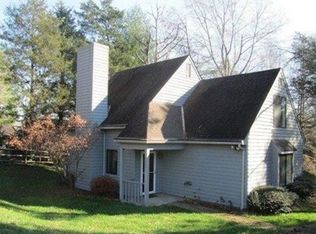
- $2,4004 bd2 ba1.6k sqft1279 Timberbranch Ct, Charlottesville, VA 22902For Rent
Similar homes
- $635,0003 bd3 ba2k sqft1381 Gristmill Dr, Charlottesville, VA 22902For Sale
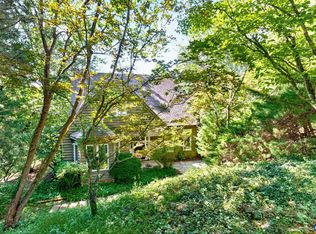
 MLS ID #681615, CANDICE COX, MONTICELLO COUNTRY REALTY, LLC. CAAR
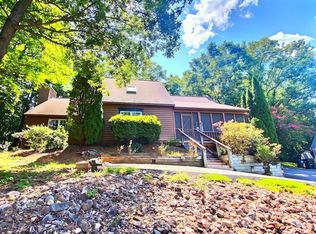
 - $675,0004 bd3 ba2.2k sqft65 Mill Creek Dr, Charlottesville, VA 22902For Sale By Owner
- $600,0003 bd3 ba2k sqft144 Burnet St, Charlottesville, VA 22902For Sale
 MLS ID #682002, VOE MONTGOMERY, NEST REALTY GROUP. CAAR
 - $549,0004 bd3 ba1.7k sqft1479 Gray Stone Ct, Charlottesville, VA 22902For Sale
 MLS ID #681543, KELLY FAILLACE, MONTAGUE, MILLER & CO. - WESTFIELD. CAAR
 - $650,0004 bd3 ba2.8k sqft706 Highland Ave, Charlottesville, VA 22903For SaleMLS ID #681880, DONNA GOINGS, DONNA GOINGS REAL ESTATE LLC. CAAR
- $617,0004 bd4 ba2.6k sqft1021 Ridge St, Charlottesville, VA 22902For SaleMLS ID #681463, JAY KALAGHER, LONG & FOSTER - CHARLOTTESVILLE. CAAR
- $599,9003 bd3 ba1.7k sqft102 Slate Pl, Charlottesville, VA 22902For SaleMLS ID #680838, GARY PALMER, TOWN REALTY. CAAR
- $495,0004 bd2 ba1.6k sqft80 Mill Creek Ct, Charlottesville, VA 22902For SaleMLS ID #681290, EDDIE KAROLIUSSEN, FOUR CORNERS REAL ESTATE SOLUTIONS, LLC. CAAR
- $679,9004 bd4 ba2.9k sqft3178 Horizon Rd, Charlottesville, VA 22902For SaleMLS ID #682010, JAY KALAGHER, LONG & FOSTER - CHARLOTTESVILLE. CAAR
- $485,0004 bd2 ba1.5k sqft1249 Gristmill Dr, Charlottesville, VA 22902For SaleMLS ID #679546, CHRIS SAXON, NEST REALTY GROUP. CAAR
- $425,0004 bd2 ba1.6k sqft1685 Royal Oak Ct, Charlottesville, VA 22902For SaleMLS ID #682066, HEATHER GRIFFITH, NEST REALTY GROUP. CAAR
- $475,0002 bd2 ba1.5k sqft1238 Timberbranch Ct, Charlottesville, VA 22902For SaleMLS ID #677859, KARYN TRUMBULL, NEST REALTY GROUP. CAAR
- $599,0003 bd3 ba2k sqft330 Huntley Ave, Charlottesville, VA 22902For SaleMLS ID #680417, GIL GALLARDO, LONG & FOSTER - CHARLOTTESVILLE. CAAR
- $614,9004 bd4 ba2.2k sqft3020 Anoko Ct, Charlottesville, VA 22902For SaleMLS ID #681201, SETH BATTON, FIND HOMES REALTY LLC. CAAR
- $435,0003 bd3 ba1.8k sqft1525 Primrose Ln, Charlottesville, VA 22902For SaleMLS ID #681642, JOSHUA WHITE, STORY HOUSE REAL ESTATE. CAAR
- $425,0003 bd2 ba1.5k sqft1471 Gray Stone Ct, Charlottesville, VA 22902For SaleMLS ID #679267, BOBBY CRICKENBERGER, AKARION REALTY. CAAR
- $535,0004 bd4 ba2.2k sqft2008 Avinity Loop, Charlottesville, VA 22902For SaleMLS ID #681713, MICHAEL MARINO, BINX PROPERTIES. CAAR
- $699,0004 bd4 ba2.5k sqft1011 Stonehenge Avenue Ext, Charlottesville, VA 22902For SaleMLS ID #680709, GRIER MURPHY, NEST REALTY GROUP. CAAR
