First time for sale in 25 years this stucco two story offers 4 bedrooms and 1 and a half baths with a center city location. Inside features hardwood floors, generous rooms, central heat and air plus an old time feel. Outside is a 1/4 acre of open greenery waiting for the budding gardener. An almost 600 sq ft workshop that could be converted to a second dwelling is in the rear of the property. Close to UVA hospital and University and I64. Improvements/dates for major systems: new roof 2011 w/ architectural shinges on main house and workshop, new windows 2004, Lennox HVAC 2006, foam insulation roof and basement for energy efficiency. Dishwasher 2020. Owner is selling well below $480,100 tax assessment. Possibility for off street parking.
Active
Price cut: $26K (9/28)
$399,000
339 6 1/2 St SW, Charlottesville, VA 22903
4beds
2,484sqft
Farm, Single Family Residence
Built in 1925
0.25 Acres Lot
$391,900 Zestimate®
$161/sqft
$-- HOA
What's special
Generous roomsStucco two storyHardwood floorsCentral heat and air
- 64 days
- 1,129
- 93
Zillow last checked:
Listing updated:
Listed by:
MARY NEWTON 434-466-6060,
KELLER WILLIAMS ALLIANCE - CHARLOTTESVILLE 434-220-2200
Source: CAAR,MLS#: 680320 Originating MLS: Charlottesville Area Association of Realtors
Originating MLS: Charlottesville Area Association of RealtorsFacts & features
Interior
Bedrooms & bathrooms
- Bedrooms: 4
- Bathrooms: 2
- Full bathrooms: 1
- 1/2 bathrooms: 1
- Main level bathrooms: 1
Rooms
- Room types: Bathroom, Bedroom, Dining Room, Family Room, Full Bath, Half Bath, Kitchen, Living Room
Bedroom
- Level: Second
Bathroom
- Level: Second
Dining room
- Level: First
Family room
- Level: First
Half bath
- Level: First
Kitchen
- Level: First
Living room
- Level: First
Heating
- Heat Pump
Cooling
- Heat Pump
Appliances
- Included: Dishwasher, Electric Range, Refrigerator, Dryer, Washer
- Laundry: Washer Hookup, Dryer Hookup
Features
- Flooring: Hardwood, Vinyl
- Windows: Double Pane Windows, Vinyl
- Basement: Exterior Entry,Full,Unfinished
Interior area
- Total structure area: 3,312
- Total interior livable area: 2,484 sqft
- Finished area above ground: 1,656
- Finished area below ground: 828
Property
Parking
- Parking features: On Street
- Has uncovered spaces: Yes
Features
- Levels: Two
- Stories: 2
- Patio & porch: Concrete, Front Porch, Porch
- Has view: Yes
- View description: City, Garden
Lot
- Size: 0.25 Acres
- Features: Open Lot
Details
- Parcel number: 201
- Zoning description: RN-A Residential Core Neighborhood A
Construction
Type & style
- Home type: SingleFamily
- Architectural style: Farmhouse
- Property subtype: Farm, Single Family Residence
Materials
- Foam Insulation, Stick Built, Stucco
- Foundation: Block
- Roof: Architectural,Metal,Other
Condition
- New construction: No
- Year built: 1925
Utilities & green energy
- Sewer: Public Sewer
- Water: Public
- Utilities for property: Cable Available, Fiber Optic Available, Natural Gas Available, High Speed Internet Available, Satellite Internet Available
Community & HOA
Community
- Security: Dead Bolt(s), Smoke Detector(s)
- Subdivision: FIFEVILLE
HOA
- Has HOA: No
Location
- Region: Charlottesville
Financial & listing details
- Price per square foot: $161/sqft
- Tax assessed value: $456,700
- Annual tax amount: $4,810
- Date on market: 8/4/2026
- Cumulative days on market: 65 days
Estimated market value
$391,900
$372,000 - $411,000
$2,999/mo
Price history
| Date | Event | Price |
|---|---|---|
| 9/28/2026 | Price change | $399,000-6.1%$161/sqft |
Source:  CAAR #680320 Report a problem CAAR #680320 Report a problem | ||
| 8/30/2026 | Price change | $425,000-5.6%$171/sqft |
Source: CAAR #680320 Report a problem | ||
| 8/5/2026 | Listed for sale | $450,000+592.3%$181/sqft |
Source: CAAR #680320 Report a problem | ||
| 3/24/2021 | Listing removed | -- |
Source: Owner Report a problem | ||
| 11/14/2017 | Listing removed | $1,600$1/sqft |
Source: Owner Report a problem | ||
| 10/18/2017 | Listed for rent | $1,600$1/sqft |
Source: Owner Report a problem | ||
| 10/4/2002 | Sold | $65,000+150%$26/sqft |
Source: Agent Provided Report a problem | ||
| 4/29/1988 | Sold | $26,000$10/sqft |
Source: Agent Provided Report a problem | ||
Public tax history
| Year | Property taxes | Tax assessment |
|---|---|---|
| 2025 | $4,533 +14.6% | $456,700 +14.8% |
| 2024 | $3,956 +7.8% | $397,800 +5.7% |
| 2023 | $3,670 +139.5% | $376,300 +17.9% |
| 2022 | $1,533 -46.1% | $319,300 +6.6% |
| 2021 | $2,845 | $299,500 +1.3% |
| 2020 | -- | $295,600 +2% |
| 2019 | $2,753 +7.5% | $289,800 +9.9% |
| 2018 | $2,562 | $263,600 +0% |
| 2017 | -- | $263,555 +8.1% |
| 2016 | $2,455 | $243,900 |
| 2015 | $2,455 | $243,900 -4% |
| 2014 | $2,455 | $254,100 |
| 2013 | $2,455 | $254,100 |
| 2012 | $2,455 +18.6% | -- |
| 2011 | $2,070 | -- |
| 2010 | -- | -- |
| 2009 | $2,009 | -- |
| 2008 | -- | $190,000 +6.2% |
| 2007 | -- | $178,900 +29.1% |
| 2006 | -- | $138,600 +23.8% |
| 2005 | -- | $112,000 +49.3% |
| 2004 | -- | $75,000 |
Find assessor info on the county website
Monthly payment
Est. payment
Payment breakdown
Explore the cost of this home by adjusting the details. Changes won't be saved.Climate risks
Neighborhood: Fifeville
Nearby schools
Schools provided by the listing agent
- Elementary: Summit
- Middle: Charlottesville Middle
- High: Charlottesville
Source: CAAR. This data may not be complete. We recommend contacting the local school district to confirm school assignments for this home.
- $320,9003 bd1 ba1.3k sqft333 6 1/2 St SW, Charlottesville, VA 22903Off Market
- $257,0002 bd1 ba603 sqft341 6 1/2 St SW, Charlottesville, VA 22903Off Market
- $378,0004 bd2 ba1.5k sqft330 6 1/2 St SW, Charlottesville, VA 22903Off Market
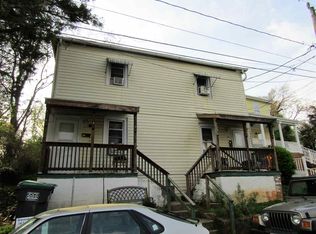
- $110,5002,352 sqft336 6 1/2 St SW, Charlottesville, VA 22903Off Market
Similar homes
- $440,0005 bd2 ba2.1k sqft500 Ridge St, Charlottesville, VA 22902For Sale
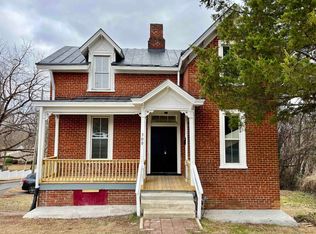
 MLS ID #678358, Gordon Cowan, Weichert Realtors Nancy Beahm Real Estate. CAAR
 - $399,0005 bd2 ba2.2k sqft913 Druid Ave, Charlottesville, VA 22902For Sale
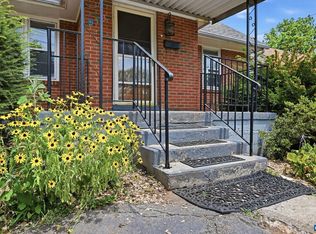 MLS ID #678907, VOE MONTGOMERY, NEST REALTY GROUP. CAAR
 - $575,0004 bd3 ba2.3k sqft1431 Briarcliff Ave, Charlottesville, VA 22903For Sale
 MLS ID #682625, SALLY DU BOSE, SALLY DU BOSE REAL ESTATE PARTNERS. CAAR
 - $475,0004 bd2 ba1.8k sqft1715 & B Cherry Ave #A, Charlottesville, VA 22903For Sale
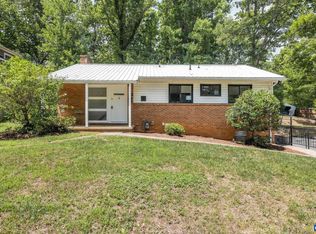 MLS ID #679576, TOMMY BRANNOCK, REAL BROKER, LLC. CAAR
 - $549,5004 bd3 ba2.1k sqft1506 Trailridge Rd, Charlottesville, VA 22903For SaleMLS ID #680729, DIMTRY SHAPOVALOV, THE RIGHT MOVE REAL ESTATE, INC.. CAAR
- $469,0003 bd2 ba1.2k sqft118 Summit St, Charlottesville, VA 22903For SaleMLS ID #681169, CHRISTOPHER KETCHAM, YES REALTY PARTNERS. CAAR
- $499,0004 bd2 ba1.4k sqft1210 Cherry Ave #2, Charlottesville, VA 22903For SaleMLS ID #678063, VALORIE YOUNG, EXP REALTY LLC - STAFFORD. CAAR
- $396,0004 bd3 ba2.2k sqft308 Carlton Rd #A, Charlottesville, VA 22902For SaleMLS ID #677434, ERICA GENTILE-HUSSAR, COMPASS-Avenue. CAAR
- $450,0003 bd2 ba2k sqft1610 Inglewood Dr, Charlottesville, VA 22901For SaleMLS ID #681229, KIRAN SRIMATH TIRUMALA, FATHOM REALTY. CAAR
- $525,0003 bd2 ba1.5k sqft713 Rock Creek Rd, Charlottesville, VA 22903For SaleMLS ID #680408, MARJORIE ADAM, BETTER HOMES & GARDENS R.E.-PATHWAYS. CAAR
- $440,0003 bd3 ba1.4k sqft807 Watson Ave, Charlottesville, VA 22901For SaleMLS ID #681135, HARRY RINDLER, LONG & FOSTER - CHARLOTTESVILLE. CAAR
- $469,0003 bd1 ba1.3k sqft335 Camellia Dr, Charlottesville, VA 22903For SaleMLS ID #680534, JANET BRADLEY, HOMESELL REALTY. CAAR
- $494,9003 bd4 ba1.8k sqft107 Westwood Cir, Charlottesville, VA 22903For SaleMLS ID #680458, LAUREL SMITH, MONTAGUE, MILLER & CO. - WESTFIELD. CAAR
- $460,0003 bd2 ba1.4k sqft1905 Swanson Dr, Charlottesville, VA 22901For Sale
 MLS ID #VAAB2001318, Janis Carter, Pearson Smith Realty, LLC. Bright MLS
 - $399,9904 bd4 ba2k sqft321 Rolkin Rd, Charlottesville, VA 22911For SaleMLS ID #679781, ANNE L. LOHR, REAL ESTATE III, INC.. CAAR
- $415,0003 bd2 ba1.5k sqft262 Lakeview Dr, Charlottesville, VA 22901For SaleMLS ID #681893, MACON GUNTER, NEST REALTY GROUP. CAAR
- $449,0003 bd2 ba1.7k sqft511 Stonehenge Ave, Charlottesville, VA 22902For SaleMLS ID #676220, LAURA E. MICHAEL, NEST REALTY GROUP. CAAR
- $479,5004 bd2 ba1.6k sqft80 Mill Creek Ct, Charlottesville, VA 22902For SaleMLS ID #681290, EDDIE KAROLIUSSEN, FOUR CORNERS REAL ESTATE SOLUTIONS, LLC. CAAR
- $375,0003 bd3 ba1.6k sqft110 Harvest Dr, Charlottesville, VA 22903For SaleMLS ID #680809, SALLY DU BOSE, SALLY DU BOSE REAL ESTATE PARTNERS. CAAR
