Stately brick home in a highly desirable UVA location near Scott Stadium, offering timeless character and endless potential. Situated on a spacious yard with off-street parking and a one-car garage, this classic residence features hardwood floors, plaster walls, a charming side porch, a rear screened porch, and a walk-up attic. Recent improvements include a roof, gutters, and hot water heater all less than five years old, along with updates to portions of the plumbing, windows, electrical panel, and electrical service. Gas heat and gas hot water. No central air conditioning. All appliances convey, including washer, stove, microwave, and two refrigerators (one located in the basement). Property is being sold As-Is, Where-Is, strictly, with some personal property to remain. A rare opportunity to update and customize a well-built home in one of Charlottesville's most sought-after locations.
Active
Price cut: $50K (9/3)
$1,145,000
308 Montebello Cir, Charlottesville, VA 22903
5beds
2,184sqft
Single Family Residence
Built in 1934
0.4 Acres Lot
$1,109,800 Zestimate®
$524/sqft
$-- HOA
What's special
Stately brick homeOne-car garageOff-street parkingSpacious yardRear screened porchCharming side porchHardwood floors
- 112 days
- 547
- 19
Zillow last checked:
Listing updated:
Listed by:
AARON MANIS 434-962-7039,
SLOAN MANIS REAL ESTATE 434-220-5656
Source: CAAR,MLS#: 678711 Originating MLS: Charlottesville Area Association of Realtors
Originating MLS: Charlottesville Area Association of RealtorsFacts & features
Interior
Bedrooms & bathrooms
- Bedrooms: 5
- Bathrooms: 3
- Full bathrooms: 2
- 1/2 bathrooms: 1
- Main level bathrooms: 1
Rooms
- Room types: Bathroom, Breakfast Room/Nook, Bonus Room, Bedroom, Dining Room, Full Bath, Foyer, Half Bath, Kitchen, Living Room, Utility Room
Primary bedroom
- Level: Second
Bedroom
- Level: Second
Primary bathroom
- Level: Second
Bathroom
- Level: Second
Bonus room
- Level: Third
Breakfast room nook
- Level: First
Dining room
- Level: First
Foyer
- Level: First
Half bath
- Level: First
Kitchen
- Level: First
Living room
- Level: First
Utility room
- Level: Basement
Heating
- Hot Water, Natural Gas
Cooling
- Window Unit(s)
Appliances
- Included: Electric Range, Microwave, Refrigerator, Washer
Features
- Entrance Foyer, Utility Room
- Flooring: Hardwood
- Basement: Full,Interior Entry
- Number of fireplaces: 1
- Fireplace features: One, Wood Burning
Interior area
- Total structure area: 4,056
- Total interior livable area: 2,184 sqft
- Finished area above ground: 2,184
- Finished area below ground: 0
Property
Parking
- Total spaces: 1
- Parking features: Basement
- Garage spaces: 1
Features
- Patio & porch: Deck, Porch, Screened, Side Porch
- Exterior features: Porch
Lot
- Size: 0.4 Acres
Details
- Parcel number: 160031000
- Zoning description: High Density Residentail District
Construction
Type & style
- Home type: SingleFamily
- Architectural style: Colonial
- Property subtype: Single Family Residence
Materials
- Brick, Stick Built
- Foundation: Block
- Roof: Composition,Shingle
Condition
- New construction: No
- Year built: 1934
Utilities & green energy
- Sewer: Public Sewer
- Water: Public
- Utilities for property: Cable Available
Community & HOA
Community
- Subdivision: NONE
HOA
- Has HOA: No
Location
- Region: Charlottesville
Financial & listing details
- Price per square foot: $524/sqft
- Tax assessed value: $882,900
- Annual tax amount: $8,885
- Date on market: 6/22/2026
- Cumulative days on market: 113 days
Estimated market value
$1,109,800
$1.05M - $1.17M
$4,083/mo
Price history
| Date | Event | Price |
|---|---|---|
| 9/3/2026 | Price change | $1,145,000-4.2%$524/sqft |
Source:  CAAR #678711 Report a problem CAAR #678711 Report a problem | ||
| 6/22/2026 | Listed for sale | $1,195,000$547/sqft |
Source: CAAR #678711 Report a problem | ||
Public tax history
| Year | Property taxes | Tax assessment |
|---|---|---|
| 2025 | $8,753 +14.8% | $882,900 +15% |
| 2024 | $7,627 +4.8% | $768,000 +2.8% |
| 2023 | $7,275 +126.5% | $747,300 +11.7% |
| 2022 | $3,212 -42.1% | $669,200 +14.6% |
| 2021 | $5,547 | $583,900 +3.1% |
| 2020 | -- | $566,100 +2% |
| 2019 | $5,273 +8.3% | $555,000 +10.6% |
| 2018 | $4,869 | $501,900 +1.4% |
| 2017 | -- | $495,200 +2.1% |
| 2016 | $4,866 | $485,200 |
| 2015 | $4,866 | $485,200 |
| 2014 | $4,866 | $485,200 |
| 2013 | $4,866 | $485,200 |
| 2012 | $4,866 | -- |
| 2011 | $4,866 | -- |
| 2010 | -- | -- |
| 2009 | $5,278 | -- |
| 2008 | -- | $555,600 +5.4% |
| 2007 | -- | $527,200 |
| 2006 | -- | $527,200 +25.7% |
| 2005 | -- | $419,400 +21.7% |
| 2004 | -- | $344,500 |
Find assessor info on the county website
Monthly payment
Est. payment
Payment breakdown
Explore the cost of this home by adjusting the details. Changes won't be saved.Climate risks
Neighborhood: Jefferson Park
Nearby schools
Schools provided by the listing agent
- Elementary: Trailblazer
- Middle: Charlottesville Middle
- High: Charlottesville
Source: CAAR. This data may not be complete. We recommend contacting the local school district to confirm school assignments for this home.
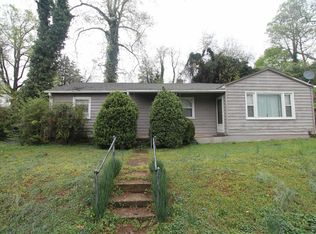
- $757,3004 bd1 ba2.1k sqft312 Montebello Cir, Charlottesville, VA 22903Off Market
- $1,127,9005 bd2 ba2.3k sqft304 Montebello Cir, Charlottesville, VA 22903Off Market

- $404,6003 bd1 ba1.1k sqft304 Montebello Cir #B, Charlottesville, VA 22903Off Market
- $330,0003 bd1 ba1.1k sqft1810 Chelsea Dr, Charlottesville, VA 22903Sold
Similar homes
- $950,0005 bd3 ba2.4k sqft810 Tunlaw Pl, Charlottesville, VA 22903For Sale
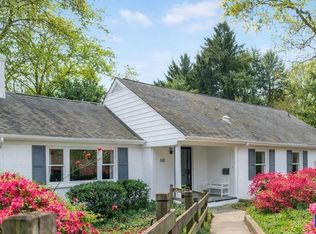
 MLS ID #672713, TOMMY BRANNOCK, REAL BROKER, LLC. CAAR
 - $1,450,0005 bd4 ba3k sqft1847 Edgewood Ln, Charlottesville, VA 22903For Sale
 MLS ID #678825, KATELYN MANCINI, HOWARD HANNA ROY WHEELER REALTY CO.- CHARLOTTESVILLE. CAAR
 - $575,0004 bd3 ba2.3k sqft1431 Briarcliff Ave, Charlottesville, VA 22903For Sale
 MLS ID #682625, SALLY DU BOSE, SALLY DU BOSE REAL ESTATE PARTNERS. CAAR
 - $849,0003 bd2 ba1.4k sqft113 Cameron Ln, Charlottesville, VA 22903For Sale
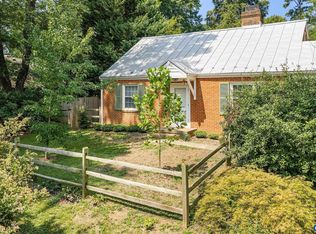 MLS ID #680768, TOMMY BRANNOCK, REAL BROKER, LLC. CAAR
 - $975,0004 bd4 ba2.8k sqft102 Meadowbrook Ct, Charlottesville, VA 22901For SaleMLS ID #678099, BRITTNEY WILLS, LORING WOODRIFF REAL ESTATE ASSOCIATES. CAAR
- $619,0004 bd2 ba2.4k sqft112 Harmon St, Charlottesville, VA 22903For SaleMLS ID #680731, BRENDA BERRYMAN, SLOAN MANIS REAL ESTATE. CAAR
- $700,0006 bd3 ba3k sqft2525 Woodland Dr, Charlottesville, VA 22903For SaleMLS ID #681220, MATT KNEECE, REAL BROKER, LLC. CAAR
- $885,0004 bd3 ba2.8k sqft2605 Cedar Ridge Ln, Charlottesville, VA 22901For SaleMLS ID #682628, ROSS STEVENS, STEVENS & COMPANY-CROZET. CAAR
- $1,195,0005 bd4 ba3.2k sqft400 Lochlyn Hill Dr, Charlottesville, VA 22901For SaleMLS ID #681579, REBECCA WHITE, LORING WOODRIFF REAL ESTATE ASSOCIATES. CAAR
- $1,295,0003 bd3 ba2.8k sqft409 2nd Rd, Charlottesville, VA 22902For SaleMLS ID #681571, ROBERT HEADRICK, NEST REALTY GROUP. CAAR
- $925,0003 bd3 ba2.9k sqft1721 Yorktown Dr, Charlottesville, VA 22901For SaleMLS ID #678097, BRITTNEY WILLS, LORING WOODRIFF REAL ESTATE ASSOCIATES. CAAR
- $585,0003 bd2 ba1.8k sqft1614 Rose Hill Dr, Charlottesville, VA 22903For SaleMLS ID #678906, KYLE OLSON, MONTAGUE, MILLER & CO. - WESTFIELD. CAAR
- $775,0003 bd3 ba1.9k sqft518 8th St NE, Charlottesville, VA 22902For SaleMLS ID #676885, EDDIE KAROLIUSSEN, FOUR CORNERS REAL ESTATE SOLUTIONS, LLC. CAAR
- $639,0004 bd3 ba2.6k sqft118 Woodstock Dr, Charlottesville, VA 22901For SaleMLS ID #681493, ALYSON SNIDER, DONNA GOINGS REAL ESTATE LLC. CAAR
- $629,0003 bd4 ba2.3k sqft250 Huntley Ave, Charlottesville, VA 22903For SaleMLS ID #679426, GIL GALLARDO, LONG & FOSTER - CHARLOTTESVILLE. CAAR
- $597,0003 bd2 ba1.7k sqft1307 Courtyard Dr, Charlottesville, VA 22903For SaleMLS ID #680159, SANDRA MORRIS, KELLER WILLIAMS ALLIANCE - CHARLOTTESVILLE. CAAR
- $599,0004 bd2 ba1.9k sqft2417 Angus Rd, Charlottesville, VA 22901For SaleMLS ID #678527, ERRIN SEARCY, STORY HOUSE REAL ESTATE. CAAR
- $749,0004 bd4 ba2.6k sqft1102 Saint Charles Ct, Charlottesville, VA 22901For SaleMLS ID #682543, ASTRIT REYNOLDS, FRANK HARDY SOTHEBY'S INTERNATIONAL REALTY. CAAR
- $650,0003 bd3 ba2.4k sqft740 Lyons Ave, Charlottesville, VA 22902For SaleMLS ID #679629, TARA SAVAGE, KELLER WILLIAMS ALLIANCE - CHARLOTTESVILLE. CAAR
