Open SAT 7/18, 11am-1pm. Impeccably maintained and move-in ready, this exceptional home in sought-after Wickham Pond offers the perfect blend of comfort, style, and functionality with gorgeous mountain views. Designed with today's lifestyle in mind, the spacious floor plan includes four generously sized bedrooms, a dedicated home office, an expansive kitchen that opens to the main living areas, and a finished recreation room with a full bath on the terrace level. Built-in Sonos speakers provide seamless audio throughout, making entertaining effortless. The primary suite features a custom walk-in closet thoughtfully designed for maximum organization and storage. Step outside to a beautifully landscaped patio, an ideal setting for relaxing or dining outdoors while enjoying peaceful mountain views. Enjoy the best of both worlds with convenient access to downtown Crozet, local schools, outdoor recreation, shopping, and dining, all just a short drive from UVA and Charlottesville.
Active
$650,000
1961 Delila Dr, Charlottesville, VA 22901
4beds
2,834sqft
Single Family Residence
Built in 2016
4,791 Square Feet Lot
$638,500 Zestimate®
$229/sqft
$105/mo HOA
What's special
Gorgeous mountain viewsBeautifully landscaped patioSpacious floor planFour generously sized bedroomsDedicated home officePrimary suite
- 6 days |
- 711 |
- 32 |
Likely to sell faster than
Zillow last checked:
Listing updated:
Listed by:
LISA LYONS 434-987-1767,
LORING WOODRIFF REAL ESTATE ASSOCIATES 434-977-4005
Source: CAAR,MLS#: 679601 Originating MLS: Charlottesville Area Association of Realtors
Originating MLS: Charlottesville Area Association of RealtorsFacts & features
Interior
Bedrooms & bathrooms
- Bedrooms: 4
- Bathrooms: 4
- Full bathrooms: 3
- 1/2 bathrooms: 1
- Main level bathrooms: 1
Rooms
- Room types: Bathroom, Bedroom, Dining Room, Eat-in Kitchen, Family Room, Full Bath, Foyer, Great Room, Half Bath, Kitchen, Laundry, Primary Bathroom, Primary Bedroom, Mud Room, Office
Primary bedroom
- Level: Second
Bedroom
- Level: Second
Primary bathroom
- Level: Second
Bathroom
- Level: Second
Bathroom
- Level: Basement
Dining room
- Level: First
Family room
- Level: Basement
Foyer
- Level: First
Great room
- Level: First
Half bath
- Level: First
Kitchen
- Level: First
Mud room
- Level: First
Office
- Level: First
Heating
- Central, Heat Pump
Cooling
- Central Air, Heat Pump
Appliances
- Included: Dishwasher, ENERGY STAR Qualified Appliances, Disposal, Gas Range, Microwave, Refrigerator
- Laundry: Washer Hookup, Dryer Hookup
Features
- Double Vanity, Walk-In Closet(s), Breakfast Bar, Entrance Foyer, Eat-in Kitchen, Home Office, Kitchen Island, Mud Room
- Flooring: Carpet, Ceramic Tile, Hardwood, Luxury Vinyl Plank
- Basement: Full,Finished,Heated,Interior Entry,Partially Finished,Walk-Out Access
- Number of fireplaces: 1
- Fireplace features: One, Gas Log
Interior area
- Total structure area: 3,622
- Total interior livable area: 2,834 sqft
- Finished area above ground: 2,250
- Finished area below ground: 584
Property
Parking
- Total spaces: 2
- Parking features: Asphalt, Attached, Garage Faces Front, Garage
- Attached garage spaces: 2
Features
- Levels: Two
- Stories: 2
- Patio & porch: Deck, Front Porch, Porch
- Exterior features: Propane Tank - Leased
- Has view: Yes
- View description: Residential, Trees/Woods
Lot
- Size: 4,791 Square Feet
Details
- Parcel number: 056J0000212000
- Zoning description: NMD Neighborhood Model Development
Construction
Type & style
- Home type: SingleFamily
- Property subtype: Single Family Residence
Materials
- Attic/Crawl Hatchway(s) Insulated, Blown-In Insulation, Exterior Duct-Work is Insulated, Fiber Cement, HardiPlank Type, Stick Built
- Foundation: Poured
- Roof: Composition,Shingle
Condition
- New construction: No
- Year built: 2016
Utilities & green energy
- Electric: Underground
- Sewer: Public Sewer
- Water: Public
- Utilities for property: Cable Available, Propane
Green energy
- Green verification: HERS Index Score
- Indoor air quality: Low VOC Paint/Materials
Community & HOA
Community
- Features: None
- Security: Surveillance System
- Subdivision: WICKHAM POND
HOA
- Has HOA: Yes
- Amenities included: Clubhouse
- Services included: Association Management, Common Area Maintenance, Clubhouse, Fitness Facility, Insurance, Playground, Trash
- HOA fee: $105 monthly
Location
- Region: Charlottesville
Financial & listing details
- Price per square foot: $229/sqft
- Tax assessed value: $580,500
- Annual tax amount: $5,189
- Date on market: 7/16/2026
- Cumulative days on market: 7 days
- Exclusions: Washer/dryer, all fridge/freezers in garage.
Estimated market value
$638,500
$607,000 - $670,000
$2,994/mo
Price history
| Date | Event | Price |
|---|---|---|
| 7/16/2026 | Listed for sale | $650,000+13%$229/sqft |
Source:  CAAR #679601 Report a problem CAAR #679601 Report a problem | ||
| 10/11/2022 | Sold | $575,000$203/sqft |
Source: Public Record Report a problem | ||
| 8/2/2022 | Pending sale | $575,000$203/sqft |
Source: CAAR #633023 Report a problem | ||
| 7/22/2022 | Listed for sale | $575,000$203/sqft |
Source: CAAR #633023 Report a problem | ||
Public tax history
| Year | Property taxes | Tax assessment |
|---|---|---|
| 2025 | $5,190 +2.9% | $580,500 -1.7% |
| 2024 | $5,045 +4.9% | $590,800 +4.9% |
| 2023 | $4,808 +25.2% | $563,000 +25.3% |
| 2022 | $3,839 +3.9% | $449,500 +3.9% |
| 2021 | $3,694 +0.4% | $432,500 +0.4% |
| 2020 | $3,680 +4.1% | $430,900 +4.1% |
| 2019 | $3,534 +6.2% | $413,800 +4.3% |
| 2018 | $3,327 +102.8% | $396,600 +1.4% |
| 2017 | $1,641 -19.9% | $391,100 +255.5% |
| 2016 | $2,049 +127.4% | $110,000 |
| 2015 | $901 | $110,000 |
Find assessor info on the county website
Monthly payment
Est. payment
Payment breakdown
Explore the cost of this home by adjusting the details. Changes won't be saved.Climate risks
Neighborhood: 22901
Nearby schools
GreatSchools rating
- 8/10Crozet Elementary SchoolGrades: PK-5Distance: 1.4 mi
- 8/10Joseph T Henley Middle SchoolGrades: 6-8Distance: 2.1 mi
- 8/10Western Albemarle High SchoolGrades: 9-12Distance: 2.4 mi
Schools provided by the listing agent
- Elementary: Crozet
- Middle: Henley
- High: Western Albemarle
Source: CAAR. This data may not be complete. We recommend contacting the local school district to confirm school assignments for this home.
- $579,0004 bd4 ba2.8k sqft1967 Delila Dr, Charlottesville, VA 22901Sold
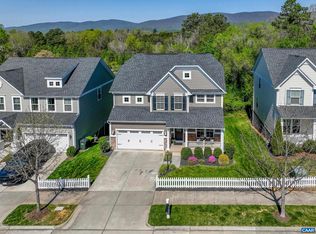
- $683,7005 bd4 ba2.7k sqft1955 Delila Dr, Charlottesville, VA 22901Off Market
- $530,0003 bd3 ba1.9k sqft1973 Delila Dr, Charlottesville, VA 22901Sold
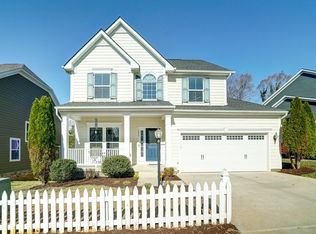
- $595,0003 bd4 ba2.8k sqft1962 Delila Dr, Charlottesville, VA 22901Off Market

- $620,3003 bd3 ba1.5k sqft1949 Delila Dr, Charlottesville, VA 22901Off Market
- $592,3004 bd3 ba2.8k sqft1956 Delila Dr, Charlottesville, VA 22901Off Market
- $531,5003 bd4 ba2.4k sqft1968 Delila Dr, Charlottesville, VA 22901Off Market
- $644,2004 bd5 ba3.5k sqft1974 Delila Dr, Charlottesville, VA 22901Off Market
A local agent can set up tours, give advice and negotiate with sellers.
A local lender can help you make sure your offer is ready when you are.
Similar homes
- $715,0004 bd4 ba3.1k sqft1236 Amber Ridge Rd, Charlottesville, VA 22901For Sale

 MLS ID #677336, JOSHUA WHITE, STORY HOUSE REAL ESTATE. CAAR
 - $575,0003 bd2 ba2k sqft1317 Stonegate Ct, Crozet, VA 22932For Sale
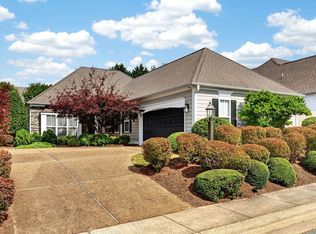 MLS ID #679499, KK HOMES TEAM, PAUL WESLEY REAL ESTATE. CAAR
 - $729,0004 bd3 ba2.3k sqft2607 Browns Gap Tpke, Charlottesville, VA 22901For Sale
 MLS ID #678045, AUDREY BADGETT, ASSIST2SELL - FIRST RATE REALTY, INC.. CAAR
 - $585,0003 bd2 ba1.9k sqft462 Burchs Creek Rd, Crozet, VA 22932For Sale
 MLS ID #679825, ROSS STEVENS, STEVENS & COMPANY-CROZET. CAAR
 - $699,0005 bd4 ba3.5k sqft1865 Bargamin Loop, Crozet, VA 22932For Sale By Owner
- $475,0005 bd3 ba2.4k sqft4733 Amber Ridge Ct, Charlottesville, VA 22901For SaleMLS ID #679109, JAN SHIFLETT, MONTAGUE, MILLER & CO.- MADISON. CAAR
- $664,9004 bd4 ba2.8k sqft2837 Rambling Brook Ln, Crozet, VA 22932For SaleMLS ID #676135, ANGUS ARRINGTON, IV, REAL ESTATE III, INC.. CAAR
- $399,0003 bd3 ba1.9k sqft1690 Wickham Way, Charlottesville, VA 22901For SaleMLS ID #679321, YINPING KUANG, REAL ESTATE III, INC.. CAAR
- $694,9004 bd4 ba2.5k sqft3420 Rowcross St, Crozet, VA 22932For SaleMLS ID #679099, RONDA PEARL, FRANK HARDY SOTHEBY'S INTERNATIONAL REALTY. CAAR
- $775,0004 bd5 ba3k sqft5457 Golf Dr, Crozet, VA 22932For SaleMLS ID #679804, DENISE RAMEY TEAM, LONG & FOSTER - CHARLOTTESVILLE WEST. CAAR
- $645,0005 bd4 ba2.7k sqft5622 Upland Dr, Crozet, VA 22932For SaleMLS ID #677362, DENISE RAMEY TEAM, LONG & FOSTER - CHARLOTTESVILLE WEST. CAAR
- $825,0004 bd3 ba3.4k sqft2130 Whippoorwill Rd, Charlottesville, VA 22901For SaleMLS ID #678193, RIVES BAILEY, MONTAGUE, MILLER & CO. - WESTFIELD. CAAR
- $895,0005 bd4 ba3.3k sqft5223 Brook View Rd, Crozet, VA 22932For SaleMLS ID #677846, DENISE RAMEY TEAM, LONG & FOSTER - CHARLOTTESVILLE WEST. CAAR
- $849,0004 bd3 ba2.8k sqft313 Agatha Ridge Ct, Crozet, VA 22932For SaleMLS ID #678803, STEVE KOLENO, BEYCOME BROKERAGE REALTY, LLC. CAAR
- $695,0004 bd3 ba3k sqft954 Old Lynchburg Rd, Charlottesville, VA 22903For SaleMLS ID #679067, SHARON DONOVAN, MCLEAN FAULCONER INC., REALTOR. CAAR
- from $784,9004 bd4 ba2.8k sqftThe Maddison Plan, Old Trail Village Singles, Crozet, VA 22932New ConstructionSouthern Development
- $825,0004 bd3 ba2.7k sqft756 Highgate Row, Crozet, VA 22932For SaleMLS ID #677888, CINDY RIGGS, LONG & FOSTER - GLENMORE. CAAR
- $850,0005 bd5 ba3.1k sqft3298 Rowcross St, Crozet, VA 22932For SaleMLS ID #679214, DENISE RAMEY TEAM, LONG & FOSTER - CHARLOTTESVILLE WEST. CAAR
- $519,0003 bd2 ba1.5k sqft2530 Gillums Ridge Ln, Charlottesville, VA 22903For SaleMLS ID #679193, MARJORIE ADAM, BETTER HOMES & GARDENS R.E.-PATHWAYS. CAAR
- $935,0004 bd4 ba3.8k sqft2200 Rocky Run, Charlottesville, VA 22901For SaleMLS ID #677793, LOI PATKIN, LONG & FOSTER - CHARLOTTESVILLE. CAAR
