Tucked at the end of a quiet cul-de-sac in Crozet, this 4-bedroom, 3-full-bath home offers something that’s getting harder and harder to find: an established neighborhood, a generous .59-acre lot, and a home with plenty of personality. The fenced backyard and screened-in porch overlook the spacious lot with mature trees and landscaping. The owners have made a number of thoughtful improvements, including a new roof, kitchen updates, and fresh paint throughout the home. With downtown Crozet just half a mile away, you can easily walk or bike to dinner, coffee, and everything else Crozet's charming downtown has to offer. If you’ve been looking for a home in Crozet with a little more space, a little more privacy, and the feel of an established neighborhood, this one is worth a look.
Active
$435,000
5741 Pine Ln, Crozet, VA 22932
4beds
2,093sqft
Single Family Residence
Built in 1978
0.59 Acres Lot
$424,800 Zestimate®
$208/sqft
$-- HOA
What's special
Fenced backyardQuiet cul-de-sacScreened-in porchKitchen updatesNew roof
- 15 days
- 1,377
- 152
Likely to sell faster than
Zillow last checked:
Listing updated:
Listed by:
CAITLIN LENNON 434-249-8191,
COMPASS-Avenue 434-270-8839
Source: CAAR,MLS#: 683525 Originating MLS: Charlottesville Area Association of Realtors
Facts & features
Interior
Bedrooms & bathrooms
- Bedrooms: 4
- Bathrooms: 3
- Full bathrooms: 3
- Main level bathrooms: 2
Rooms
- Room types: Bathroom, Full Bath
Bathroom
- Level: First
Bathroom
- Level: Basement
Heating
- Central, Heat Pump
Cooling
- Central Air, Heat Pump
Appliances
- Included: Dryer, Washer
- Laundry: Sink
Features
- Primary Downstairs
- Basement: Exterior Entry,Full,Interior Entry,Walk-Out Access
Interior area
- Total structure area: 2,404
- Total interior livable area: 2,093 sqft
- Finished area above ground: 1,202
- Finished area below ground: 891
Property
Features
- Levels: Multi/Split
- Patio & porch: Porch, Screened
- Exterior features: Fence, Porch
- Fencing: Partial
Lot
- Size: 0.59 Acres
- Features: Cul-De-Sac, Dead End, Garden, Landscaped
- Topography: Rolling
Details
- Additional structures: Shed(s)
- Parcel number: 12
- Zoning description: R-2 Residential
Construction
Type & style
- Home type: SingleFamily
- Property subtype: Single Family Residence
Materials
- Stick Built
- Foundation: Block
- Roof: Composition,Shingle
Condition
- New construction: No
- Year built: 1978
Utilities & green energy
- Sewer: Public Sewer
- Water: Public
- Utilities for property: Cable Available
Community & HOA
Community
- Subdivision: PARK VIEW
HOA
- Has HOA: Yes
- Amenities included: None
Location
- Region: Crozet
Financial & listing details
- Price per square foot: $208/sqft
- Tax assessed value: $420,800
- Annual tax amount: $3,738
- Date on market: 10/28/2026
- Exclusions: Freezer in basement, microwave, all kid items in backyard, all blinds/window coverings do not convey!
Estimated market value
$424,800
$404,000 - $446,000
$2,618/mo
Price history
| Date | Event | Price |
|---|---|---|
| 10/28/2026 | Listed for sale | $435,000+13.4%$208/sqft |
Source:  CAAR #683525 Report a problem | ||
| 8/6/2025 | Sold | $383,750-5.8%$183/sqft |
Source: CAAR #663894 Report a problem | ||
| 7/11/2025 | Pending sale | $407,500$195/sqft |
Source: CAAR #663894 Report a problem | ||
| 6/14/2025 | Price change | $407,500-2.9%$195/sqft |
Source: CAAR #663894 Report a problem | ||
| 5/16/2025 | Price change | $419,500-5.7%$200/sqft |
Source: CAAR #663894 Report a problem | ||
| 4/30/2025 | Listed for sale | $445,000$213/sqft |
Source: CAAR #663894 Report a problem | ||
Public tax history
| Year | Property taxes | Tax assessment |
|---|---|---|
| 2025 | $3,762 +14.4% | $420,800 +9.3% |
| 2024 | $3,288 -1% | $385,000 -1% |
| 2023 | $3,321 +14.2% | $388,900 +14.2% |
| 2022 | $2,908 +25.2% | $340,500 +25.2% |
| 2021 | $2,323 +10.7% | $272,000 +10.7% |
| 2020 | $2,098 +8.2% | $245,700 +8.2% |
| 2019 | $1,939 +14.3% | $227,100 +12.3% |
| 2018 | $1,696 +95.1% | $202,200 -2.5% |
| 2017 | $870 -47.7% | $207,300 +4.5% |
| 2016 | $1,664 +108.5% | $198,300 +1.7% |
| 2015 | $798 | $194,900 +3.4% |
| 2014 | -- | $188,500 -0.8% |
| 2013 | -- | $190,000 -3.8% |
| 2012 | -- | $197,500 -3.5% |
| 2011 | -- | $204,600 -0.7% |
| 2010 | -- | $206,000 -5.6% |
| 2009 | -- | $218,200 -5.8% |
| 2008 | -- | $231,600 -2.6% |
| 2007 | -- | $237,800 +31.7% |
| 2006 | -- | $180,500 |
| 2005 | -- | $180,500 +15.9% |
| 2004 | -- | $155,800 |
| 2003 | -- | $155,800 +35.2% |
| 2002 | -- | $115,200 |
| 2001 | -- | $115,200 |
Find assessor info on the county website
Monthly payment
Est. payment
Payment breakdown
Explore the cost of this home by adjusting the details. Changes won't be saved.Climate risks
Neighborhood: 22932
Nearby schools
Schools provided by the listing agent
- Elementary: Brownsville
- Middle: Henley
- High: Western Albemarle
Source: CAAR. This data may not be complete. We recommend contacting the local school district to confirm school assignments for this home.

Similar homes
- $530,0004 bd4 ba2.5k sqft5477 Park Rd, Crozet, VA 22932For Sale
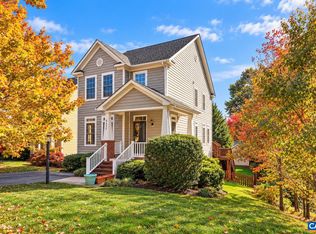
 MLS ID #683651, MATT WHITE, REDFIN CORPORATION. CAAR
- $399,0003 bd1 ba1.3k sqft5669 Wayland Dr, Crozet, VA 22932For Sale
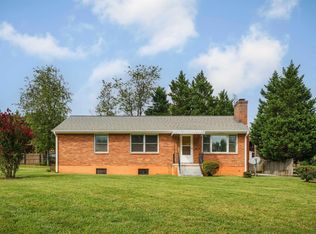 MLS ID #681942, JEFF MATTIE, CORE REAL ESTATE PARTNERS LLC. CAAR
- $469,0003 bd2 ba1.3k sqft850 Greenwood Rd, Crozet, VA 22932For Sale
 MLS ID #676128, DUANE TURNER, OLD DOMINION REALTY INC - AUGUSTA. CAAR
- $449,0004 bd4 ba2.2k sqft4411 Alston St, Crozet, VA 22932For Sale
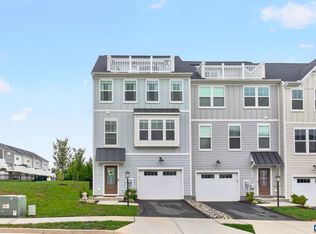 MLS ID #682153, THE CROMER TEAM, NEST REALTY GROUP. CAAR
- $440,0003 bd3 ba1.7k sqft1285 Amber Ridge Rd, Charlottesville, VA 22901For SaleMLS ID #681632, THE CROMER TEAM, NEST REALTY GROUP. CAAR
- $450,0002 bd1 ba1.3k sqft235 Colony Dr, Charlottesville, VA 22903For SaleMLS ID #682427, JOHNATHON MAUPIN, DOGWOOD REALTY GROUP LLC. CAAR
- $649,0003 bd2 ba2.2k sqft1200 Red Pine Ct, Crozet, VA 22932For SaleMLS ID #681335, AMY STEVENS, STEVENS & COMPANY-CROZET. CAAR
- $629,9003 bd3 ba2.1k sqft5860 Bearwood Rd, Crozet, VA 22932For SaleMLS ID #682055, LYNSIE MCKEOWN, THE HOGAN GROUP-CHARLOTTESVILLE. CAAR
- $450,0002 bd2 ba1.5k sqft209 Turkey Ridge Rd, Charlottesville, VA 22903For SaleMLS ID #683296, KARYN TRUMBULL, NEST REALTY GROUP. CAAR
- $439,9003 bd2 ba2k sqft336 George Home Rd, Waynesboro, VA 22980For SaleMLS ID #683591, JESSICA SMITH, WESTHILLS LTD. REALTORS. CAAR
- $430,0005 bd3 ba2.4k sqft4733 Amber Ridge Ct, Charlottesville, VA 22901For SaleMLS ID #679109, JAN SHIFLETT, MONTAGUE, MILLER & CO.- MADISON. CAAR
- $463,3323 bd4 ba1.9k sqft800 Park Ridge Dr, Crozet, VA 22932New ConstructionCAAR
- $499,9994 bd4 ba1.9k sqft2054 Meyers Way, Crozet, VA 22932For SaleMLS ID #683730, BETHANY DAVIS, KELLER WILLIAMS ALLIANCE - CHARLOTTESVILLE. CAAR
- $412,9303 bd3 ba2k sqft3022 Rambling Brook Ln, Crozet, VA 22932New ConstructionCAAR
- $490,0003 bd3 ba1.9k sqft327 Claibourne Rd, Crozet, VA 22932For SaleMLS ID #677405, CRAIG SPICER, KELLER WILLIAMS ALLIANCE - CHARLOTTESVILLE. CAAR
- $397,1353 bd4 ba2k sqft3036 Rambling Brook Ln, Crozet, VA 22932New ConstructionMLS ID #680981, DANIELLE WALLACE, SM BROKERAGE, LLC. CAAR
- $389,5853 bd4 ba2k sqft3030 Rambling Brook Ln, Crozet, VA 22932New ConstructionMLS ID #680984, DANIELLE WALLACE, SM BROKERAGE, LLC. CAAR
- $494,3003 bd2 ba1.6k sqft668 Miller School Rd, Charlottesville, VA 22903For SaleMLS ID #679186, BEVERLY STERMER, REAL BROKER LLC. CAAR
